
3447 Daren Drive 1Freeport, IL 61032
Mortgage Calculator
Monthly Payment (Est.)
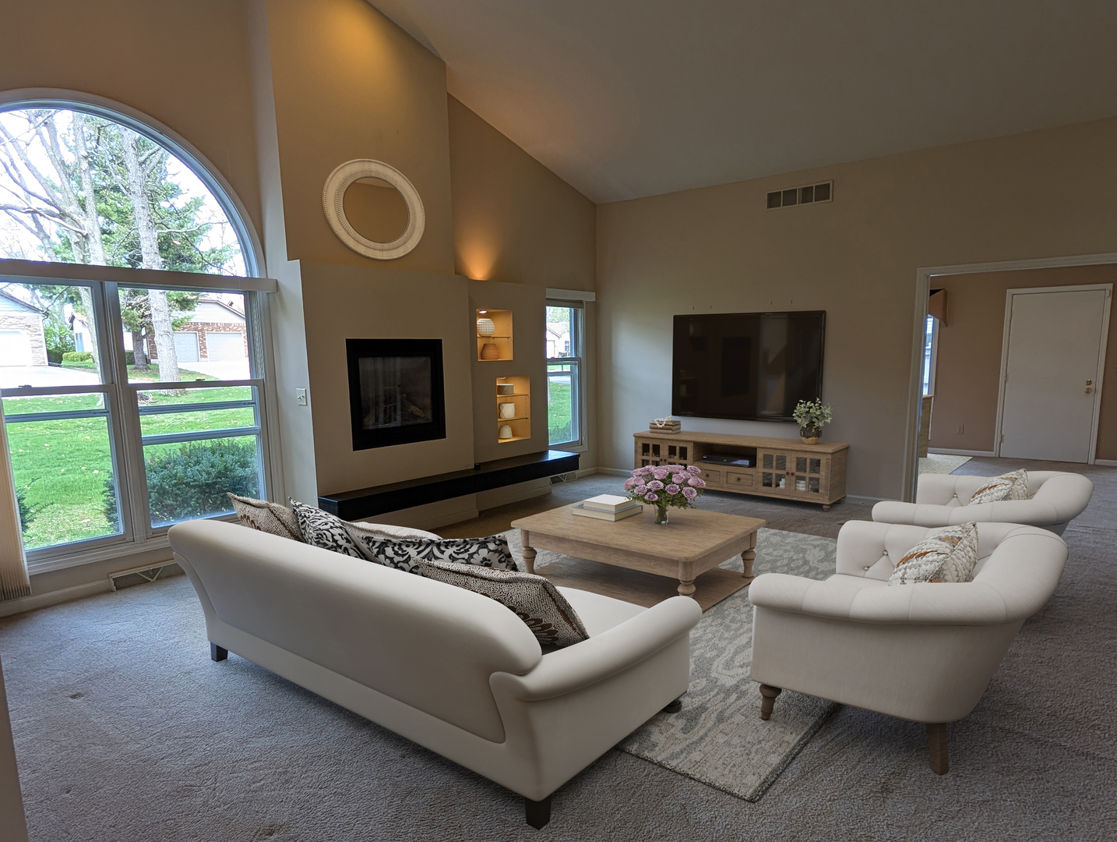
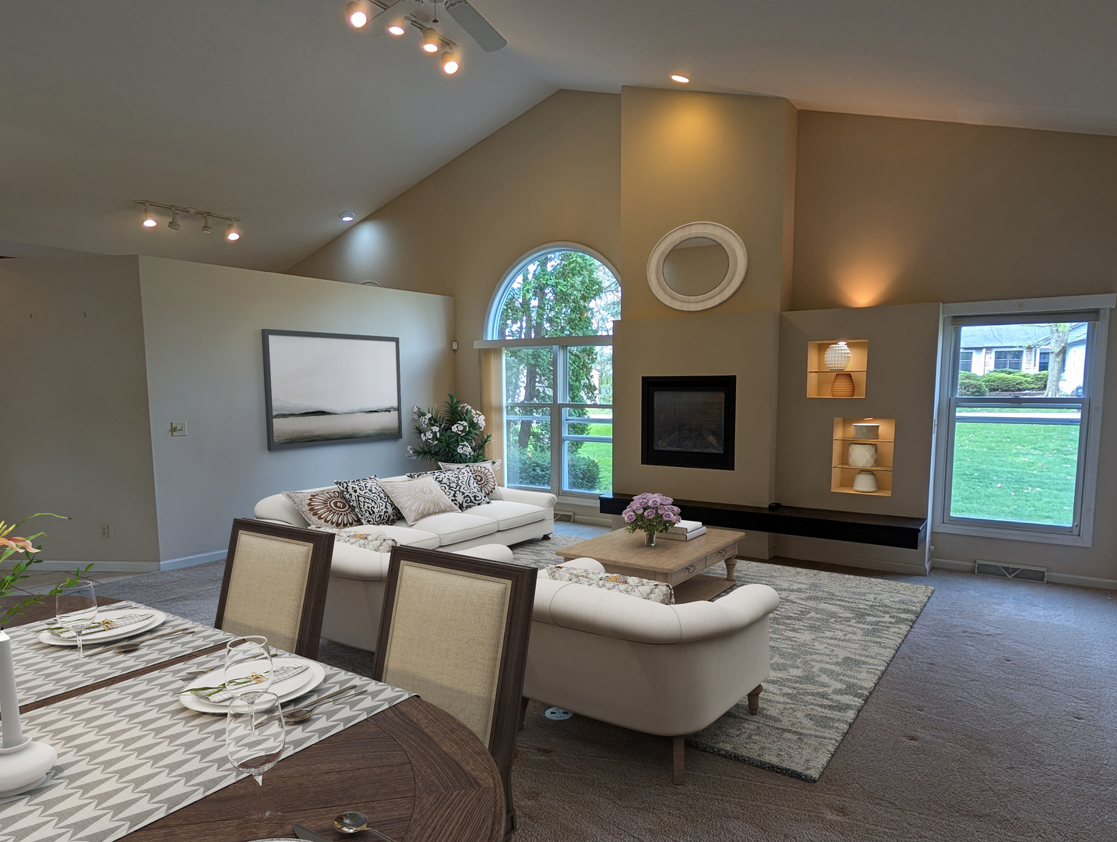
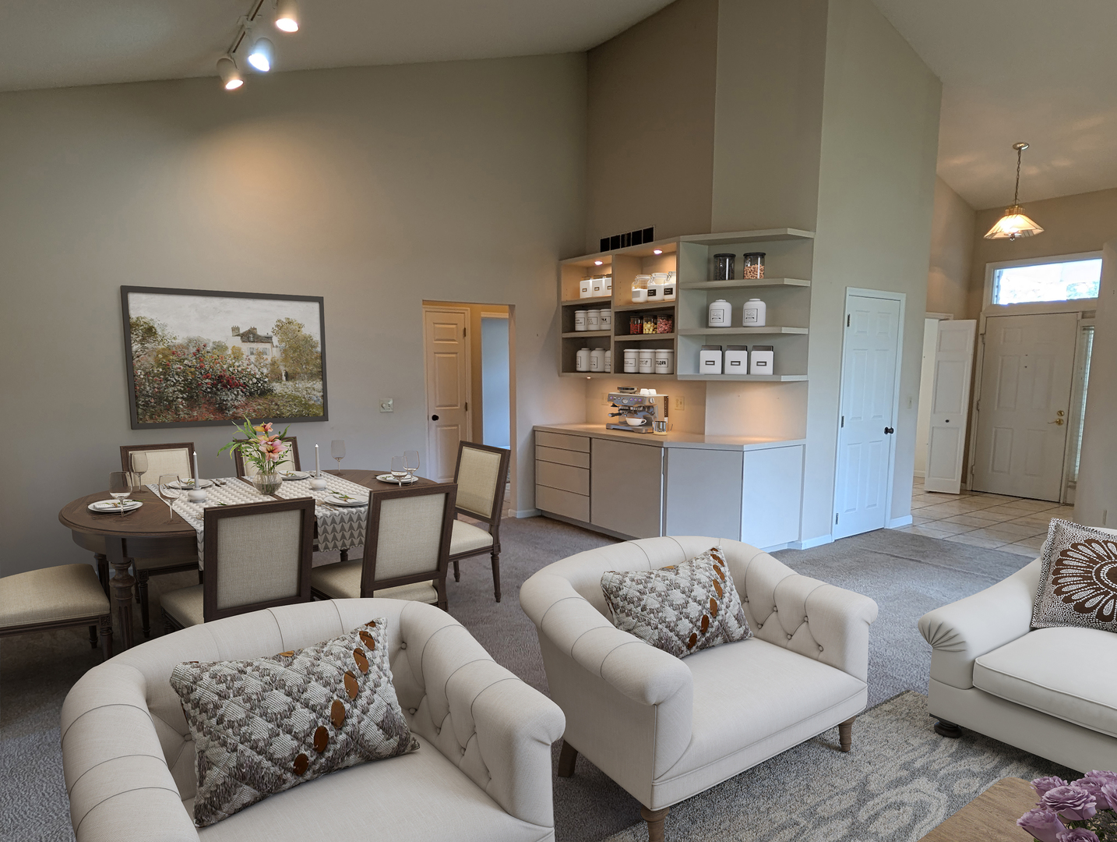
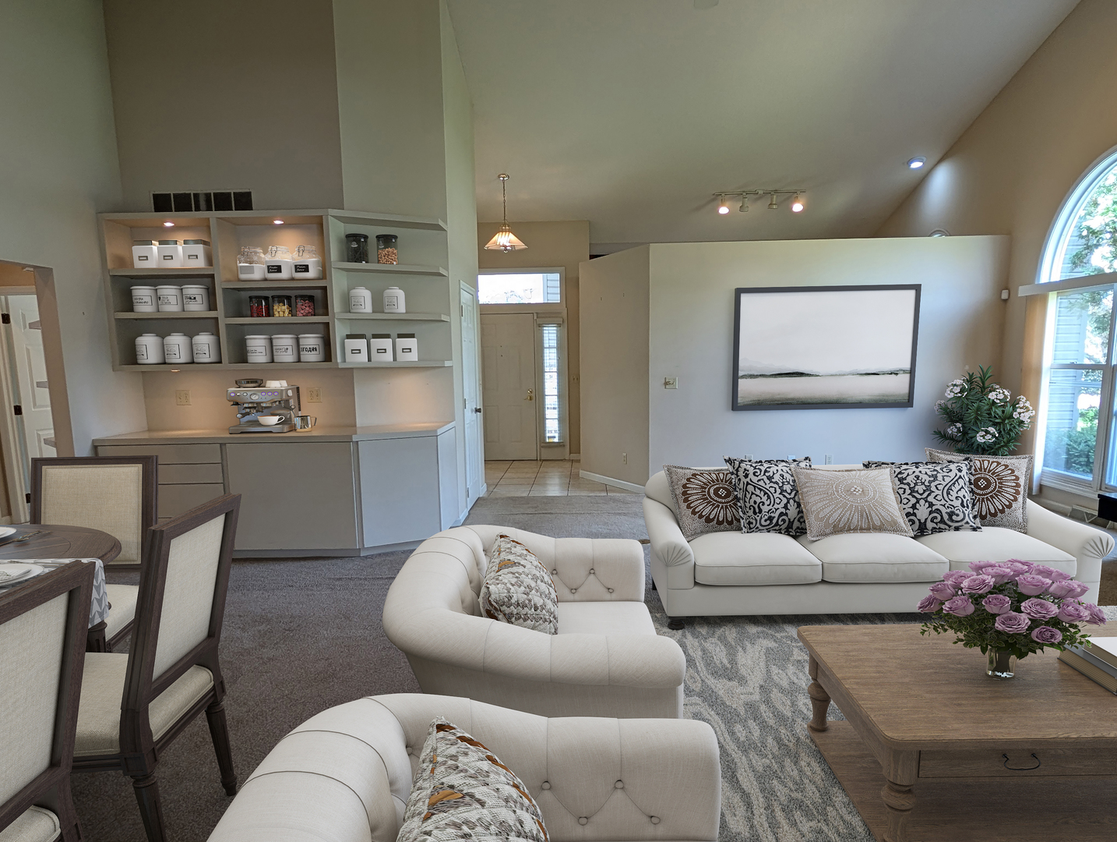
$1,095Rare find! Wheelchair-accessible one-story home offering over 2,100 sq ft of main-floor living, vaulted ceilings, and no-step entry. This spacious home features 10'+ ceilings, three bedrooms, and two full baths designed for comfort and accessibility. The living room showcases a vaulted ceiling, gas log fireplace, and built-in niches, creating a bright and inviting gathering space. French doors open to a flexible family room or home office, ideal for remote work or additional living space. The kitchen includes a large island breakfast bar, touch faucet, stainless appliances, pantry, and nearby laundry room with wash sink and extra storage. Built-in bookcases in the dining area and hallway add charm and functionality. The primary suite offers vaulted ceilings, a walk-in closet plus additional double closets, and a private bath with double sinks, low step-in shower, and bidet. Two additional bedrooms provide flexible living options, with Bedroom 3 featuring French doors off the entry-perfect for a home office or guest room. The second full bath features a large jetted tub. The lower level provides excellent potential for additional finished living space, recreation area, or hobby room. Enjoy outdoor living from the 20' x 12' deck with privacy wall and built-in seating, overlooking trees and visiting wildlife. The property sits on a spacious corner lot offering added privacy and fewer neighboring homes. The oversized 24' x 24' attached garage includes no-step entry, adding convenience and accessibility.
| 3 weeks ago | Listing updated with changes from the MLS® | |
| 3 weeks ago | Status changed to Active | |
| 4 weeks ago | Listing first seen on site |

Based on information submitted to the MLS GRID as of 2026-05-26 12:31 PM UTC. All data is obtained from various sources and may not have been verified by broker or MLS GRID. Supplied Open House Information is subject to change without notice. All information should be independently reviewed and verified for accuracy. Properties may or may not be listed by the office/agent presenting the information.
Last checked: 2026-05-26 12:31 PM UTC
MRED DMCA Copyright Information Copyright © 2026 Midwest Real Estate Data LLC. All rights reserved.
Did you know? You can invite friends and family to your search. They can join your search, rate and discuss listings with you.