O'Neil Property Group
Save
Ask
Tour
Hide
Share
$289,000
29 Days On Site

741 S Parkcrest Drive 741
Freeport, IL 61032

Condominium|Pending
3
Beds
3
Total Baths
3
Full Baths
2,346
SqFt
$123
/SqFt
2000
Built
County:
Stephenson
Listing Courtesy of MRED as distributed by MLS Grid of RE/MAX Unites
741 S Parkcrest Drive 741741 S Parkcrest Drive 741741 S Parkcrest Drive 741741 S Parkcrest Drive 741
Save
Ask
Tour
Hide
Share

Mortgage Calculator

Monthly Payment (Est.)

$1,319
Calculator powered by Showcase IDX, a Constellation1 Company. Copyright ©2026 Information is deemed reliable but not guaranteed.

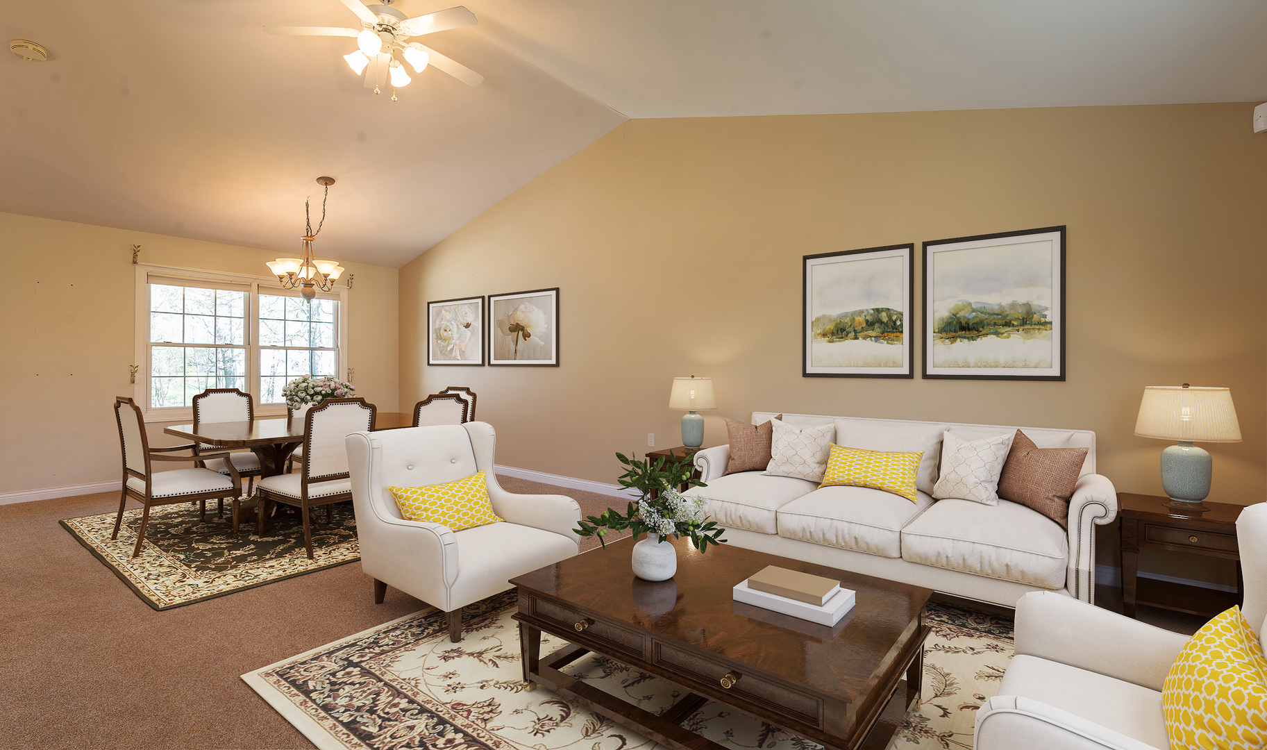
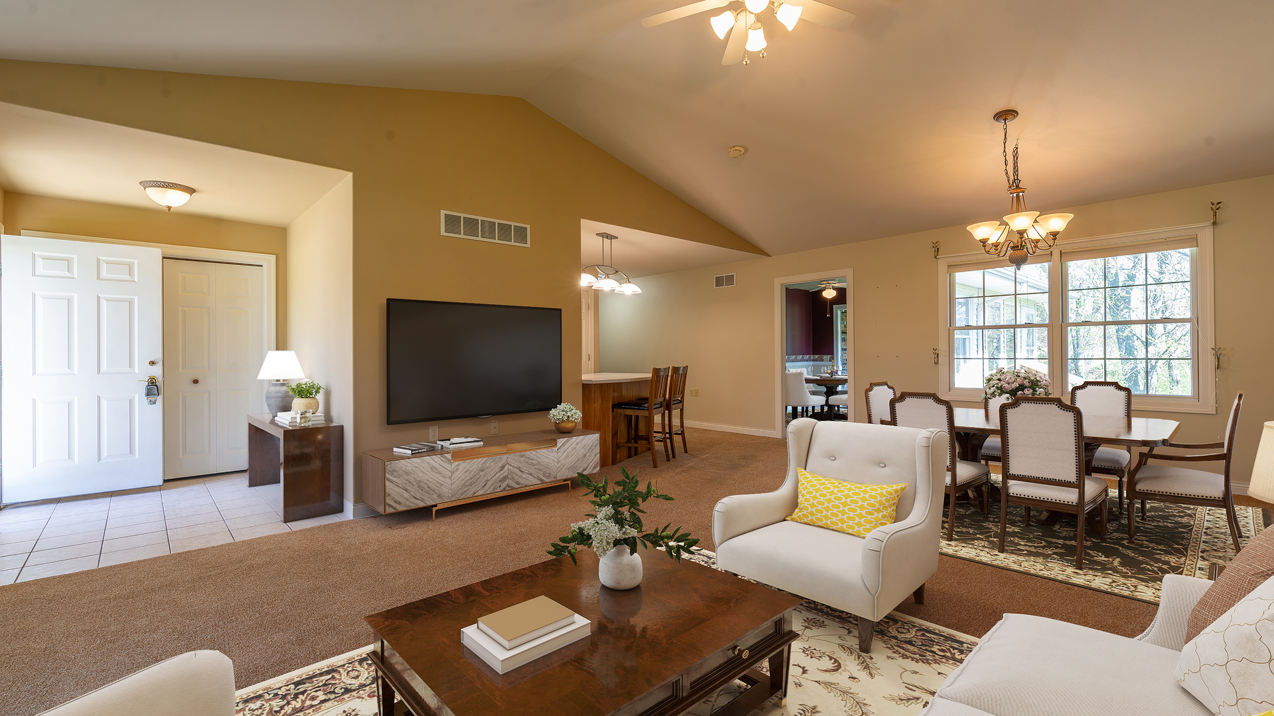
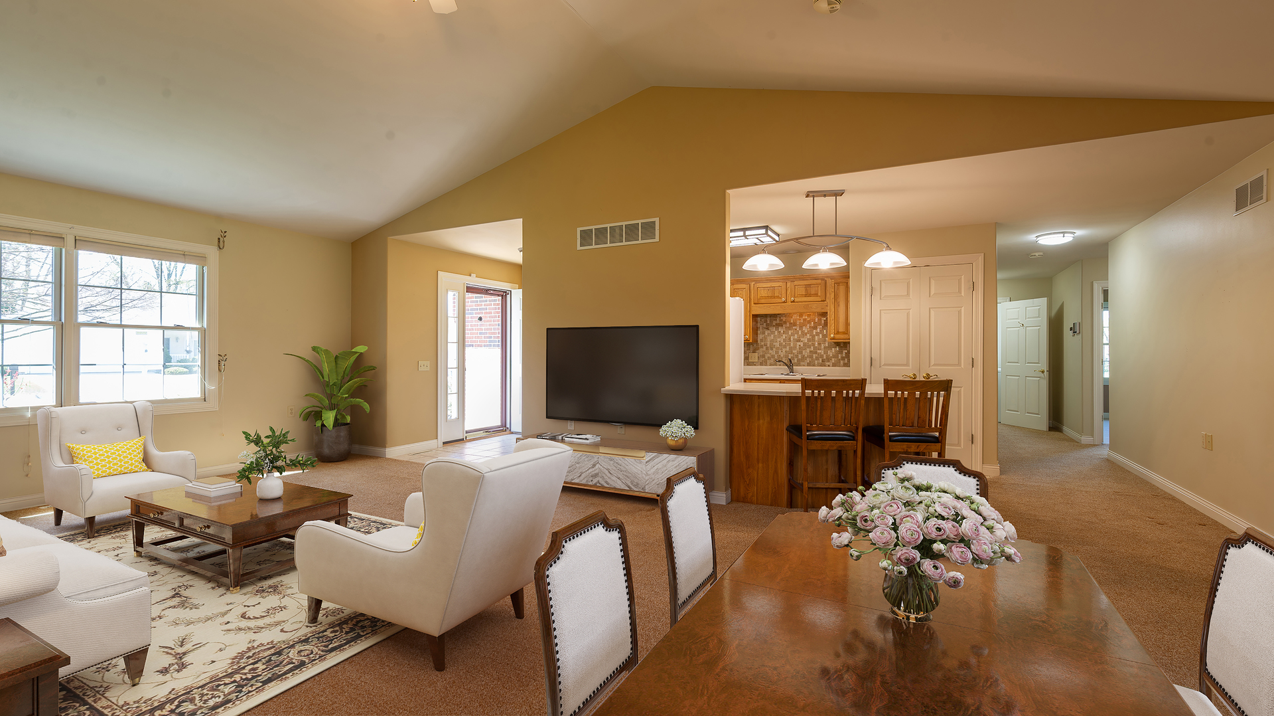
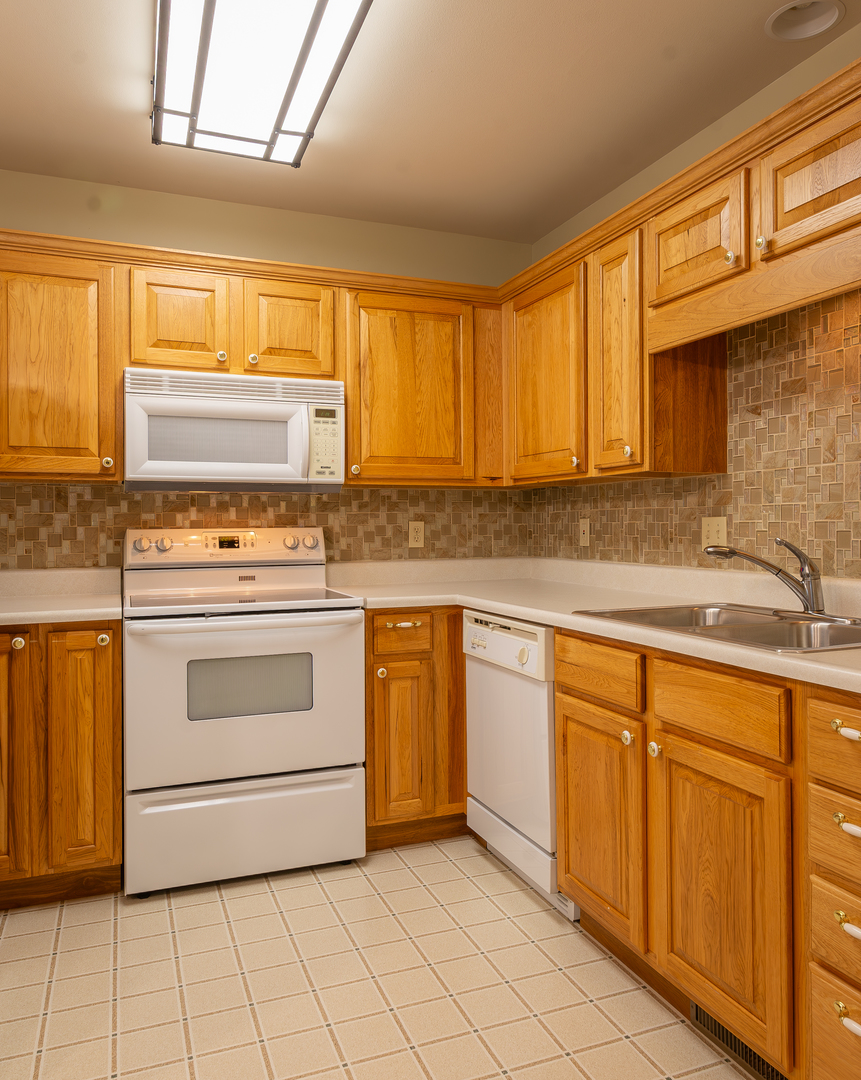
Not your average condo! This side-by-side duplex-style townhome offers privacy, space, and low-maintenance living with lawn care and snow removal included. All built for handicap accesibility. Enjoy peaceful, park-like views from every room, surrounded by woods and nature. The vaulted great room creates an open and inviting space, flowing seamlessly into the kitchen perfect for everyday living and entertaining. A flexible bonus room can serve as a formal dining room, reading room, or home office, adapting to your lifestyle. The sunroom is a highlight of the home, offering beautiful wooded views and a quiet place to relax year-round. Convenient main-floor laundry includes additional storage and a full closet. The primary suite features a private bath, walk-in closet, and serene backyard views. Need more space without sacrificing convenience? The finished walkout lower level expands your living area with a family room, third bedroom with daylight windows, a spacious third full bath, and an additional walk-in closet, plus a large storage room with workshop space. A rare opportunity to enjoy condo living with the space, privacy, and flexibility of a single-family home in a beautiful natural setting. Some of the furniture may be virtually staged, no alterations or changes to the home!

Save
Ask
Tour
Hide
Share
Listing Snapshot
Price 
$289,000
Days On Site 
29 Days
Bedrooms 
3
Inside Area (SqFt) 
2,346 sqft
Total Baths 
3
Full Baths 
3
Partial Baths 
N/A
Lot Size 
N/A
Year Built 
2000
MLS® Number 
12630499
Status 
Pending
Property Tax 
$5,830.96
HOA/Condo/Coop Fees 
$150 monthly
Sq Ft Source 
Assessor
Friends & Family
Recent Activity
9 hours agoListing updated with changes from the MLS®
9 hours agoStatus changed to Pending
4 weeks agoListing first seen on site
General Features
Attached Garage 
Yes
Garage 
Yes
Garage Spaces 
2
Number Of Stories 
1
Parking 
AttachedGarage
Parking Spaces 
2
Pets 
Cats OKDogs OKNumber Limit
Property Sub Type 
Condominium
Sewer 
Public Sewer
SqFt Total 
2346
Water Source 
Public
Interior Features
Appliances 
RangeMicrowaveDishwasherRefrigeratorWater Softener
Basement 
FinishedFullWalk-Out Access
Cooling 
Central Air
Electric 
Circuit Breakers
Heating 
Natural GasElectricForced AirBaseboard
Interior 
Walk-In Closet(s)Vaulted Ceiling(s)Storage
Laundry Features 
Main Level
Window Features 
Skylight(s)
Bedroom 2 
Dimensions - 10X10Level - Main
Bedroom 3 
Dimensions - 15X11
Bedroom 4 
Dining Room 
Dimensions - 13X10Level - Main
Family Room 
Dimensions - 30X12
Kitchen 
Dimensions - 13X10Level - MainDescription - Eating Area-Breakfast Bar,Pantry-Closet
Laundry 
Dimensions - 6X6Level - Main
Living Room 
Dimensions - 25X16Level - Main
Master Bedroom 
Dimensions - 17X15Level - Main
Storage 
Dimensions - 25X21Level - Lower
Sun Room 
Dimensions - 12X10Level - Main
Walk In Closet 
Dimensions - 7X6Level - Main
Save
Ask
Tour
Hide
Share
Exterior Features
Construction Details 
Vinyl SidingBrickStone
Roof 
Asphalt
Windows/Doors 
Skylight(s)
Community Features
Accessibility Features 
Accessible EntranceAccessible BedroomAccessible Central Living AreaAccessible ClosetsAccessible DoorsAccessible Electrical and Environmental ControlsAccessible Full BathAccessible Hallway(s)
Association Dues 
150
HOA Fee Frequency 
Monthly
MLS Area 
Freeport
School District 
Freeport High School
Township 
Freeport
Schools
School District
Freeport High School
Elementary School
Empire Elementary School
Middle School
Freeport Junior High School
High School
Freeport High School
Listing Courtesy of MRED as distributed by MLS Grid of RE/MAX Unites


Based on information submitted to the MLS GRID as of 2026-05-27 03:05 AM UTC. All data is obtained from various sources and may not have been verified by broker or MLS GRID. Supplied Open House Information is subject to change without notice. All information should be independently reviewed and verified for accuracy. Properties may or may not be listed by the office/agent presenting the information.
Last checked: 2026-05-27 03:05 AM UTC
MRED DMCA Copyright Information Copyright © 2026 Midwest Real Estate Data LLC. All rights reserved.

Neighborhood & Commute
Source: Walkscore
Disclosure: Community information and market data powered by Constellation Data Labs. Information is deemed reliable but not guaranteed.
Save
Ask
Tour
Hide
Share