O'Neil Property Group
Save
Ask
Tour
Hide
Share
$670,000
28 Days On Site

352 Andover Drive
Oswego, IL 60543

For Sale|Single Family Residence|Active
3
Beds
4
Total Baths
3
Full Baths
1
Partial Bath
2,211
SqFt
$303
/SqFt
2012
Built
Subdivision:
Deerpath Trails
County:
Kendall
Listing Courtesy of MRED as distributed by MLS Grid of Coldwell Banker Realty
352 Andover Drive352 Andover Drive352 Andover Drive352 Andover Drive
Save
Ask
Tour
Hide
Share

Mortgage Calculator

Monthly Payment (Est.)

$3,057
Calculator powered by Showcase IDX, a Constellation1 Company. Copyright ©2026 Information is deemed reliable but not guaranteed.

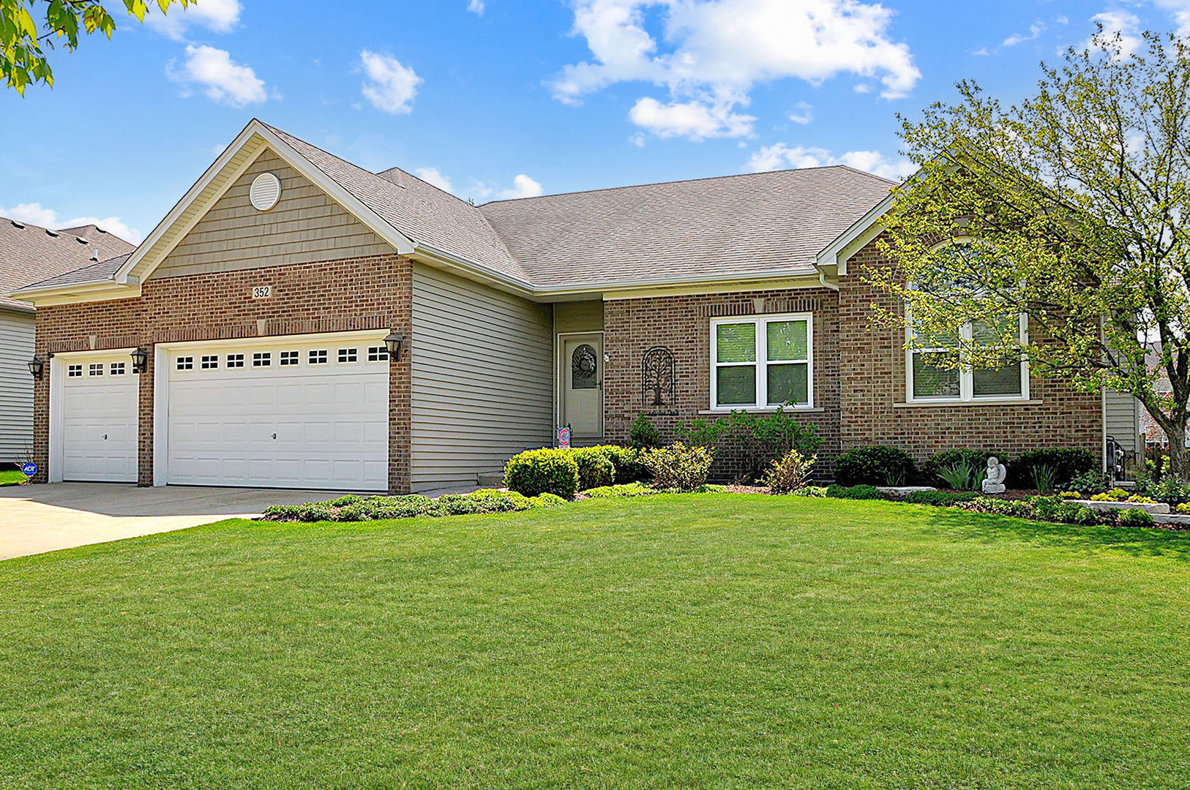
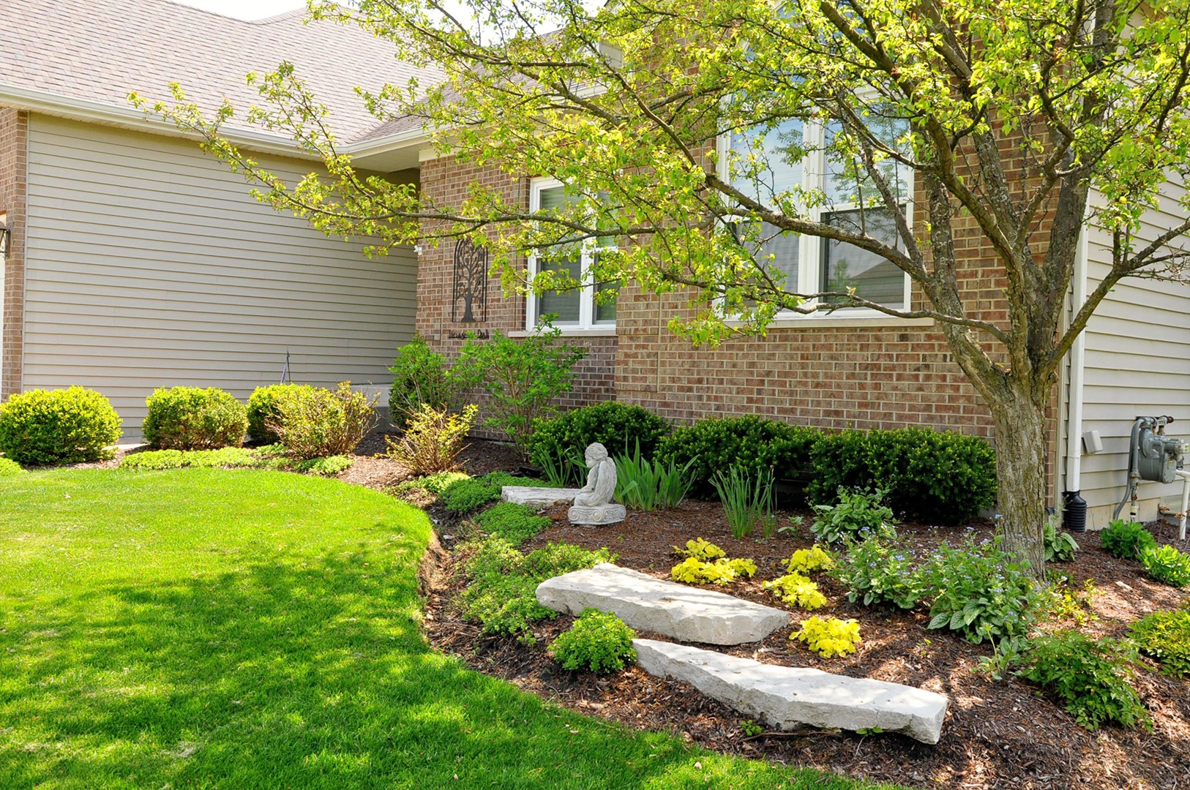
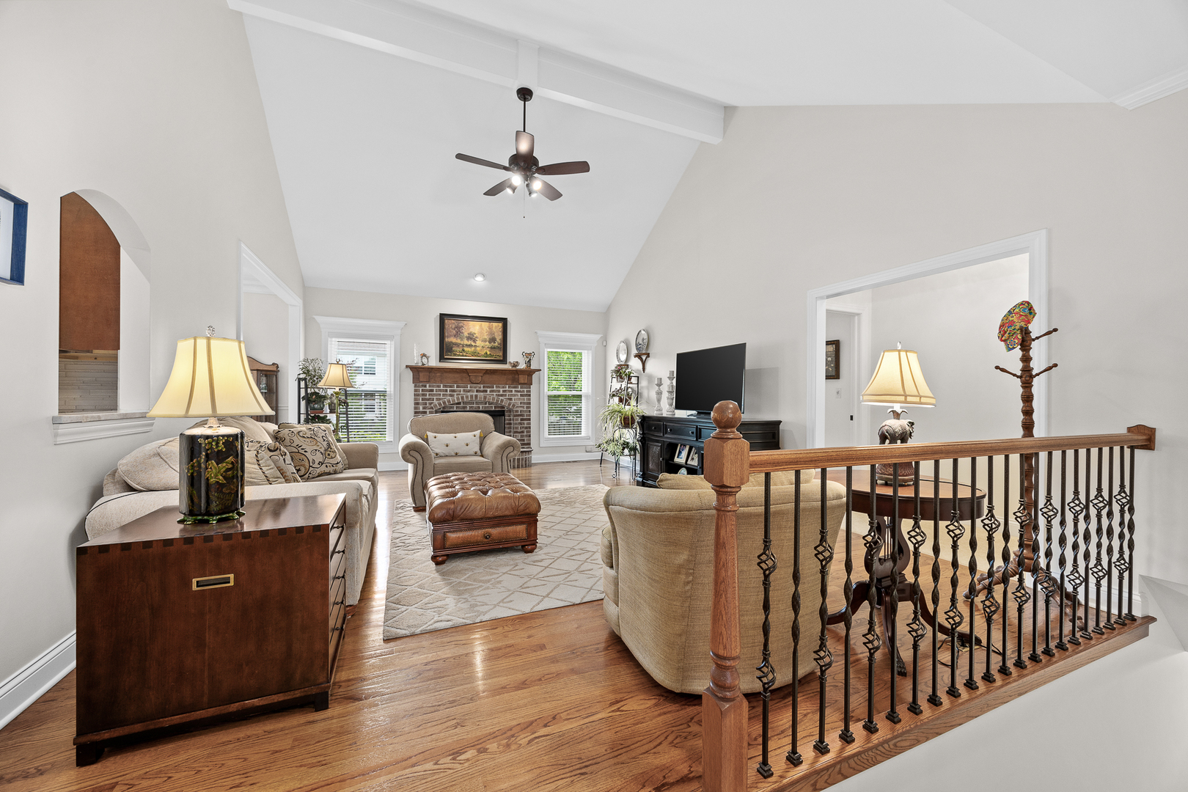
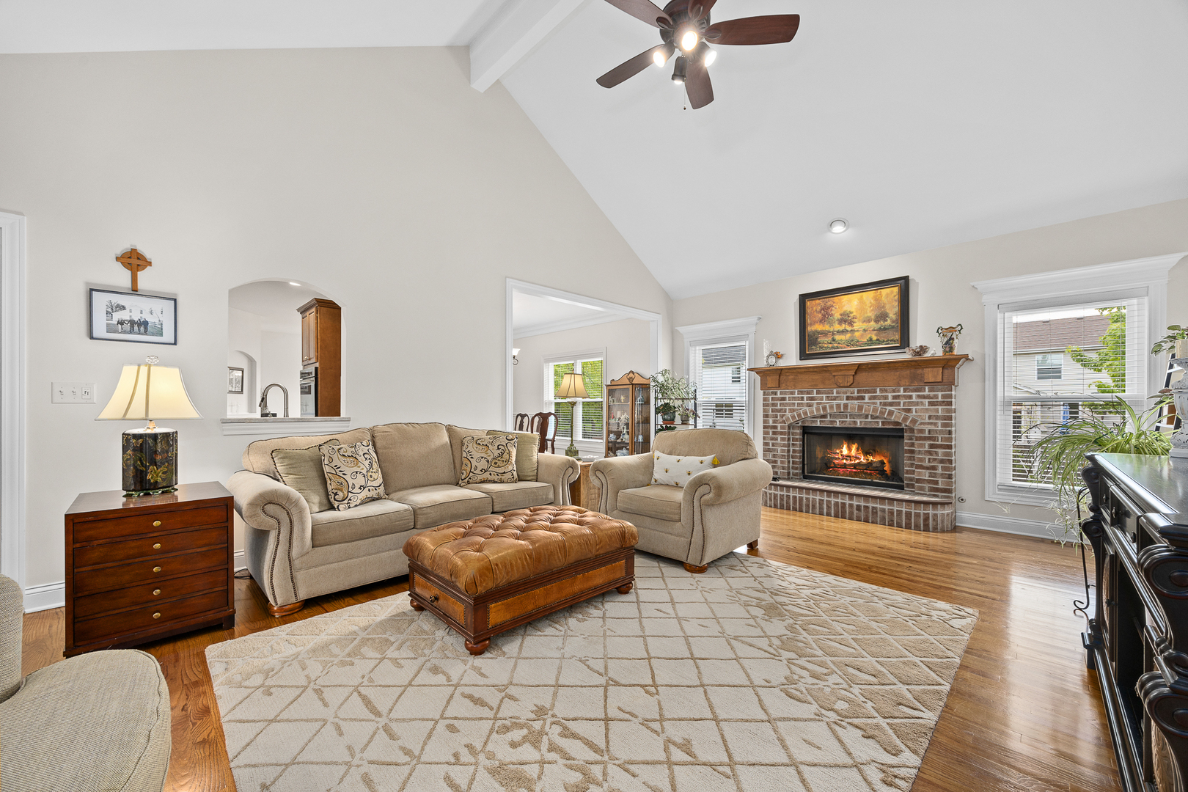
Better than new construction! This 4 bedroom, 3.1 bath ranch offers ease of single-level living plus plenty of added finished living space downstairs in the 2178 square foot basement. Approximate finished living space is 3211 sf. with another 1100 +sf. for tons of storage or additional finishing ideas! Step inside the front door to gleaming, real hardwood floors & the expansive family room accentuated by the volume ceiling and focal brick fireplace. Hardwood floors lead to the sunny formal dining room and chef's dream kitchen appointed with staggered custom cabinetry, newer granite counters, tile backsplash and an impressive suite of newer stainless appliances. Laundry room is conveniently located between the 3-car garage and kitchen with storage cabinets over the washer/dryer area, utility sink and additional walk-in closet for all your large COSTCO purchases. Retire to the primary suite with walk-in closet and updated ensuite bath with luxurious jetted tub, walk-in shower, private toilet closet and double vanity. 2 additional bedroom are on the main floor. 4th bedroom is on the lower level with an adjacent full bath. The huge rec room is a favorite for parties and game night. Outdoor fun and entertaining is easy in the fenced backyard with the brick-paved patio and custom sitting wall surrounded by lush landscape and serviced by a 6-zone sprinkler system. Nearby Andover Park and Prairie Point walking trail. Many updates within last 5 years: Windows (10 year transferrable warranty), water heater (6 year transferrable warranty), furnace humidifier, stainless appliances, whole house filter system, granite counters, landscaping, patio & more.

Save
Ask
Tour
Hide
Share
Listing Snapshot
Price 
$670,000
Days On Site 
28 Days
Bedrooms 
3
Inside Area (SqFt) 
2,211 sqft
Total Baths 
4
Full Baths 
3
Partial Baths 
1
Lot Size 
N/A
Year Built 
2012
MLS® Number 
12630788
Status 
Active
Property Tax 
$11,743.32
HOA/Condo/Coop Fees 
$14.58 monthly
Sq Ft Source 
Assessor
Friends & Family
Recent Activity
yesterdayListing updated with changes from the MLS®
a week agoStatus changed to Active
4 weeks agoListing first seen on site
General Features
Attached Garage 
Yes
Foundation 
Concrete Perimeter
Garage 
Yes
Garage Spaces 
3
Parking 
ConcreteGarage Door OpenerAttachedGarage
Parking Spaces 
3
Property Sub Type 
Single Family Residence
Sewer 
Public Sewer
SqFt Below 
1000
SqFt Total 
2211
Water Source 
Public
Interior Features
Appliances 
Water SoftenerDouble OvenMicrowaveDishwasherRefrigeratorDisposalStainless Steel Appliance(s)CooktopWater Purifier OwnedOvenHumidifier
Basement 
Sump PumpFinishedStorage SpaceFull
Cooling 
Ceiling Fan(s)Central Air
Electric 
200+ Amp Service
Fireplace 
Yes
Fireplace Features 
Family RoomGas LogGas Starter
Fireplaces 
1
Flooring 
Hardwood
Heating 
Natural GasForced Air
Interior 
Vaulted Ceiling(s)In-Law FloorplanWalk-In Closet(s)High CeilingsPantry
Laundry Features 
Main LevelGas Dryer HookupIn UnitSink
Window Features 
Insulated Windows
Bedroom 2 
Dimensions - 15X11Level - Main
Bedroom 3 
Dimensions - 12X11Level - Main
Bedroom 4 
Dimensions - 12X13Level - Basement
Breakfast Room 
Dimensions - 14X11Level - Main
Dining Room 
Dimensions - 14X11Level - Main
Family Room 
Dimensions - 26X16Level - Main
Great Room 
Dimensions - 37X33Level - Basement
Kitchen 
Dimensions - 17X14Level - MainDescription - Eating Area-Breakfast Bar,Eating Area-Table Space,Island,Pantry-Closet,Pantry-Walk-in,Breakfast Room,Custom Cabinetry,Granite Counters,Pantry
Laundry 
Dimensions - 8X10Level - Main
Living Room 
Master Bedroom 
Dimensions - 18X16Level - Main
Storage 
Dimensions - 29X23Level - Basement
Utility Room-Lower Level 
Dimensions - 13X9Level - Basement
Save
Ask
Tour
Hide
Share
Exterior Features
Construction Details 
Vinyl SidingBrick
Fencing 
Fenced
Lot Features 
Landscaped
Patio And Porch 
DeckPatio
Roof 
Asphalt
Windows/Doors 
Insulated Windows
Community Features
Accessibility Features 
Therapeutic Whirlpool
Association Dues 
175
Community Features 
ParkCurbsSidewalks
HOA Fee Frequency 
Annually
MLS Area 
Oswego
School District 
Oswego High School
Township 
Oswego
Schools
School District
Oswego High School
Elementary School
Prairie Point Elementary School
Middle School
Traughber Junior High School
High School
Oswego High School
Listing Courtesy of MRED as distributed by MLS Grid of Coldwell Banker Realty


Based on information submitted to the MLS GRID as of 2026-05-25 08:03 PM UTC. All data is obtained from various sources and may not have been verified by broker or MLS GRID. Supplied Open House Information is subject to change without notice. All information should be independently reviewed and verified for accuracy. Properties may or may not be listed by the office/agent presenting the information.
Last checked: 2026-05-25 08:03 PM UTC
MRED DMCA Copyright Information Copyright © 2026 Midwest Real Estate Data LLC. All rights reserved.

Neighborhood & Commute
Source: Walkscore
Disclosure: Community information and market data powered by Constellation Data Labs. Information is deemed reliable but not guaranteed.
Save
Ask
Tour
Hide
Share