O'Neil Property Group
Save
Ask
Tour
Hide
Share
$76,000
27 Days On Site

203 S Yates Street
Alpha, IL 61413

Single Family Residence|Pending
2
Beds
1
Total Bath
1
Full Bath
864
SqFt
$88
/SqFt
1963
Built
Subdivision:
Peterson
County:
Henry
Listing Courtesy of MRED as distributed by MLS Grid of RE/MAX Country Crossroads
203 S Yates Street203 S Yates Street203 S Yates Street203 S Yates Street
Save
Ask
Tour
Hide
Share

Mortgage Calculator

Monthly Payment (Est.)

$347
Calculator powered by Showcase IDX, a Constellation1 Company. Copyright ยฉ2026 Information is deemed reliable but not guaranteed.

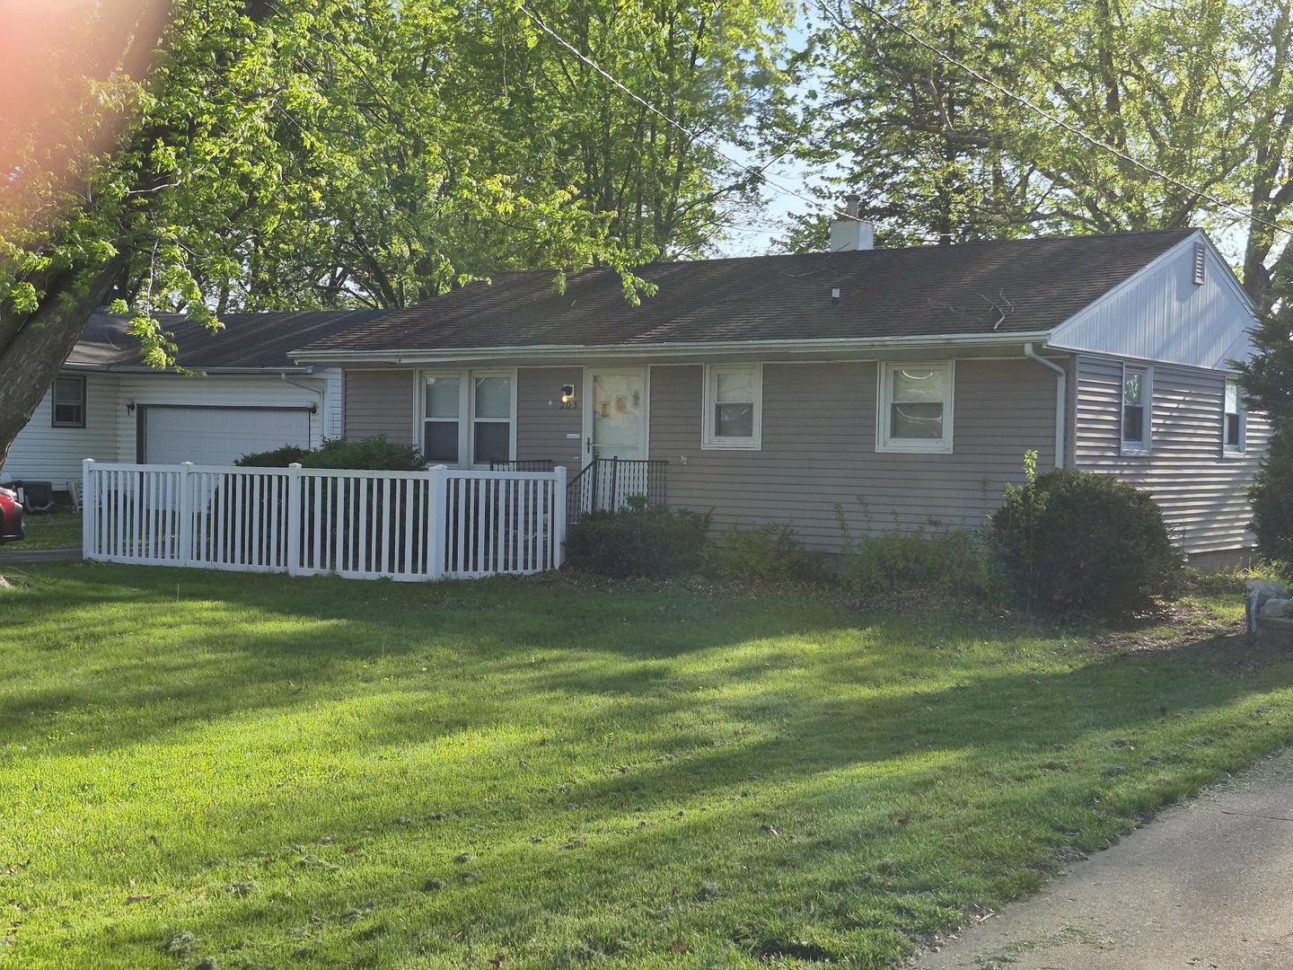
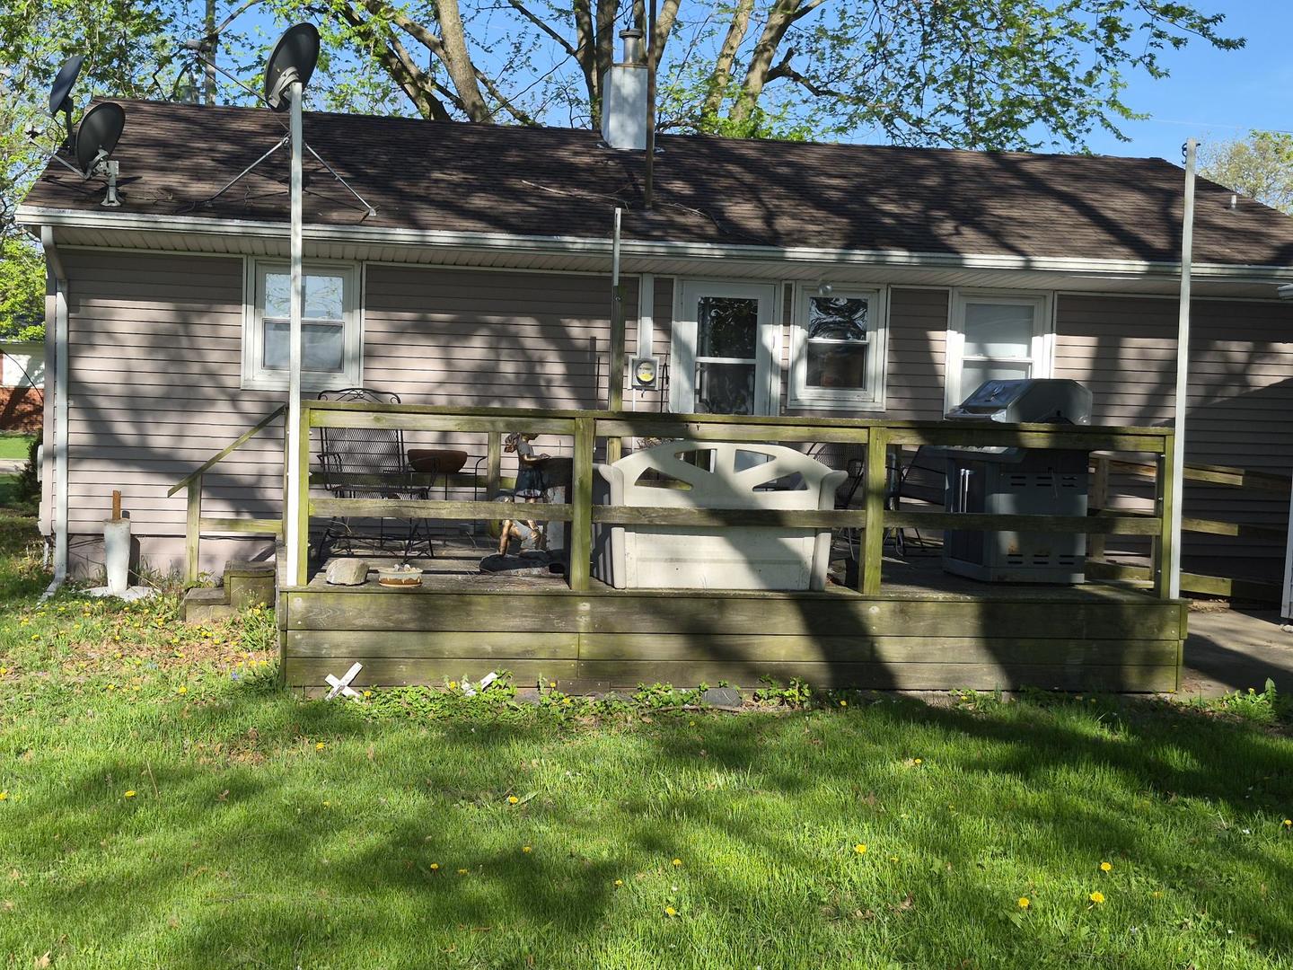
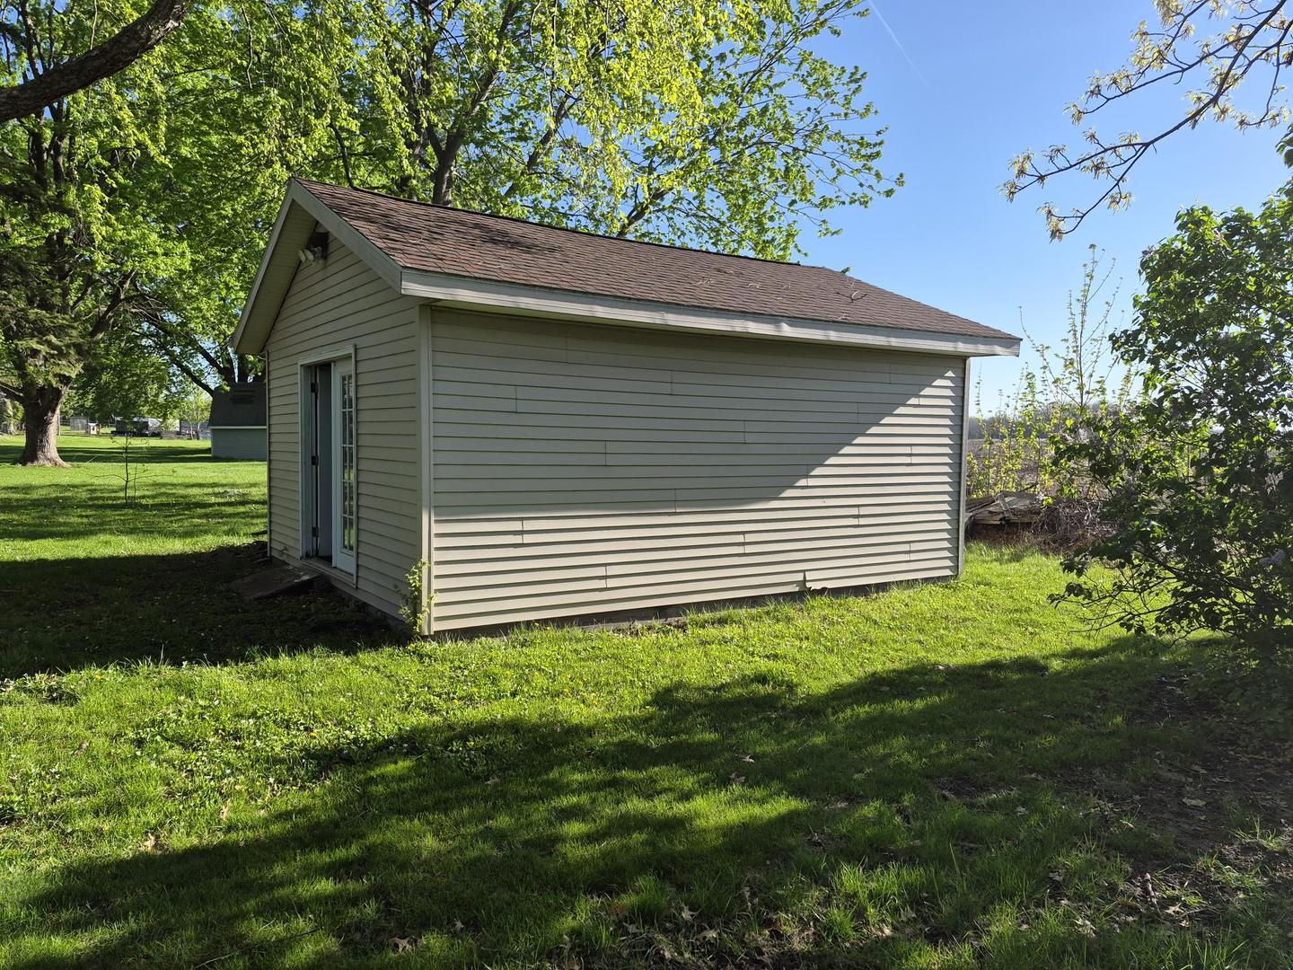
***** NO SHOWINGS UNTIL May 13***** Nice 2 BR on dead end street TO ENJOY THE peacefulness of the countryside - the convenience of A BACK DECK RAMP TO THE HOUSE-NO STEPS!!. Tranquility of a back deck (with water) just to kick back and enjoy the view. GREAT 16x20 workshop SHED for all of your project/STORAGE needs, plus 15x25 garage. Home vacant since FEBRUARY 2026. Freshly painted & carpets cleaned - so ready for occupancy. Seller has no knowledge (was her father's home) of mechanicals so offering a 14 mo. Home warranty to the new buyer. VERY nice eat in kit. w/rollout CUPBOARD shelves; large bath with FULL walk-in shower; 2 nice sized bedrooms; replacement windows; attic entrance in utility rm. CRAWL SPACE ENTRY IN LAUNDRY ROOM. All appls. remain. Alwood Schs. HOME MAIL DELIVERY. DON'T MISS OUT ON THIS LITTLE GEM

Save
Ask
Tour
Hide
Share
Listing Snapshot
Priceย 
$76,000
Days On Siteย 
27 Days
Bedroomsย 
2
Inside Area (SqFt)ย 
864 sqft
Total Bathsย 
1
Full Bathsย 
1
Partial Bathsย 
N/A
Lot Sizeย 
0.2 Acres
Year Builtย 
1963
MLSยฎ Numberย 
12630797
Statusย 
Pending
Property Taxย 
$2,208
HOA/Condo/Coop Feesย 
N/A
Sq Ft Sourceย 
Assessor
Friends & Family
Recent Activity
a week agoListing updated with changes from the MLSยฎ
a week agoStatus changed to Pending
4 weeks agoListing first seen on site
General Features
Acresย 
0.2
Direction Facesย 
West
Foundationย 
Concrete Perimeter
Garageย 
Yes
Garage Spacesย 
1
Parkingย 
AsphaltGarage Door OpenerDetachedGarage
Parking Spacesย 
1
Property Sub Typeย 
Single Family Residence
Sewerย 
Public Sewer
SqFt Totalย 
864
Styleย 
Ranch
Water Sourceย 
Public
Interior Features
Appliancesย 
RangeRefrigeratorWasherDryerGas Oven
Basementย 
Crawl Space
Coolingย 
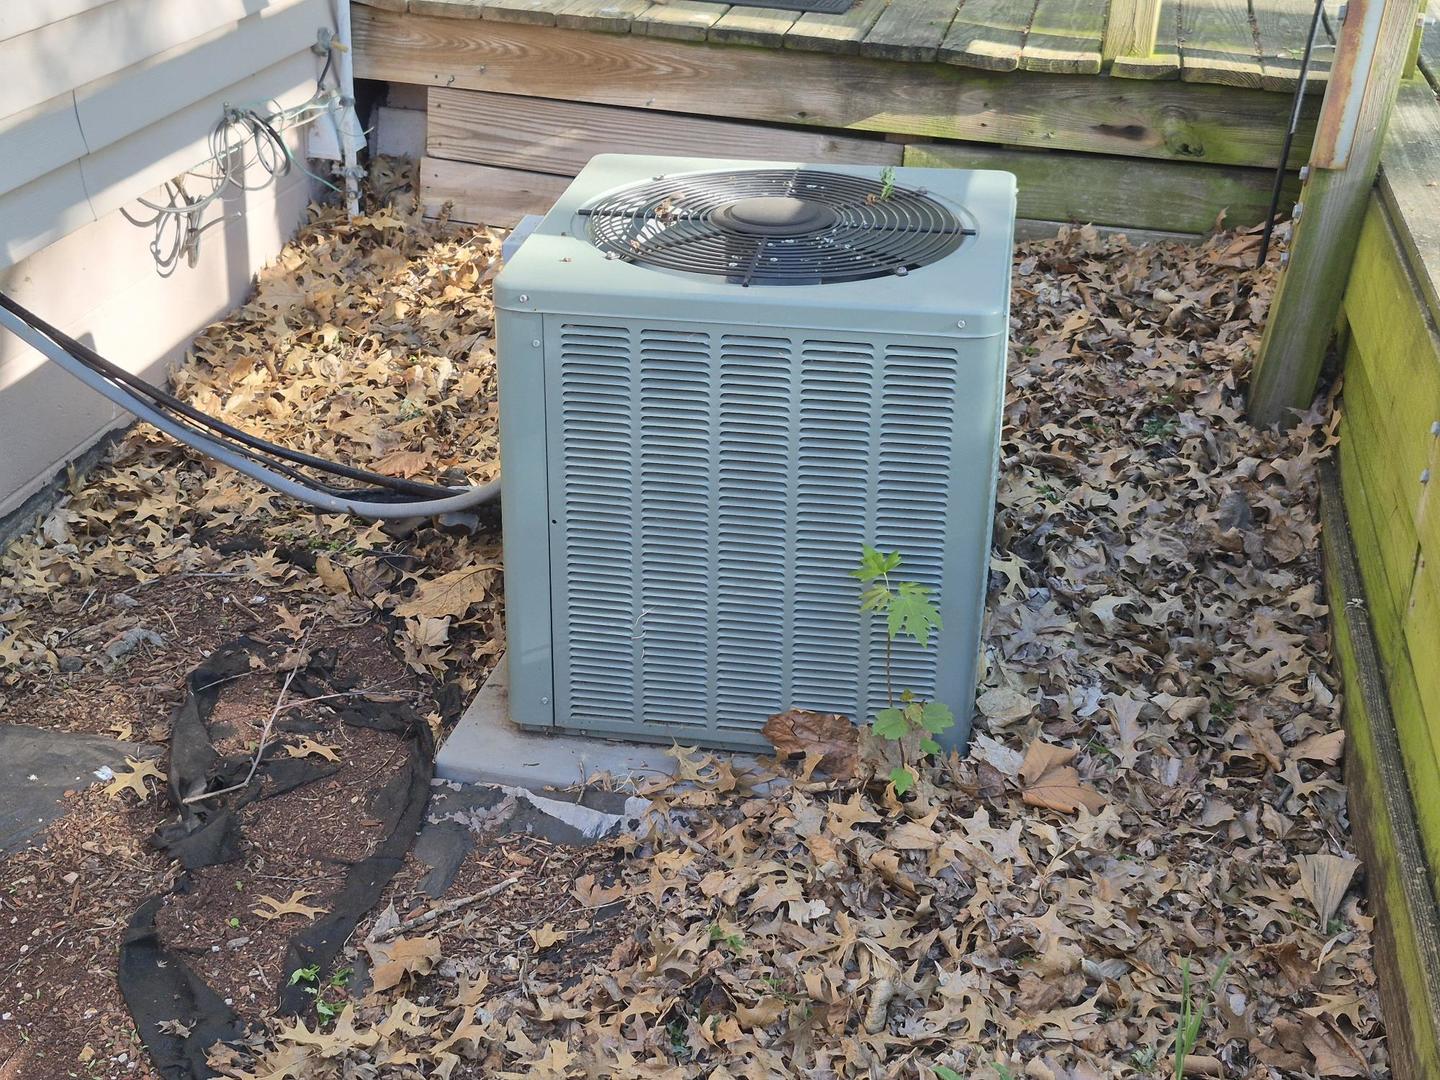
Ceiling Fan(s)Central Air
Heatingย 
Natural GasForced Air
Laundry Featuresย 
Main LevelElectric Dryer Hookup
Bedroom 2ย 
Dimensions - 11X10Level - Main
Bedroom 3ย 
Bedroom 4ย 
Dining Roomย 
Family Roomย 
Kitchenย 
Dimensions - 12X11Level - MainDescription - Eating Area-Table Space
Laundryย 
Dimensions - 10X8Level - Main
Living Roomย 
Dimensions - 17X12Level - Main
Master Bedroomย 
Dimensions - 13X9Level - Main
Save
Ask
Tour
Hide
Share
Exterior Features
Construction Detailsย 
Vinyl Siding
Lot Featuresย 
Level
Other Structuresย 
Shed(s)Garage(s)
Roofย 
Asphalt
Community Features
Accessibility Featuresย 
Accessible Entrance
MLS Areaย 
Alpha
School Districtย 
Alwood Elementary School
Townshipย 
Oxford
Schools
School District
Alwood Elementary School
Elementary School
Alwood Elementary School
Middle School
Alwood Elementary School
High School
Alwood Elementary School
Listing Courtesy of MRED as distributed by MLS Grid of RE/MAX Country Crossroads


Based on information submitted to the MLS GRID as of 2026-05-25 07:17 PM UTC. All data is obtained from various sources and may not have been verified by broker or MLS GRID. Supplied Open House Information is subject to change without notice. All information should be independently reviewed and verified for accuracy. Properties may or may not be listed by the office/agent presenting the information.
Last checked: 2026-05-25 07:17 PM UTC
MRED DMCA Copyright Information Copyright ยฉ 2026 Midwest Real Estate Data LLC. All rights reserved.

Neighborhood & Commute
Source: Walkscore
Disclosure: Community information and market data powered by Constellation Data Labs. Information is deemed reliable but not guaranteed.
Save
Ask
Tour
Hide
Share