
2225 Bent Grass WayBolingbrook, IL 60490
Mortgage Calculator
Monthly Payment (Est.)
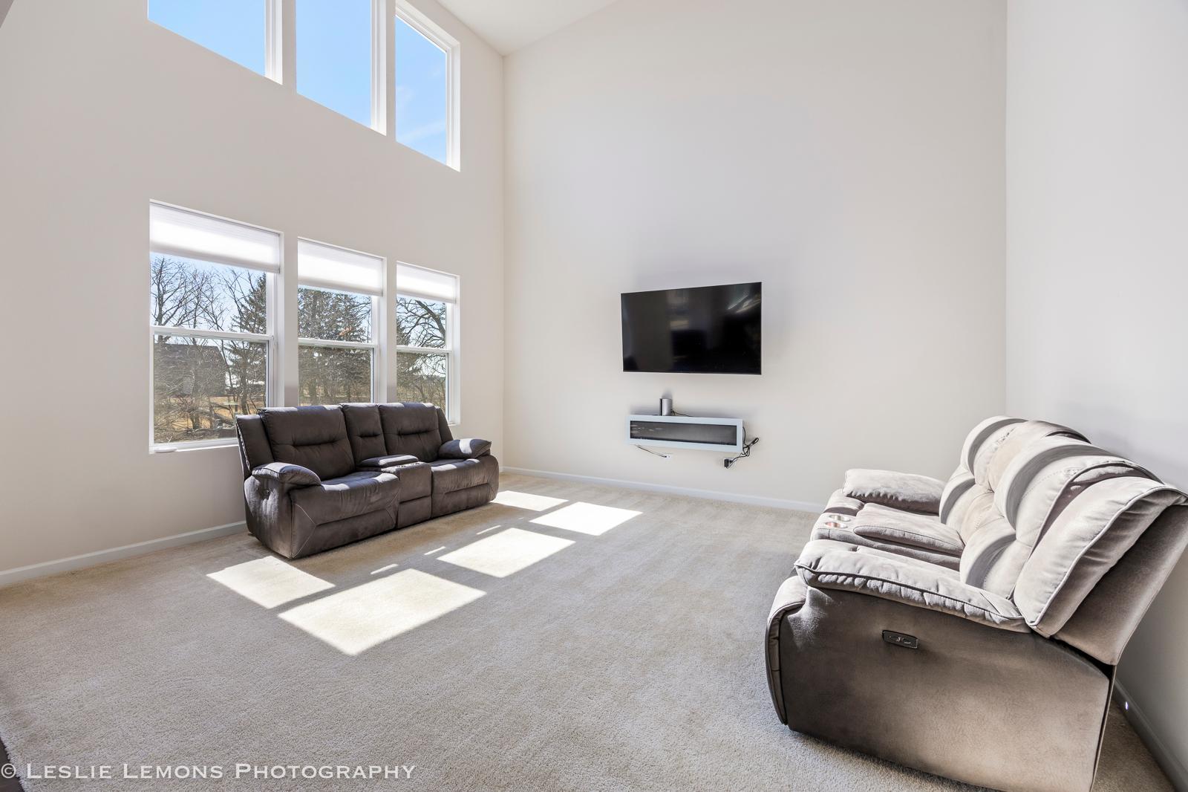
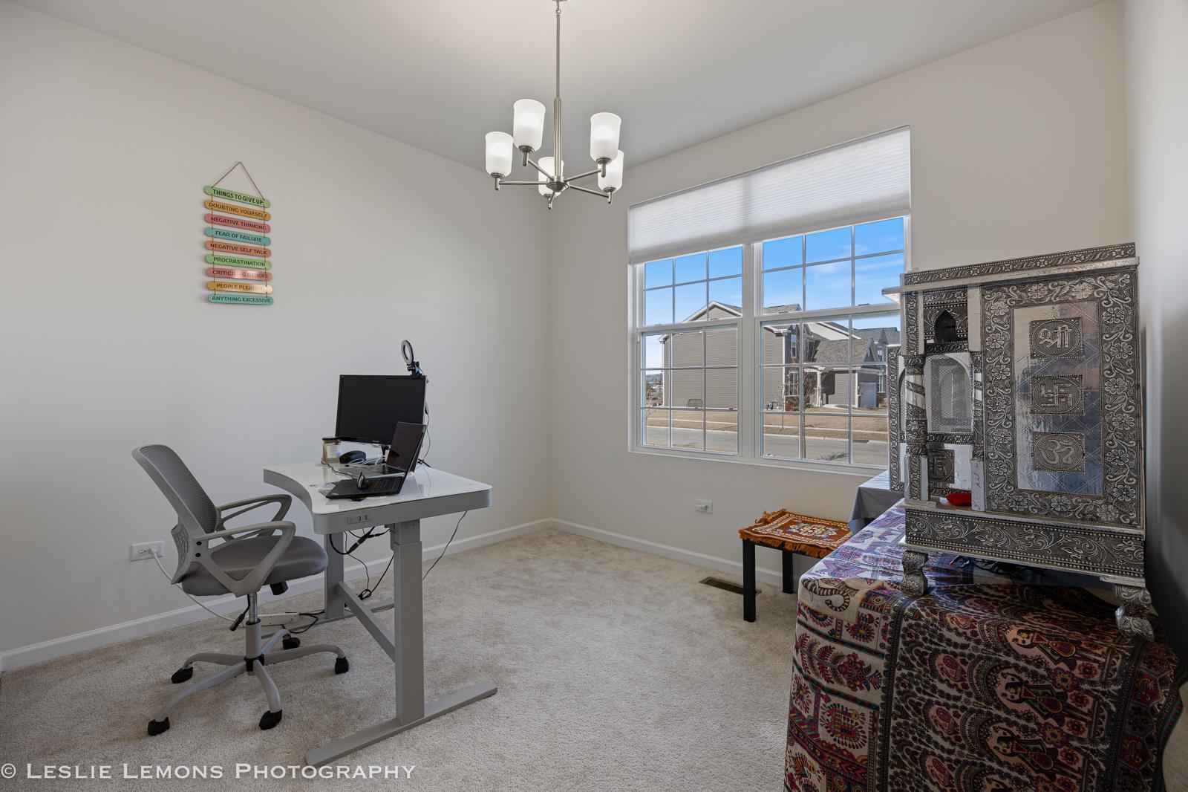
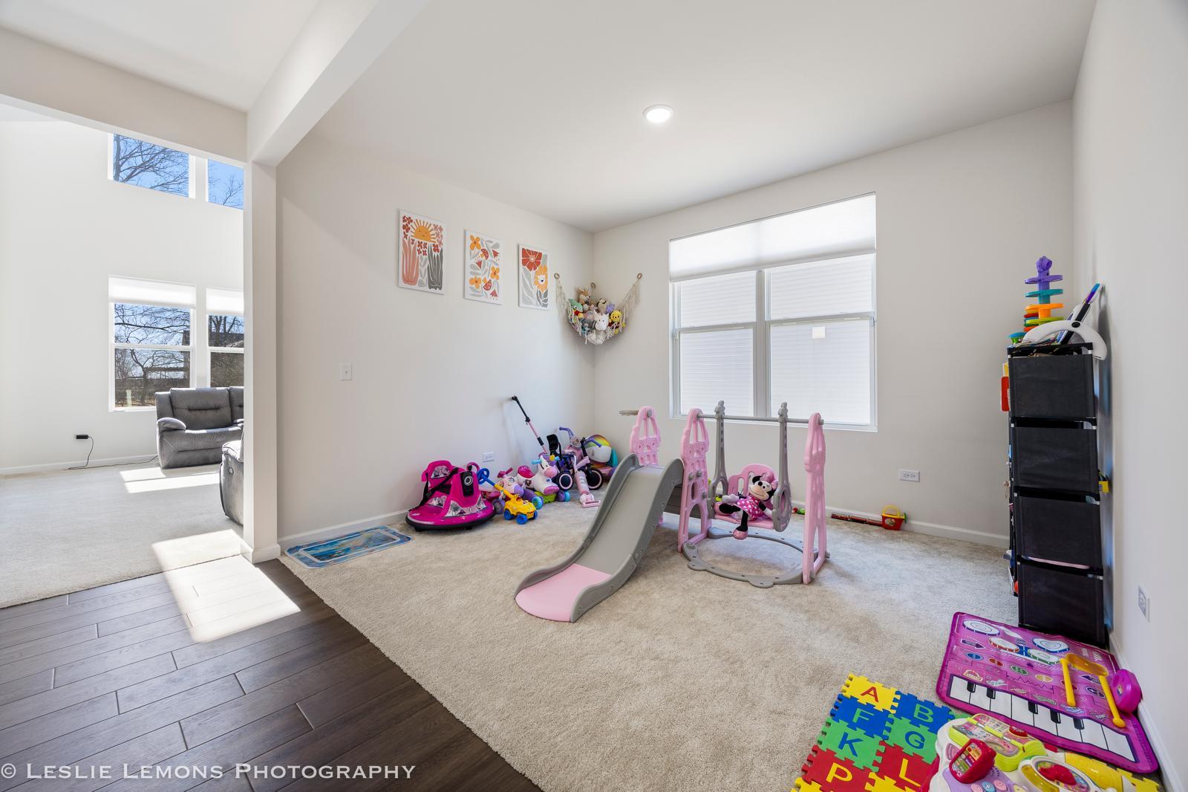
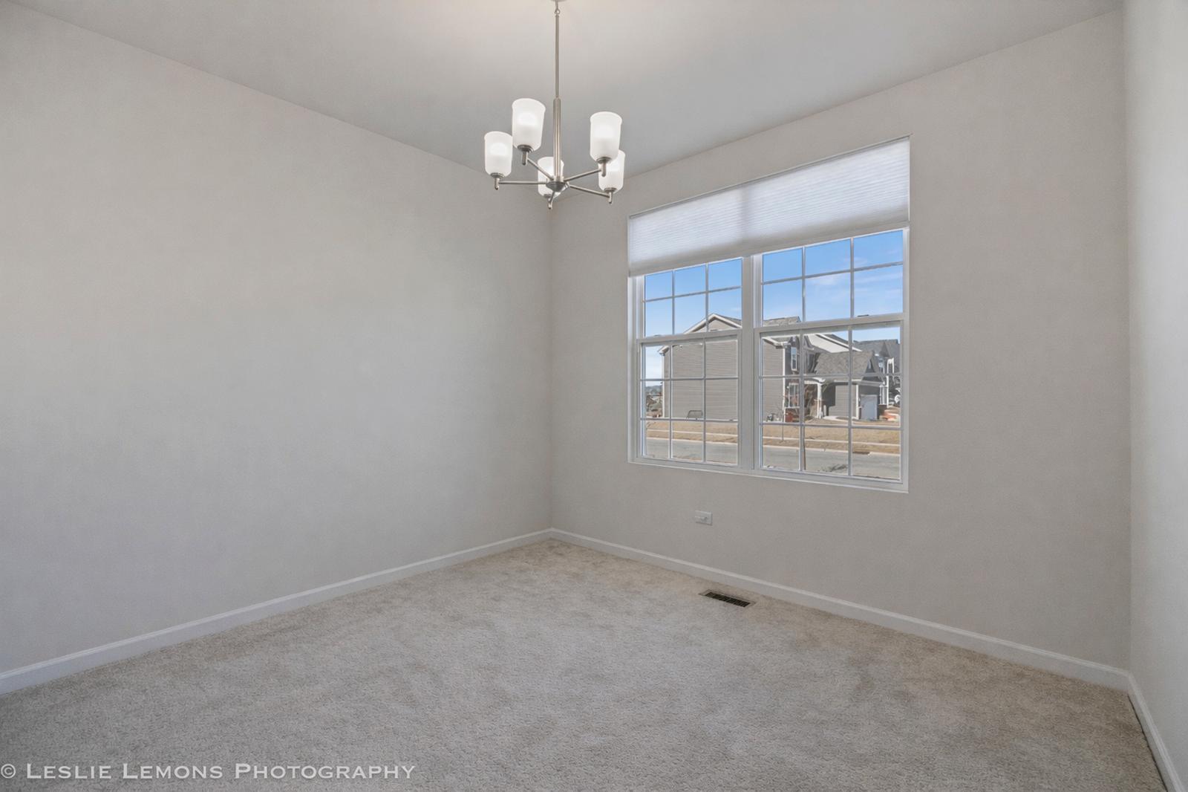
$4,106Welcome to the 2025 built Waverly home at the prestigious SAWGRASS community located in the highly sought-after 204 School district with NEUQUA Valley High School. This thoughtfully designed, stunning 4-bedroom, 3.1 bath, Loft, 2.5 garage, full basement offers the perfect blend of modern comfort, elegant upgrades, and functional living spaces. A welcoming foyer opens to a dramatic two-story great room filled with natural light, seamlessly flowing into the dining area and gourmet kitchen-creating an ideal setting for both everyday living and entertaining. The beautifully appointed kitchen features a large island with seating, granite countertops, KitchenAid stainless steel appliances, extended cabinetry, brushed nickel hardware, designer pendant lighting, and a spacious walk-in pantry. A bright sunroom provides the perfect space to relax or enjoy your morning coffee, while a separate formal dining room is ideal for hosting gatherings. The main level also provides a living room or flex room that can be used as office space or can be easily converted into a bedroom. Upstairs, the expansive primary suite serves as a true retreat, complete with a spa-inspired bathroom featuring a double-bowl quartz vanity, frameless glass shower, soaking tub, oversized mirrors, upgraded fixtures, and a large walk-in closet. A versatile loft adds additional living space, along with three generously sized bedrooms, an extra full bathroom, and the convenience of second-floor laundry. The home continues to impress with a basement featuring rough-in plumbing for a future bath, a Commercial dehumidifier, and ample storage space. Additional upgrades include enhanced lighting throughout, upgraded flooring, custom blinds, elongated commodes, designer bathroom hardware, and high-end finishes across all spaces. Enjoy modern technology and comfort with an ADT security system, security cameras, smart garage door opener, Tesla EV charger, and an electric color-changing fireplace. Entertainment-ready with included Samsung and Sony TVs, this home is truly move-in ready. Curb appeal stands out with a uniquely customized main door and distinctive exterior color, complemented by professional landscaping. The north-facing orientation fills the home with abundant natural light, creating bright and inviting spaces throughout. Located in a family-friendly community, this home offers unmatched convenience with school bus pickup just steps from your front door, nearby community garden space, and easy access to top-rated schools, shopping, and dining. This exceptional home combines luxury, technology, and everyday functionality-don't miss your opportunity to make it yours.
| 4 days ago | Listing updated with changes from the MLS® | |
| 6 days ago | Status changed to Active | |
| 4 weeks ago | Listing first seen on site |

Based on information submitted to the MLS GRID as of 2026-05-27 08:45 AM UTC. All data is obtained from various sources and may not have been verified by broker or MLS GRID. Supplied Open House Information is subject to change without notice. All information should be independently reviewed and verified for accuracy. Properties may or may not be listed by the office/agent presenting the information.
Last checked: 2026-05-27 08:45 AM UTC
MRED DMCA Copyright Information Copyright © 2026 Midwest Real Estate Data LLC. All rights reserved.
Did you know? You can invite friends and family to your search. They can join your search, rate and discuss listings with you.