
1408 LILAC LaneMachesney Park, IL 61115
Mortgage Calculator
Monthly Payment (Est.)
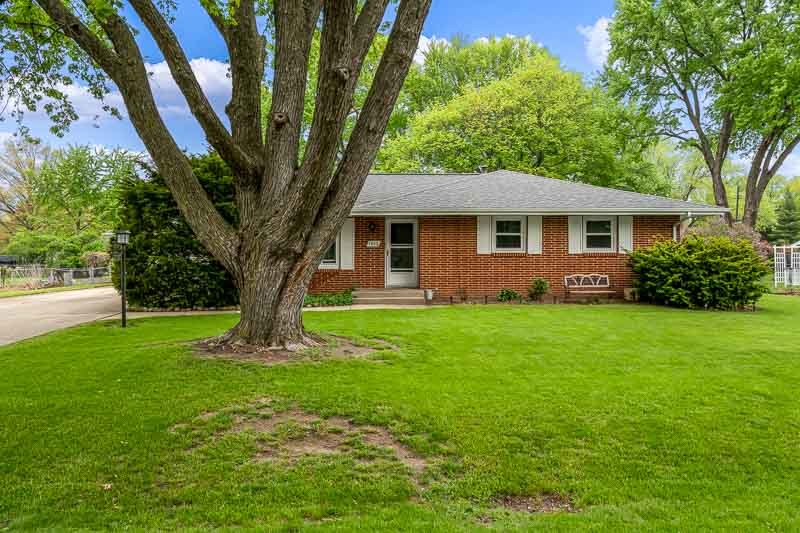
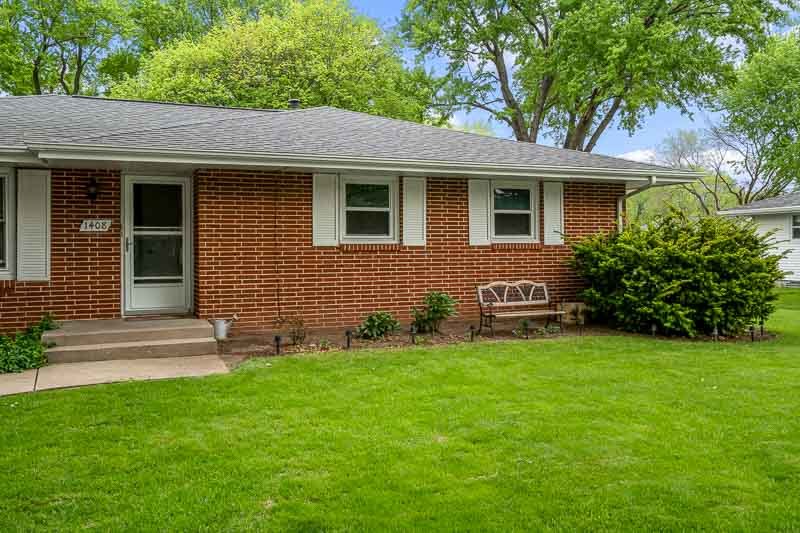
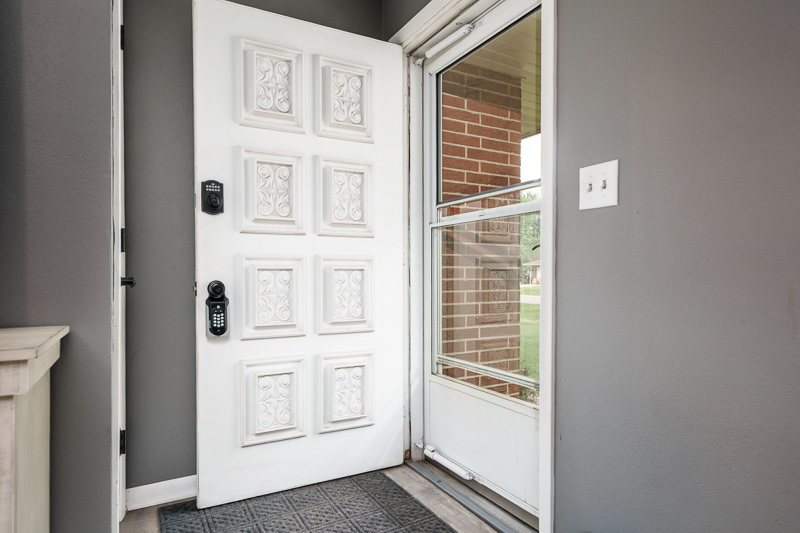
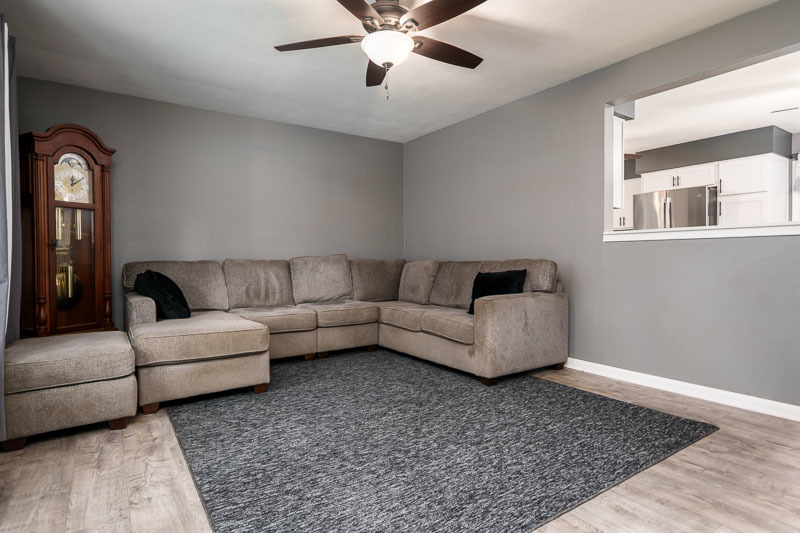
$1,049Fantastic all-brick ranch home with stylish updates throughout! This beautiful property features durable LVP flooring across the main level. Step into the inviting foyer that opens to a bright living room, highlighted by a large picture window that fills the space with natural light. The living room flows seamlessly into the completely updated kitchen, offering a breakfast bar, new cabinetry, stainless steel appliances, and granite countertops-perfect for both everyday living and entertaining. The main level includes three comfortable bedrooms, an updated full bath, and a convenient half bath. Just off the kitchen, you'll find access to the fenced backyard, ideal for relaxing or hosting gatherings. The lower level adds even more living space with a fun retro-style rec room, complete with a bar and game area-an entertainer's dream! Car enthusiasts, hobbyists, or anyone needing extra space will love the four-car garage, offering endless possibilities for a workshop, "man cave," or "she shed," along with plenty of room for storage. Roof: 2017, kitchen and appliances: 2023, Furnace & CAIR: 2019, Front window: new, rest of the windows (9) 2012.
| 3 weeks ago | Listing updated with changes from the MLS® | |
| 3 weeks ago | Status changed to Pending | |
| 3 weeks ago | Listing first seen on site |

Based on information submitted to the MLS GRID as of 2026-05-27 09:15 PM UTC. All data is obtained from various sources and may not have been verified by broker or MLS GRID. Supplied Open House Information is subject to change without notice. All information should be independently reviewed and verified for accuracy. Properties may or may not be listed by the office/agent presenting the information.
Last checked: 2026-05-27 09:15 PM UTC
MRED DMCA Copyright Information Copyright © 2026 Midwest Real Estate Data LLC. All rights reserved.
Did you know? You can invite friends and family to your search. They can join your search, rate and discuss listings with you.