O'Neil Property Group
Save
Ask
Tour
Hide
Share
$999,900
29 Days On Site

958 W Willow Street 4
Chicago, IL 60614

For Sale|Condominium|Active
3
Beds
2
Total Baths
2
Full Baths
2,000
SqFt
$500
/SqFt
1890
Built
County:
Cook
Listing Courtesy of MRED as distributed by MLS Grid of Redfin Corporation
958 W Willow Street 4958 W Willow Street 4958 W Willow Street 4958 W Willow Street 4
Save
Ask
Tour
Hide
Share

Mortgage Calculator

Monthly Payment (Est.)

$4,562
Calculator powered by Showcase IDX, a Constellation1 Company. Copyright ©2026 Information is deemed reliable but not guaranteed.

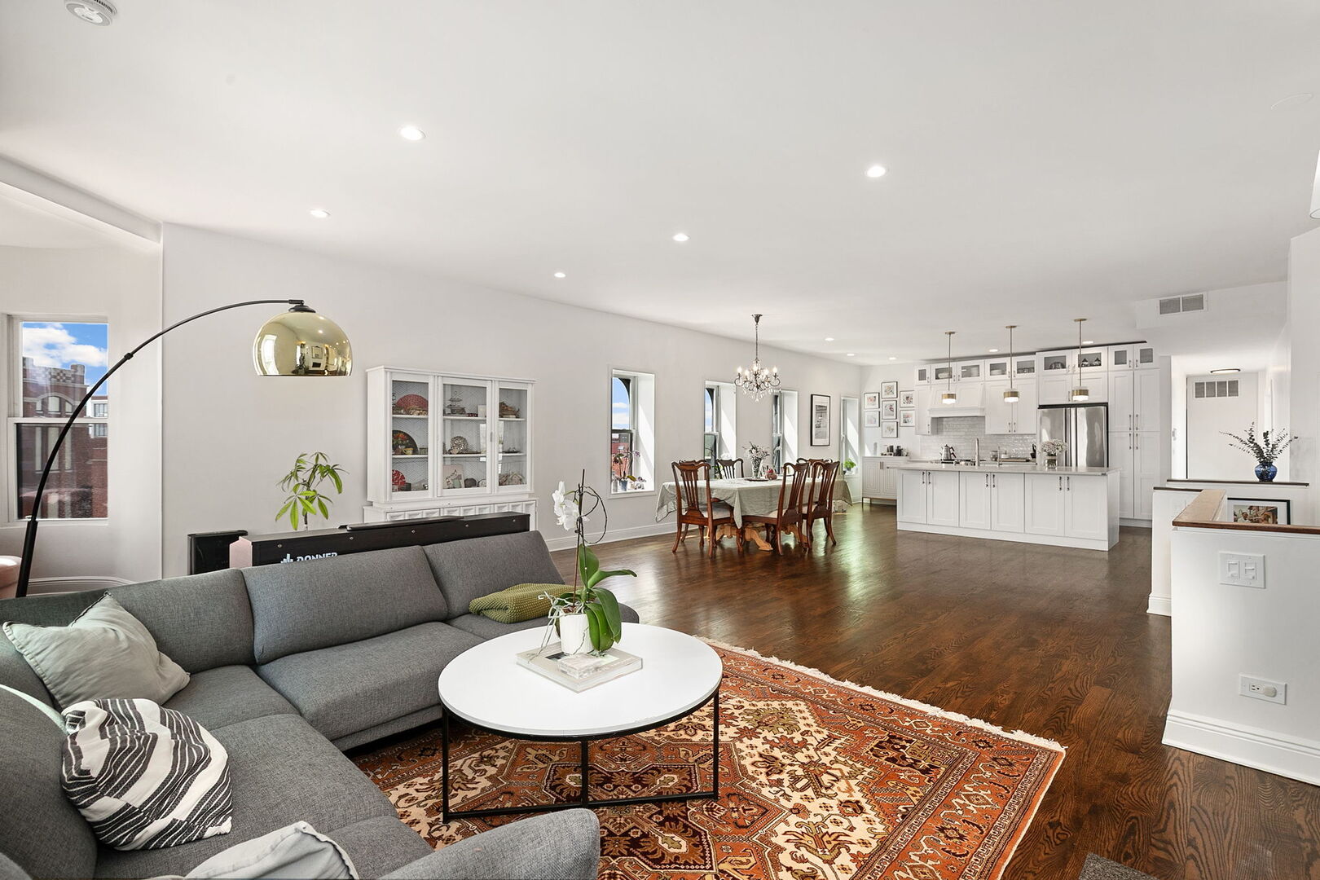
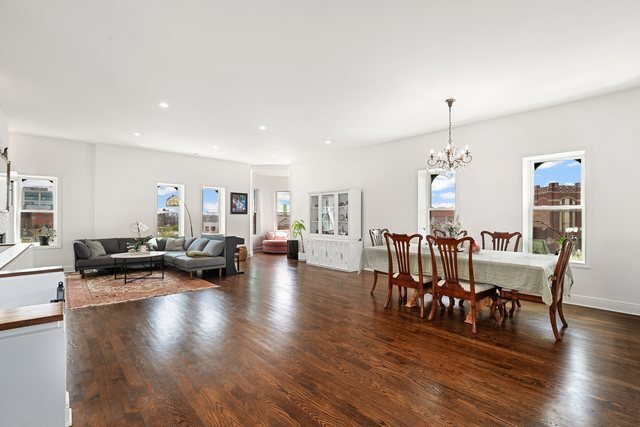
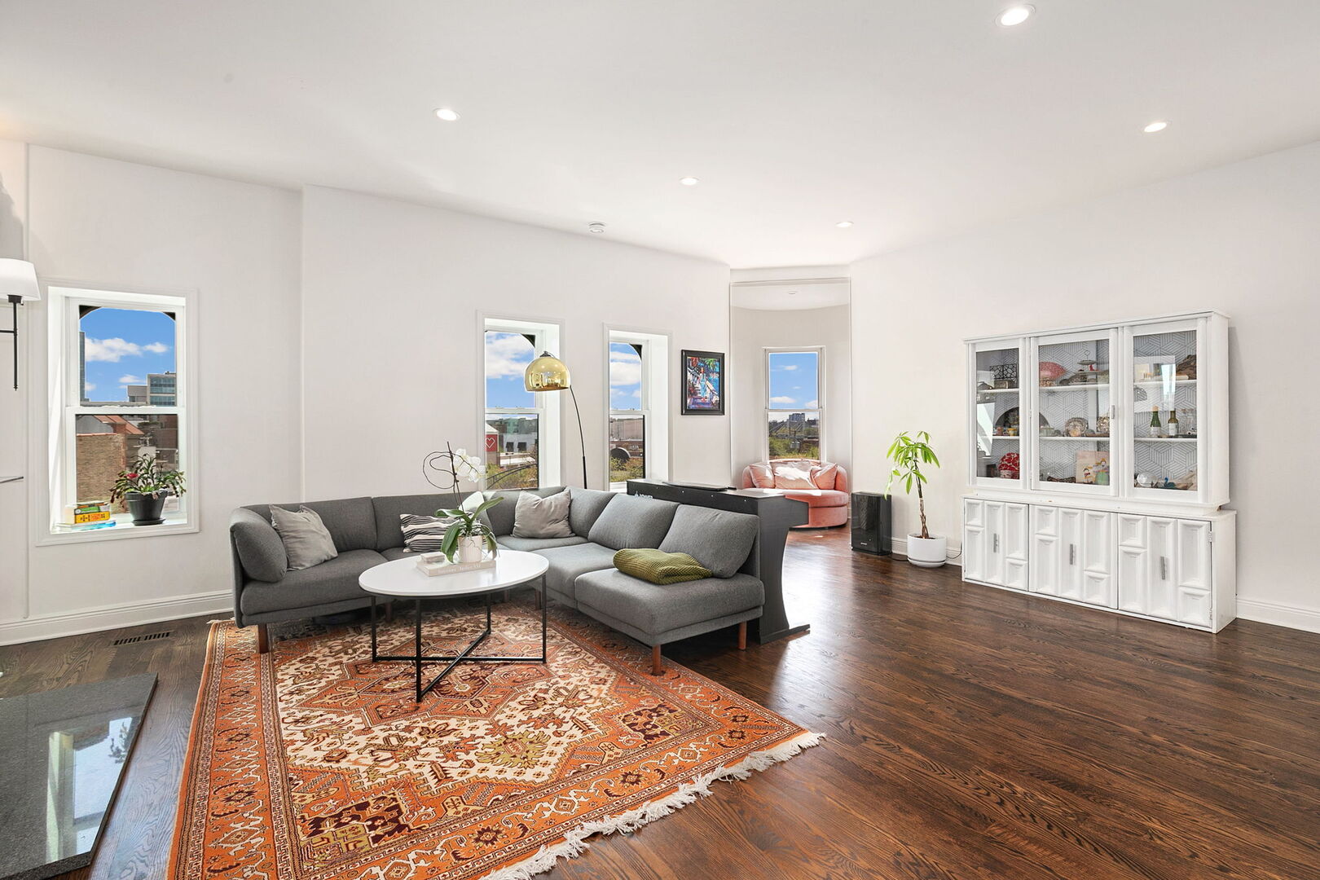
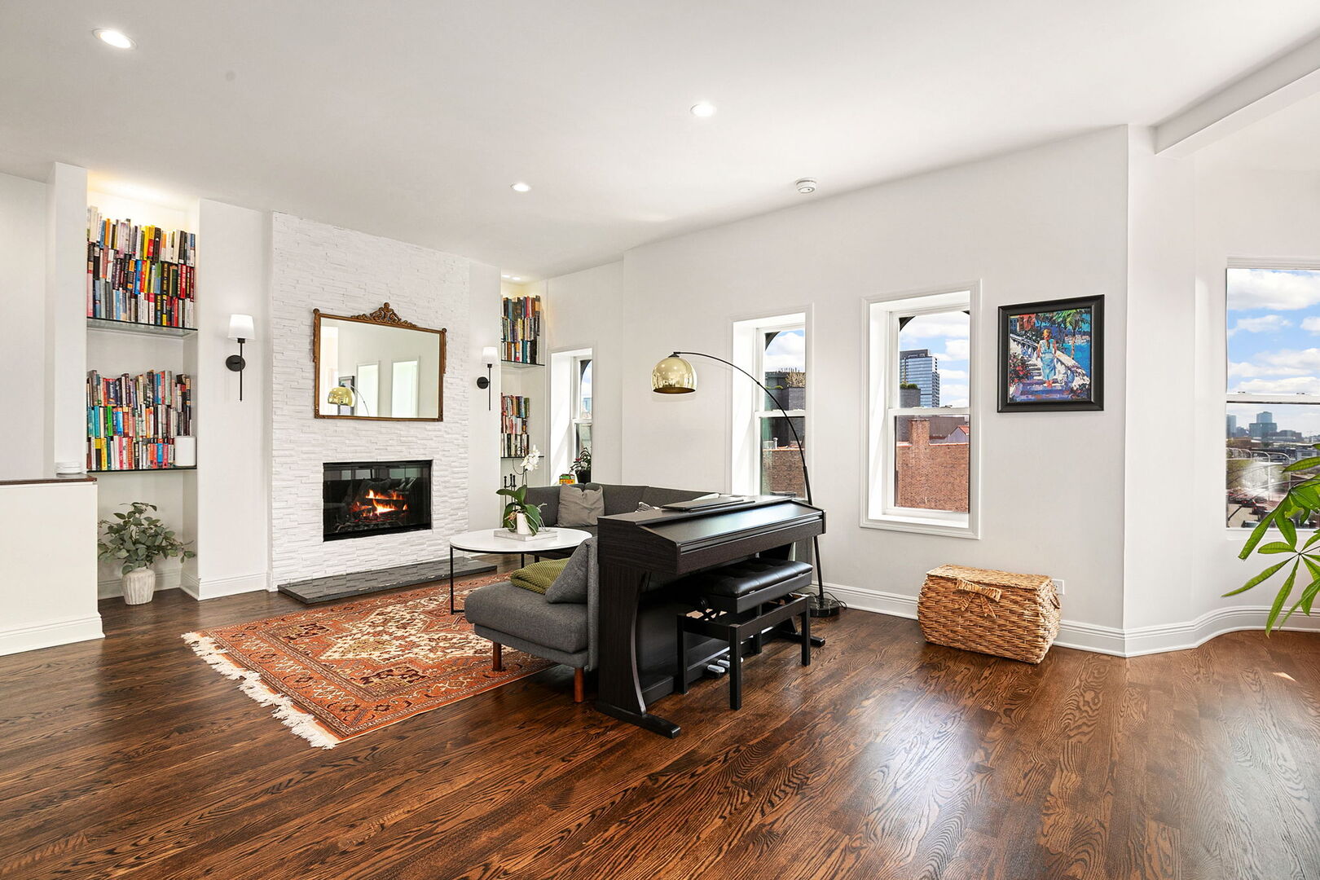
Top-floor 3BR/2BA penthouse in a historic former cookie factory in the heart of Lincoln Park - extensively renovated less than two years ago with the kind of care only owners building for themselves provide. Solid hardwood floors finished with quality stain. Real wood. Real craftsmanship. Materials chosen for beauty, health, and permanence. Soaring ceilings and extraordinary natural light pour through every room. The kitchen was rebuilt from the studs - generous island, custom cabinetry, stainless steel appliances - a space that works as well for weeknight homework as it does for hosting. Guest bath completely reconstructed. Primary bath thoughtfully updated. A wood-burning fireplace anchors the living room - the kind of vintage character that new construction can't offer. Your own private balcony delivers sweeping skyline views for quiet mornings and long evenings. A shared garage roof deck opens up summer for grilling, sunbathing and the kind of nights where the city glitters and nobody wants to go inside. Reverse osmosis water filtration. Tankless water heater. 2026-serviced HVAC, AC, and humidifier. Level 2 EV charger electrical upgrade. In-unit laundry. Garage parking fits a full-size SUV with ample storage. Award-winning Oscar Mayer Magnet and Lincoln Park High Schools. Steps from the Armitage Brown Line, Michelin-starred Alinea and Boka, Armitage Alehouse, La Colombe Coffee, and plenty of boutique shops. Walk Score: 96. Quiet, tree-lined street. Century-old building with a story. A home that was loved and built to last.

Save
Ask
Tour
Hide
Share
Listing Snapshot
Price 
$999,900
Days On Site 
29 Days
Bedrooms 
3
Inside Area (SqFt) 
2,000 sqft
Total Baths 
2
Full Baths 
2
Partial Baths 
N/A
Lot Size 
N/A
Year Built 
1890
MLS® Number 
12630915
Status 
Active
Property Tax 
$12,811.91
HOA/Condo/Coop Fees 
$330 monthly
Sq Ft Source 
Estimated
Friends & Family
Recent Activity
a week agoListing updated with changes from the MLS®
a week agoStatus changed to Active
4 weeks agoListing first seen on site
General Features
Attached Garage 
Yes
Direction Faces 
East
Garage 
Yes
Garage Spaces 
1
Number Of Stories 
4
Parking 
Garage Door OpenerAttachedGarage
Parking Spaces 
1
Pets 
Cats OKDogs OK
Property Sub Type 
Condominium
Security 
Security System
Sewer 
Public Sewer
Interior Features
Appliances 
RangeDishwasherRefrigeratorWasherDryerStainless Steel Appliance(s)CooktopOvenRange HoodWater Purifier OwnedHumidifier
Basement 
None
Cooling 
Ceiling Fan(s)Central Air
Fireplace 
Yes
Fireplace Features 
Living RoomWood Burning
Fireplaces 
1
Flooring 
Hardwood
Heating 
Natural GasForced Air
Interior 
StorageBuilt-in FeaturesWalk-In Closet(s)
Laundry Features 
Main LevelWasher HookupLaundry Closet
Window Features 
Screens
Balcony/Porch/Lanai 
Dimensions - 10X4Level - Main
Bedroom 2 
Dimensions - 13X11Level - Main
Bedroom 3 
Dimensions - 13X10Level - Main
Bedroom 4 
Dining Room 
Dimensions - COMBOLevel - Main
Family Room 
Heated Sun Room 
Dimensions - 7X7Level - Main
Kitchen 
Dimensions - 20X12Level - MainDescription - Galley,Island,Pantry-Closet,Breakfast Room,Custom Cabinetry,SolidSurfaceCounter,Updated Kitchen
Laundry 
Dimensions - 12X7Level - Main
Living Room 
Dimensions - 26X22Level - Main
Master Bedroom 
Dimensions - 20X13Level - Main
Save
Ask
Tour
Hide
Share
Exterior Features
Construction Details 
Brick
Exterior 
Balcony
Roof 
Rubber
Windows/Doors 
Screens
Community Features
Association Amenities 
Storage
Association Dues 
330
HOA Fee Frequency 
Monthly
MLS Area 
CHI - Lincoln Park
School District 
299
Township 
North Chicago
Schools
School District
299
Elementary School
Unknown
Middle School
Unknown
High School
Unknown
Listing Courtesy of MRED as distributed by MLS Grid of Redfin Corporation


Based on information submitted to the MLS GRID as of 2026-05-27 01:33 PM UTC. All data is obtained from various sources and may not have been verified by broker or MLS GRID. Supplied Open House Information is subject to change without notice. All information should be independently reviewed and verified for accuracy. Properties may or may not be listed by the office/agent presenting the information.
Last checked: 2026-05-27 01:33 PM UTC
MRED DMCA Copyright Information Copyright © 2026 Midwest Real Estate Data LLC. All rights reserved.

Neighborhood & Commute
Source: Walkscore
Disclosure: Community information and market data powered by Constellation Data Labs. Information is deemed reliable but not guaranteed.
Save
Ask
Tour
Hide
Share