
7201 Hastings Circle 332Fox Lake, IL 60020
Mortgage Calculator
Monthly Payment (Est.)
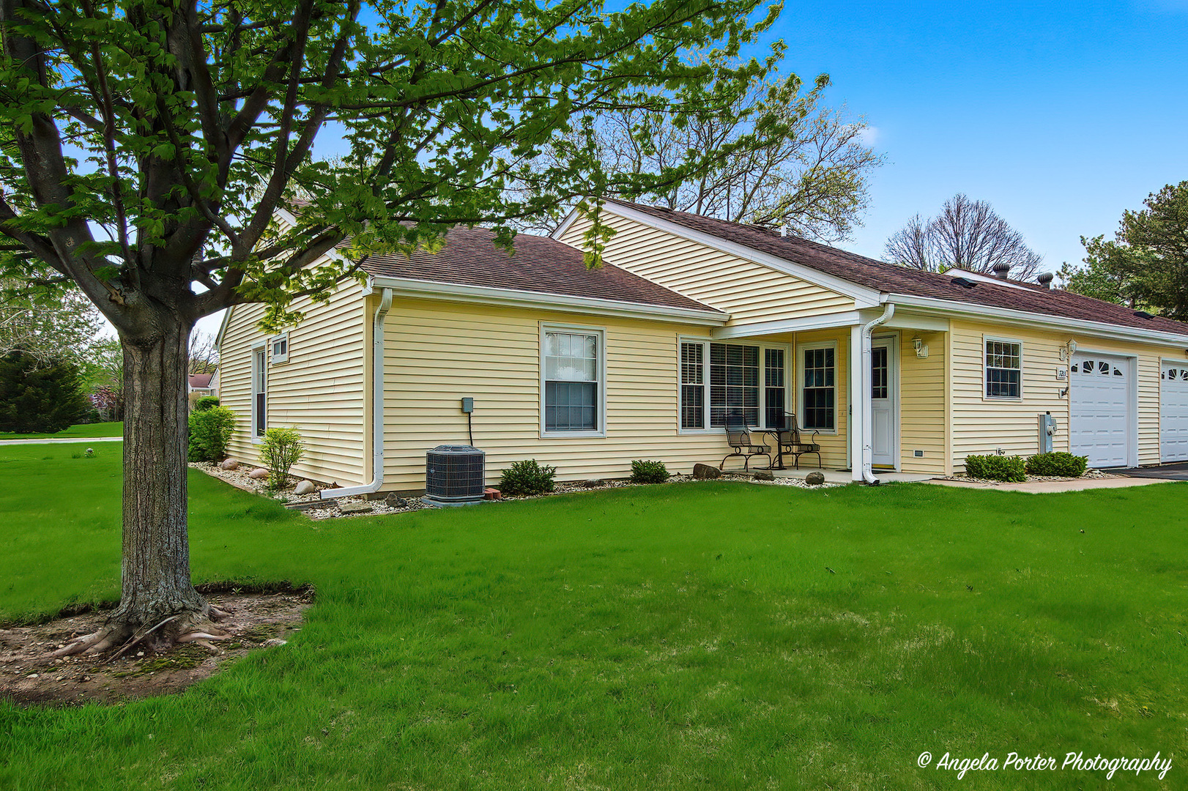
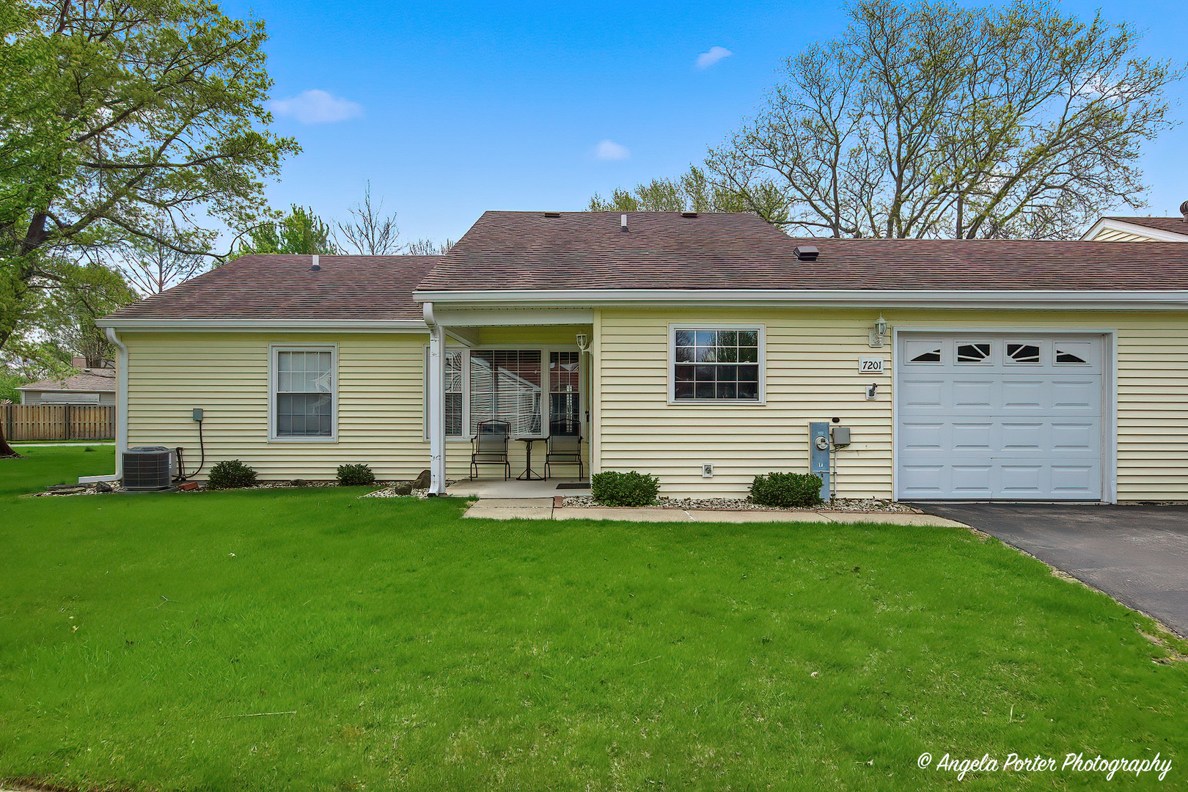
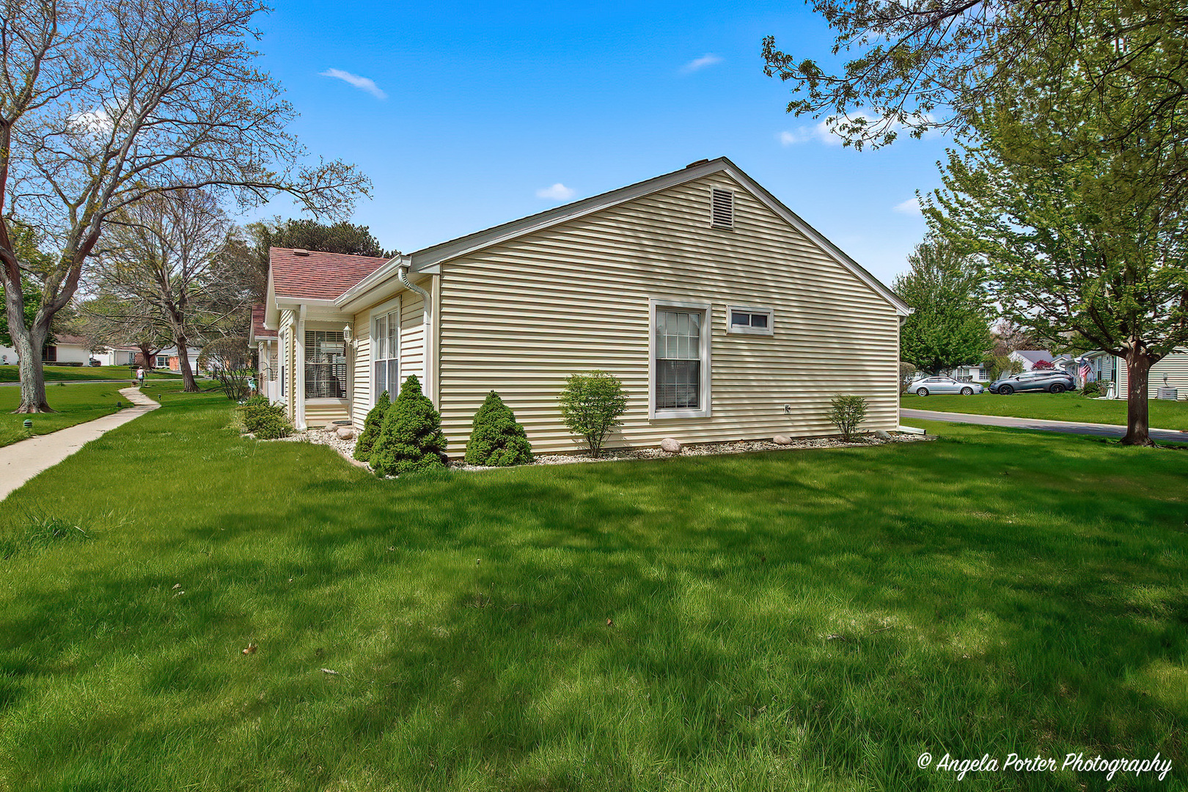
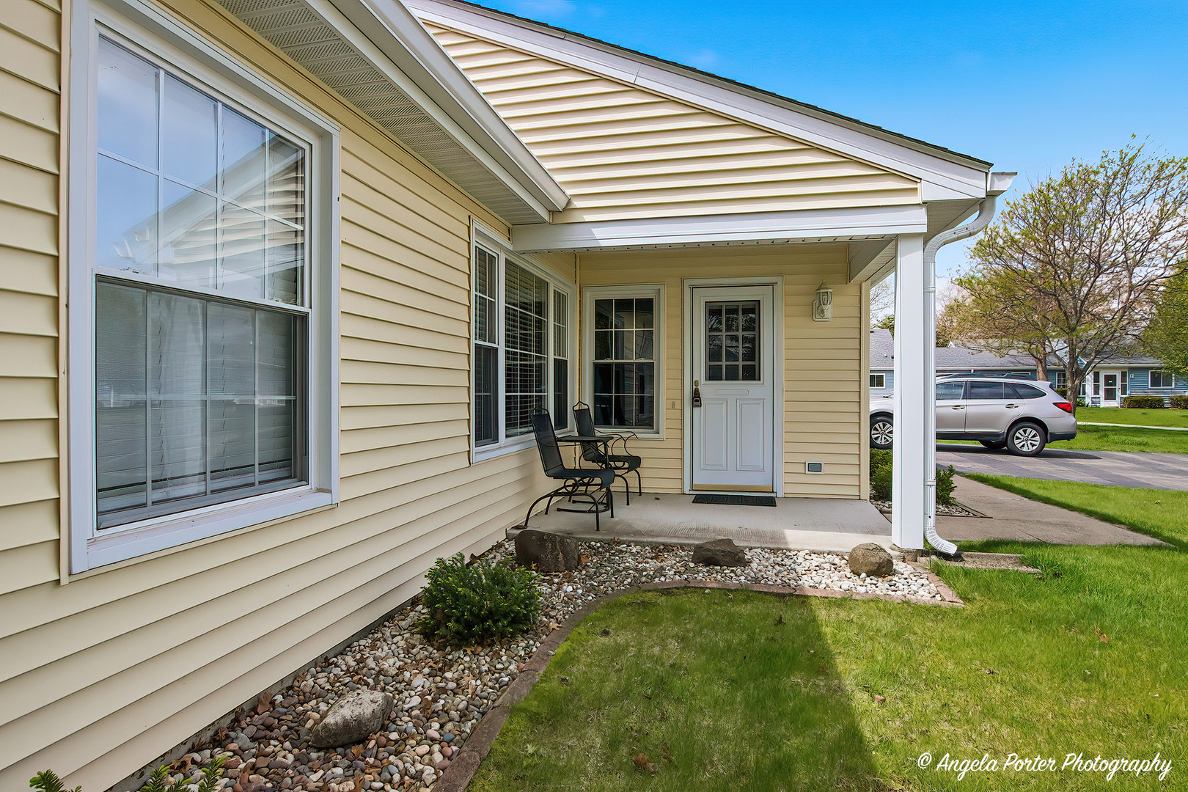
$1,277Leisure Village......Welcome to your next chapter in the heart of the beautiful Chain-O-Lakes region, where comfort, community, and convenience come together in one exceptional 55+ gated neighborhood. This inviting home is in superior condition and offers the perfect blend of peaceful living and an active, amenity-rich lifestyle. Step inside to discover a thoughtfully updated interior featuring a beautiful blend of luxury carpeting and hardwood flooring, creating both warmth and elegance throughout. Recent upgrades provide added value and peace of mind, including a new AC unit installed in June 2021, a new microwave (May 2025), and a new garbage disposal. Energy efficiency and comfort are enhanced with 12 inches of additional attic insulation and all-new vinyl-clad thermopane windows. The home also features high-profile bathroom bowls for added comfort, along with new patio doors and a new front entry door that enhance both style and functionality. This desirable model includes a charming covered portico and a brick patio-perfect for relaxing outdoors or entertaining guests. Beyond the home itself, residents enjoy access to a beautifully maintained community offering a pristine golf course, an elegant clubhouse, and a spacious party room ideal for social gatherings. Spend sunny afternoons on the sundeck or by the sparkling in-ground pool, or stay active on the tennis courts. The neighborhood is thoughtfully designed with sidewalks, curbs, gutters, and street lighting, making it perfect for safe and enjoyable walks. An on-site manager ensures the community is well maintained, providing a truly carefree lifestyle. Located in the sought-after Chain-O-Lakes area, this property offers more than just a home-it delivers a vibrant, welcoming community surrounded by natural beauty and endless recreational opportunities.
| 2 weeks ago | Listing updated with changes from the MLS® | |
| 3 weeks ago | Status changed to Active | |
| 4 weeks ago | Listing first seen on site |

Based on information submitted to the MLS GRID as of 2026-05-27 12:27 PM UTC. All data is obtained from various sources and may not have been verified by broker or MLS GRID. Supplied Open House Information is subject to change without notice. All information should be independently reviewed and verified for accuracy. Properties may or may not be listed by the office/agent presenting the information.
Last checked: 2026-05-27 12:27 PM UTC
MRED DMCA Copyright Information Copyright © 2026 Midwest Real Estate Data LLC. All rights reserved.
Did you know? You can invite friends and family to your search. They can join your search, rate and discuss listings with you.