O'Neil Property Group
Save
Ask
Tour
Hide
Share
$1,849
25 Days On Site

5511 N Chester Avenue 26
Chicago, IL 60656

For Rent|Condominium|Active
2
Beds
1
Total Bath
1
Full Bath
1,000
SqFt
$2
/SqFt
1978
Built
County:
Cook
Listing Courtesy of MRED as distributed by MLS Grid of Coldwell Banker Realty
5511 N Chester Avenue 265511 N Chester Avenue 265511 N Chester Avenue 265511 N Chester Avenue 26
Save
Ask
Tour
Hide
Share

Mortgage Calculator

Monthly Payment (Est.)

$8
Calculator powered by Showcase IDX, a Constellation1 Company. Copyright ยฉ2026 Information is deemed reliable but not guaranteed.

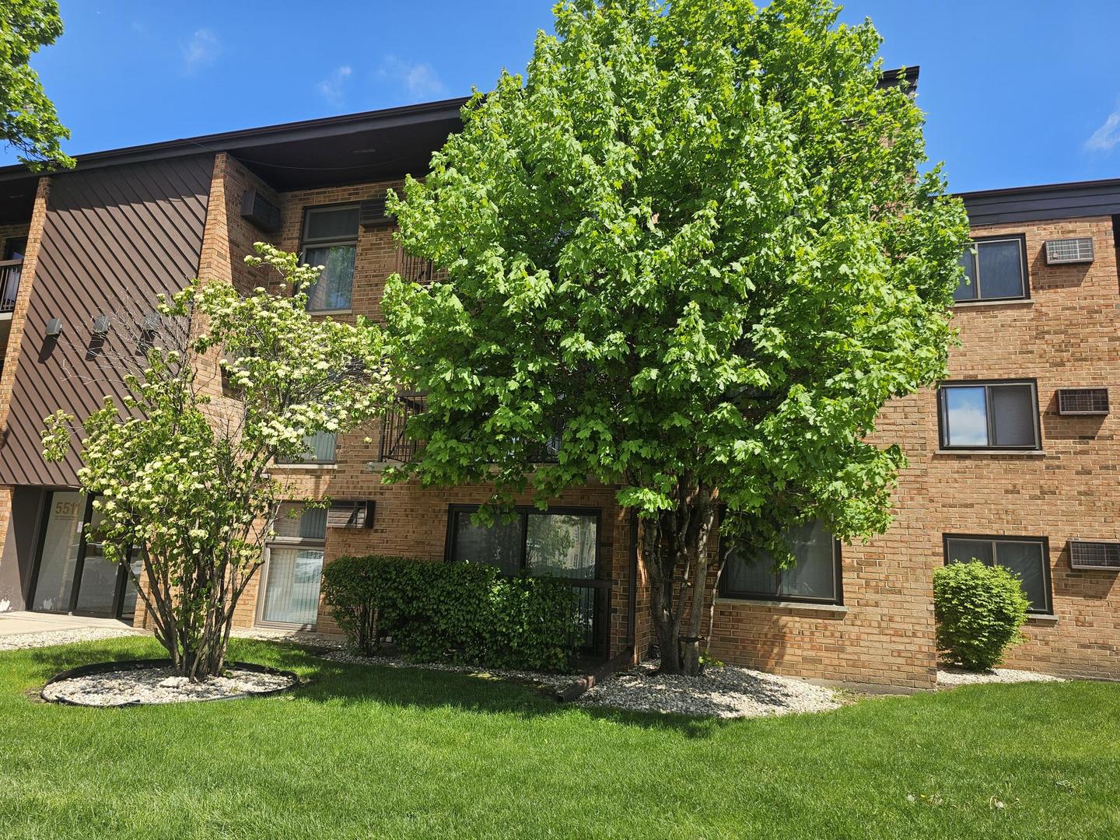
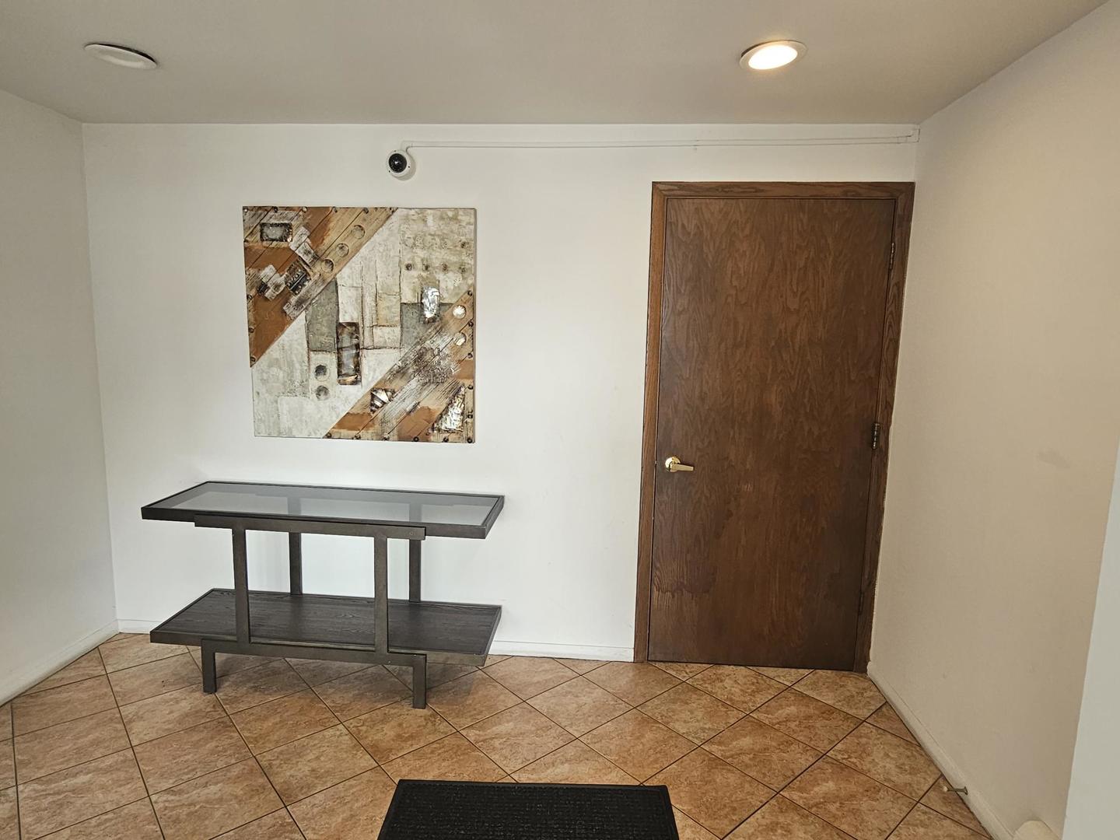
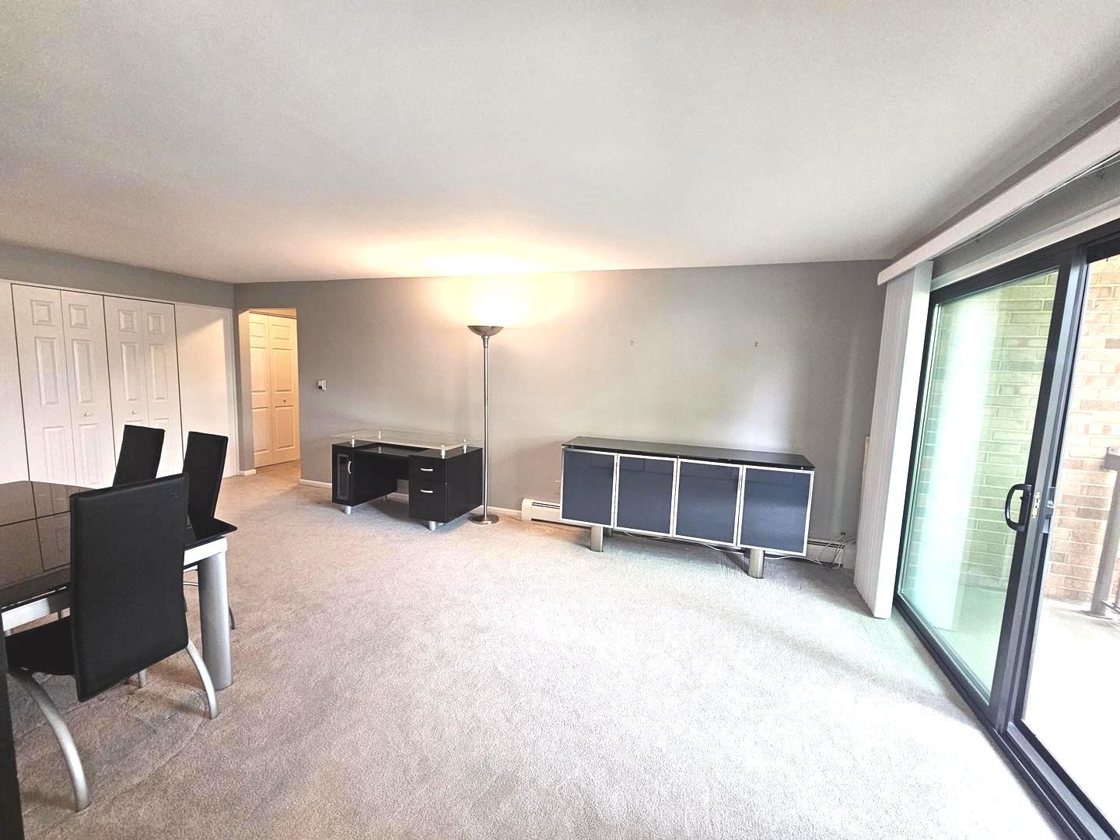
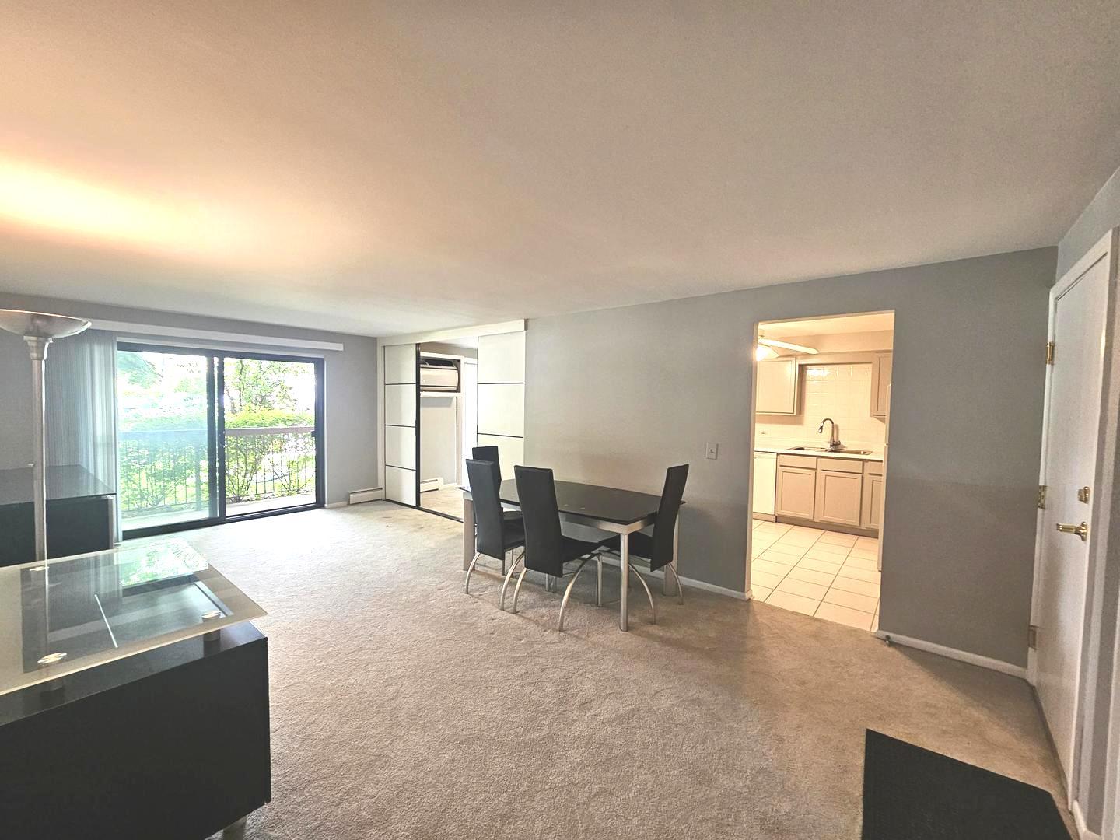
A beautiful & spacious one-bedroom & a den, one-bath condo which is freshly painted and move-in ready. This amazing unit features newer carpet throughout, soundproof windows, and 2 new A/C wall units. Enjoy the sunset from the balcony. The location is hard to beat: minutes from O'Hare Airport, Rosemont Outlet, the HIP mall and Parkway Bank Park Entertainment in Rosemont. In close proximity to the Blue Line, public transportation and within walking distance to LA Fitness, parks, Mariano's Grocery store, restaurants, and everyday conveniences. With easy interstate access just two minutes away, commuting anywhere in the city is quick and easy. The rent includes: heat, cooking gas, water, parking, and storage, keeping your monthly costs affordable and predictable. Affordable, well-located, and full of value-don't miss this opportunity! REQUIREMENTS: We run a full credit, income & employment check; 700 or higher FICO score required; one year lease minimum; no smokers

Save
Ask
Tour
Hide
Share
Listing Snapshot
Priceย 
$1,849
Days On Siteย 
25 Days
Bedroomsย 
2
Inside Area (SqFt)ย 
1,000 sqft
Total Bathsย 
1
Full Bathsย 
1
Partial Bathsย 
N/A
Lot Sizeย 
N/A
Year Builtย 
1978
MLSยฎ Numberย 
12631197
Statusย 
Active
Property Taxย 
N/A
HOA/Condo/Coop Feesย 
N/A
Sq Ft Sourceย 
Estimated
Friends & Family
Recent Activity
5 days agoListing updated with changes from the MLSยฎ
3 weeks agoStatus changed to Active
4 weeks agoListing first seen on site
General Features
Available onย 
2026-04-30
Direction Facesย 
West
Lease Termย 
12 Months
Number Of Storiesย 
3
Parking Spacesย 
39
Petsย 
Cats OKDogs OK
Property Sub Typeย 
Condominium
Sewerย 
Public Sewer
Water Sourceย 
Public
Interior Features
Basementย 
None
Coolingย 
Wall Unit(s)
Furnishedย 
Furnished
Heatingย 
Natural Gas
Laundry Featuresย 
Common Area
Bedroom 2ย 
Dimensions - 11X10Level - Main
Bedroom 3ย 
Bedroom 4ย 
Dining Roomย 
Dimensions - COMBOLevel - Main
Family Roomย 
Kitchenย 
Dimensions - 8X10Level - Main
Laundryย 
Living Roomย 
Dimensions - 14X10Level - Main
Master Bedroomย 
Dimensions - 14X12Level - Main
Save
Ask
Tour
Hide
Share
Exterior Features
Construction Detailsย 
Brick
Community Features
Association Amenitiesย 
LaundryCoin LaundryStoragePark
MLS Areaย 
CHI - O'Hare
School Districtย 
Taft High School
Townshipย 
Jefferson
Schools
School District
Taft High School
Elementary School
Dirksen Elementary School
Middle School
Dirksen Middle School
High School
Taft High School
Listing Courtesy of MRED as distributed by MLS Grid of Coldwell Banker Realty


Based on information submitted to the MLS GRID as of 2026-05-25 01:16 AM UTC. All data is obtained from various sources and may not have been verified by broker or MLS GRID. Supplied Open House Information is subject to change without notice. All information should be independently reviewed and verified for accuracy. Properties may or may not be listed by the office/agent presenting the information.
Last checked: 2026-05-25 01:16 AM UTC
MRED DMCA Copyright Information Copyright ยฉ 2026 Midwest Real Estate Data LLC. All rights reserved.

Neighborhood & Commute
Source: Walkscore
Disclosure: Community information and market data powered by Constellation Data Labs. Information is deemed reliable but not guaranteed.
Save
Ask
Tour
Hide
Share