O'Neil Property Group
Save
Ask
Tour
Hide
Share
$224,000
28 Days On Site

606 14th Place
Camanche, IA 52730

Single Family Residence|Pending
2
Beds
2
Total Baths
2
Full Baths
1,650
SqFt
$136
/SqFt
1970
Built
Subdivision:
Borups
County:
Clinton
Listing Courtesy of MRED as distributed by MLS Grid of Mel Foster Co. Clinton
606 14th Place606 14th Place606 14th Place606 14th Place
Save
Ask
Tour
Hide
Share

Mortgage Calculator

Monthly Payment (Est.)

$1,022
Calculator powered by Showcase IDX, a Constellation1 Company. Copyright ©2026 Information is deemed reliable but not guaranteed.

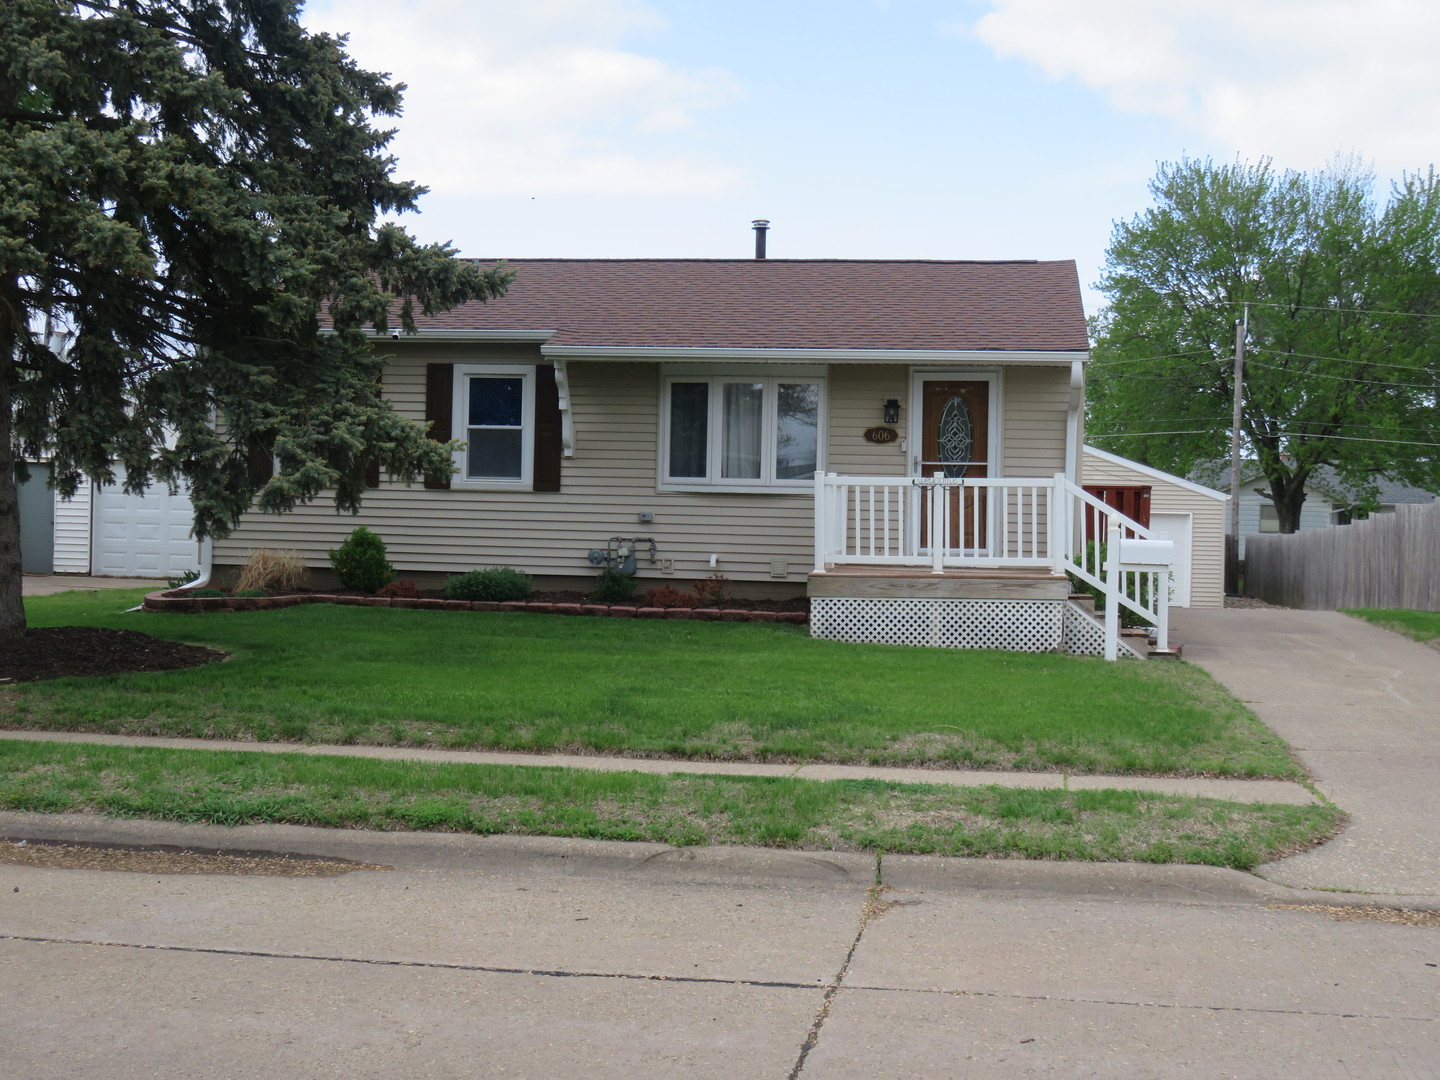
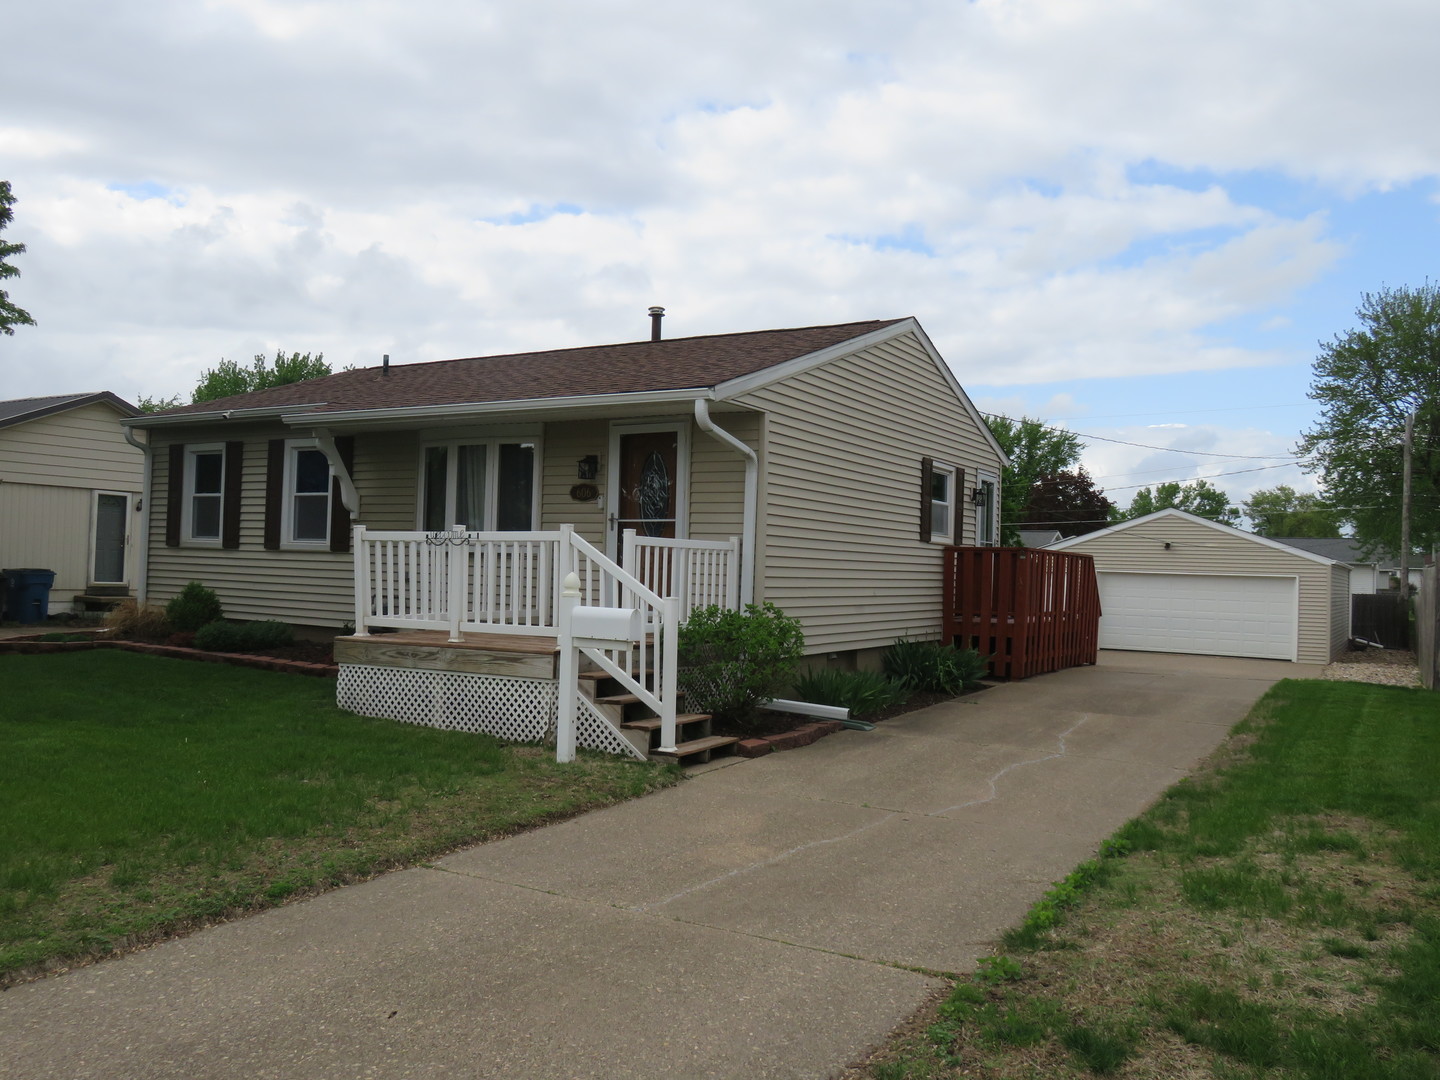
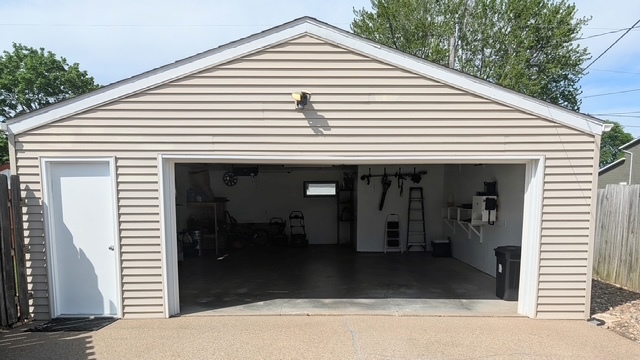
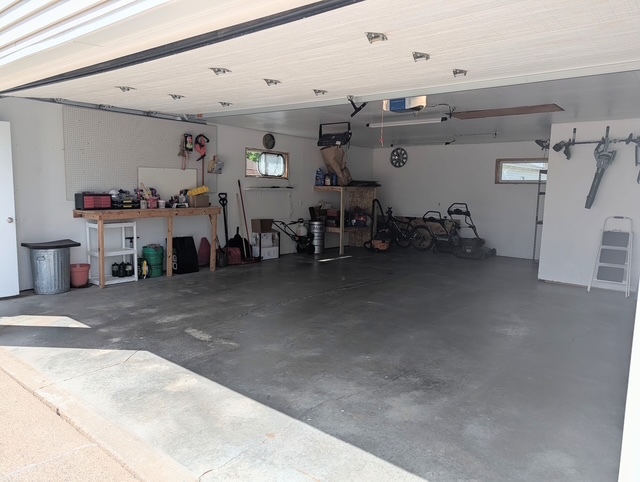
Well maintained 3 bedroom house with many updates done by current owners. Improvements include wifi thermostat, Fiberoptic internet, Electric box, all outlets and GFCI all updated by Electrician; New lights, ceiling fans, paint, carpet, new exterior lighting, new smoke detectors, Blink Cameras stay that are attached to the house, garage, and deck, appliances stay, kitchen and bathroom has new plumbing. Kitchen also has filtered water, if you prefer gas dryer, there is a gas hookup in the laundry area. The home has a nice large fenced backyard, with a large oversized 2 car garage that has a storage room and is heated and the shelving stays and it has a pull-down attic stairs. Garage also has a gas line for heater. Backyard has a nice deck and nice patio area, a shed stays, flowerbeds, new landscaping, and there is a trench drain beside the garage on the right side. Sandpoint well is the basement, it has not been used by prior owner and the current owner but could be if new owner wanted to use it. Sellers are including a TMI Home Warranty at closing to the buyers.

Save
Ask
Tour
Hide
Share
Listing Snapshot
Price 
$224,000
Days On Site 
28 Days
Bedrooms 
2
Inside Area (SqFt) 
1,650 sqft
Total Baths 
2
Full Baths 
2
Partial Baths 
N/A
Lot Size 
0.19 Acres
Year Built 
1970
MLS® Number 
12631481
Status 
Pending
Property Tax 
$2,846
HOA/Condo/Coop Fees 
N/A
Sq Ft Source 
Assessor
Friends & Family
Recent Activity
2 weeks agoListing updated with changes from the MLS®
2 weeks agoStatus changed to Pending
3 weeks agoPrice changed to $224,000
4 weeks agoListing first seen on site
General Features
Acres 
0.19
Foundation 
Block
Garage 
Yes
Garage Spaces 
2
Parking 
ConcreteGarage Door OpenerHeated GarageDetachedDrivewayGarage
Parking Spaces 
2
Property Sub Type 
Single Family Residence
Sewer 
Public Sewer
SqFt Below 
575
SqFt Total 
825
Style 
Ranch
Utilities 
Cable Available
Water Source 
Public
Interior Features
Appliances 
RangeRefrigeratorWasherDryer
Basement 
Partially FinishedFull
Cooling 
Ceiling Fan(s)Central Air
Flooring 
HardwoodCarpet
Heating 
Natural GasForced Air
Interior 
Open Floorplan
Laundry Features 
In Bathroom
Bedroom 2 
Dimensions - 10X8Level - Main
Bedroom 3 
Dimensions - 13X12Level - Basement
Bedroom 4 
Dining Room 
Dimensions - 12X8Level - Main
Family Room 
Dimensions - 12X23Level - Basement
Kitchen 
Dimensions - 9X10Level - MainDescription - Eating Area-Breakfast Bar,Eating Area-Table Space
Laundry 
Dimensions - 18X7Level - Basement
Living Room 
Dimensions - 18X11Level - Main
Master Bedroom 
Dimensions - 11X10Level - Main
Save
Ask
Tour
Hide
Share
Exterior Features
Construction Details 
Vinyl Siding
Fencing 
Fenced
Lot Features 
Level
Other Structures 
Shed(s)Garage(s)
Patio And Porch 
DeckPorchPatio
Community Features
MLS Area 
Camanche
School District 
Camanche High School
Township 
N/A
Schools
School District
Camanche High School
Elementary School
Camanche Elementary School
Middle School
Camanche Middle School
High School
Camanche High School
Listing Courtesy of MRED as distributed by MLS Grid of Mel Foster Co. Clinton


Based on information submitted to the MLS GRID as of 2026-05-27 03:56 AM UTC. All data is obtained from various sources and may not have been verified by broker or MLS GRID. Supplied Open House Information is subject to change without notice. All information should be independently reviewed and verified for accuracy. Properties may or may not be listed by the office/agent presenting the information.
Last checked: 2026-05-27 03:56 AM UTC
MRED DMCA Copyright Information Copyright © 2026 Midwest Real Estate Data LLC. All rights reserved.

Neighborhood & Commute
Source: Walkscore
Disclosure: Community information and market data powered by Constellation Data Labs. Information is deemed reliable but not guaranteed.
Save
Ask
Tour
Hide
Share