
653 W BARRY Avenue 2SChicago, IL 60657
Mortgage Calculator
Monthly Payment (Est.)
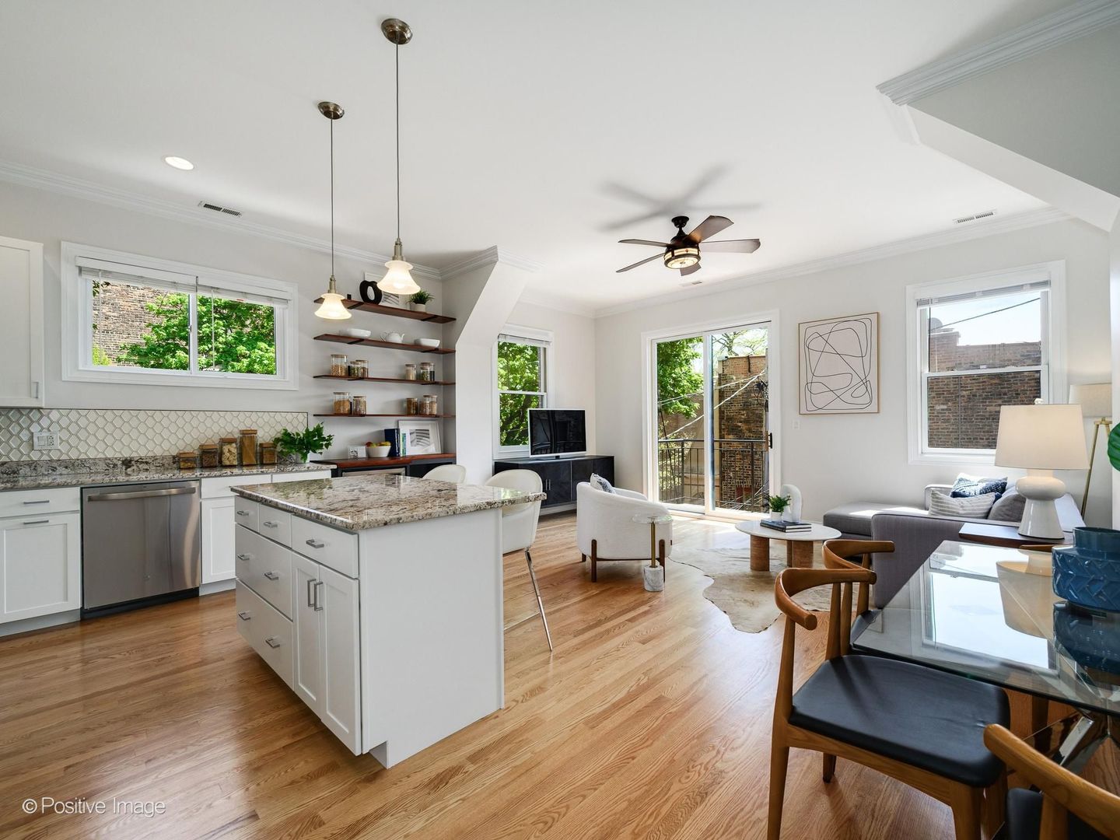
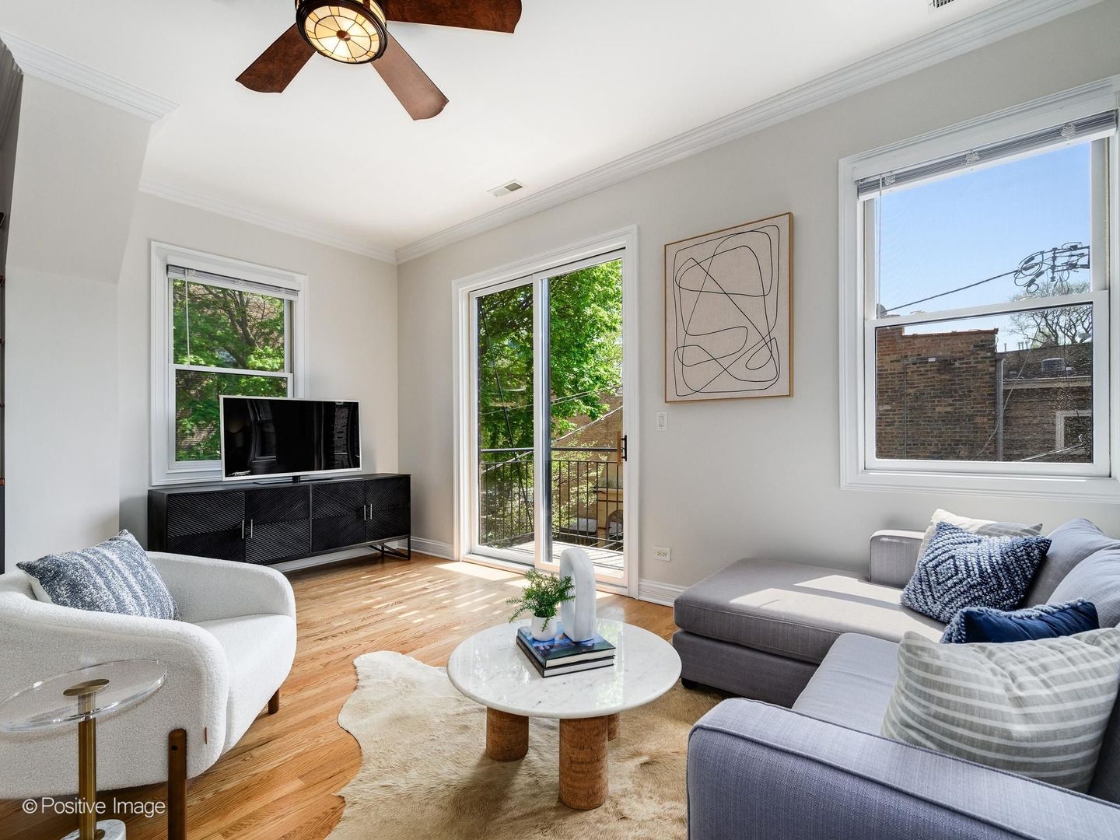
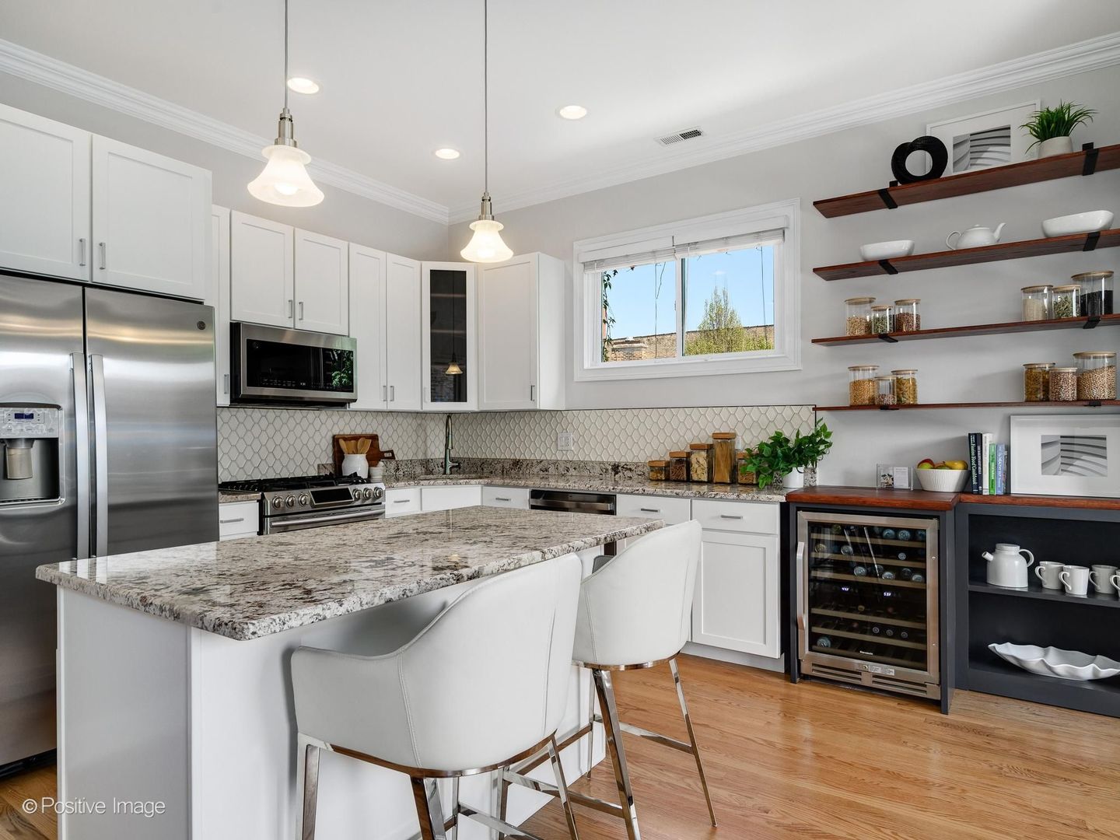
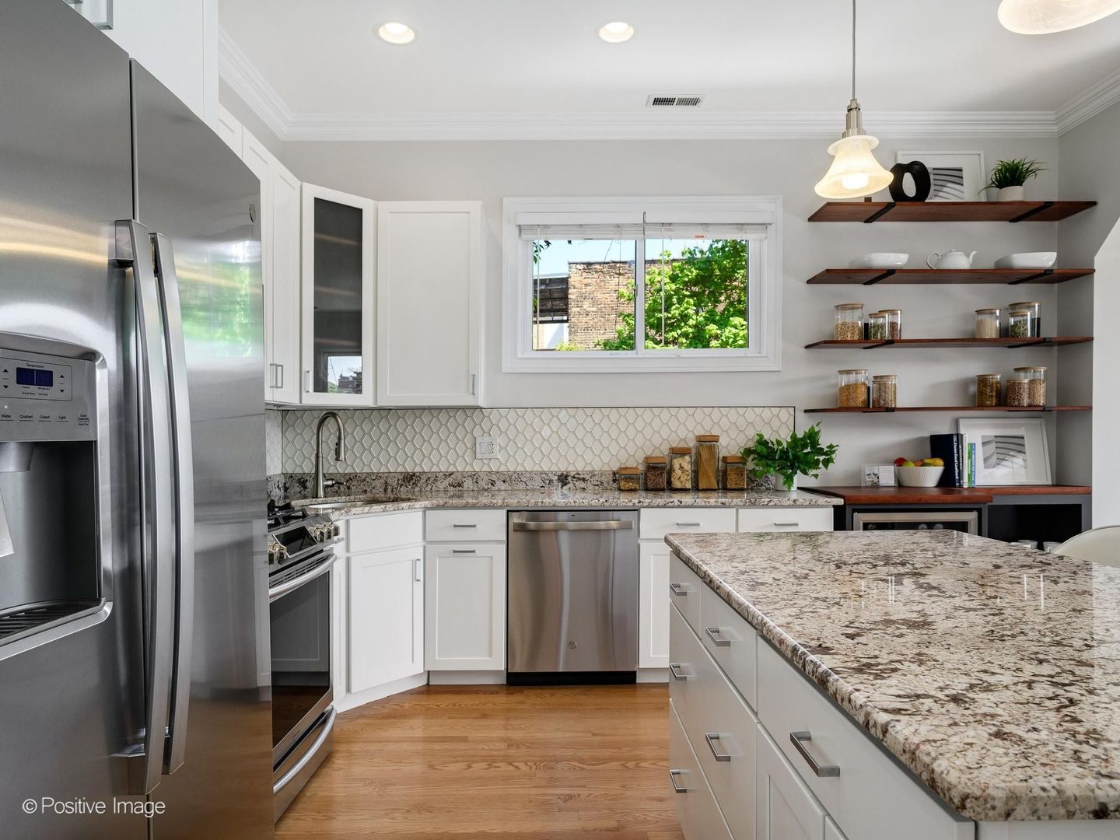
$2,737Spectacular, sun-drenched, beautifully remodeled 2BR/2BA condo with airy 9.5+FT ceilings, a peaceful and private south facing balcony, and an ultra prime location on tree-lined Barry Avenue steps to the very best East Lakeview and Chicago have to offer! Built new in 2005 behind a classic Chicago Greystone facade, this meticulously maintained and super stylish home features an immensely livable layout showcasing a sunny, light-filled, open concept living room/dining room/kitchen with abundant windows on three sides (S/E/W). Stunning interior upgrades abound including the DREAM kitchen with elegant white cabinetry, full-height designer backsplash, thick granite countertops, island with barstool seating, stainless steel appliances, and a striking wine/beverage center with accent shelving. The primary suite includes a spacious walk-in closet with Elfa organizers, and a luxurious, brand new, spa-caliber bathroom with a gorgeous mix of light and dark marble; large shower with 12" rain head, hand-held sprayer, and full-width bench; white dual-vanity with contrasting thick granite countertop, and a designer mirrored cabinet with LED lighting and internal outlets. The second spacious bedroom also offers an Elfa organized walk-in closet in stainless steel with dark walnut accents, and an adjacent full bath with newly refinished vanity and extra wide granite countertop with a niche for stool/make-up area. Additional fine features and upgrades include: newly refinished solid oak hardwood flooring throughout, crown molding, entire unit freshly painted in up to the minute color tones, new/newer HVAC, hot water tank, and kitchen appliances; smart door lock, and more. Includes a large private storage room (3.5' x 5' x 10') conveniently located directly by Unit 2S's front door/entry alcove. One secured covered parking space included! Steps to Mariano's and all the great shopping, cafes and nightlife on Broadway, with convenient access to the Belmont Brown/Purple/Red lines, and a short stroll to Lake Michigan! Welcome home to the very best of urban residential living!
| 3 weeks ago | Listing updated with changes from the MLS® | |
| 3 weeks ago | Status changed to Active Under Contract | |
| 4 weeks ago | Listing first seen on site |

Based on information submitted to the MLS GRID as of 2026-05-25 12:50 AM UTC. All data is obtained from various sources and may not have been verified by broker or MLS GRID. Supplied Open House Information is subject to change without notice. All information should be independently reviewed and verified for accuracy. Properties may or may not be listed by the office/agent presenting the information.
Last checked: 2026-05-25 12:50 AM UTC
MRED DMCA Copyright Information Copyright © 2026 Midwest Real Estate Data LLC. All rights reserved.
Did you know? You can invite friends and family to your search. They can join your search, rate and discuss listings with you.