
16614 Harmony RoadHuntley, IL 60142
Mortgage Calculator
Monthly Payment (Est.)
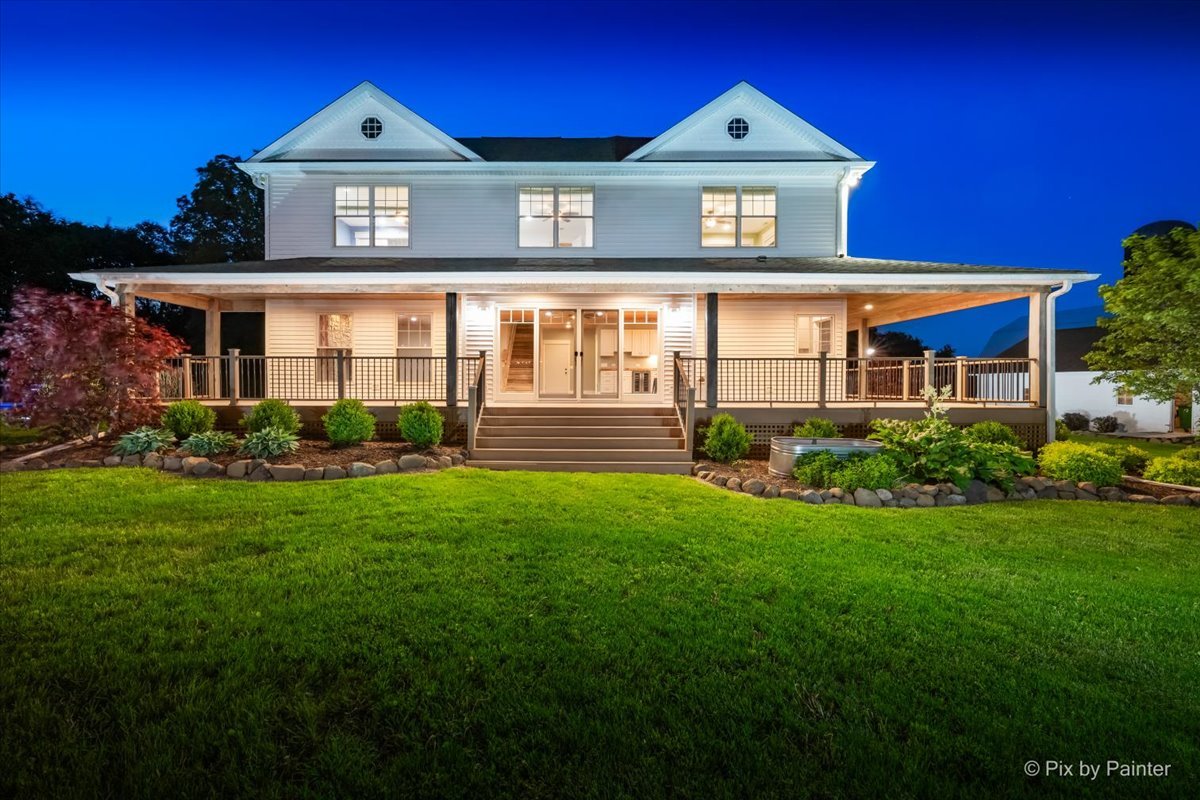
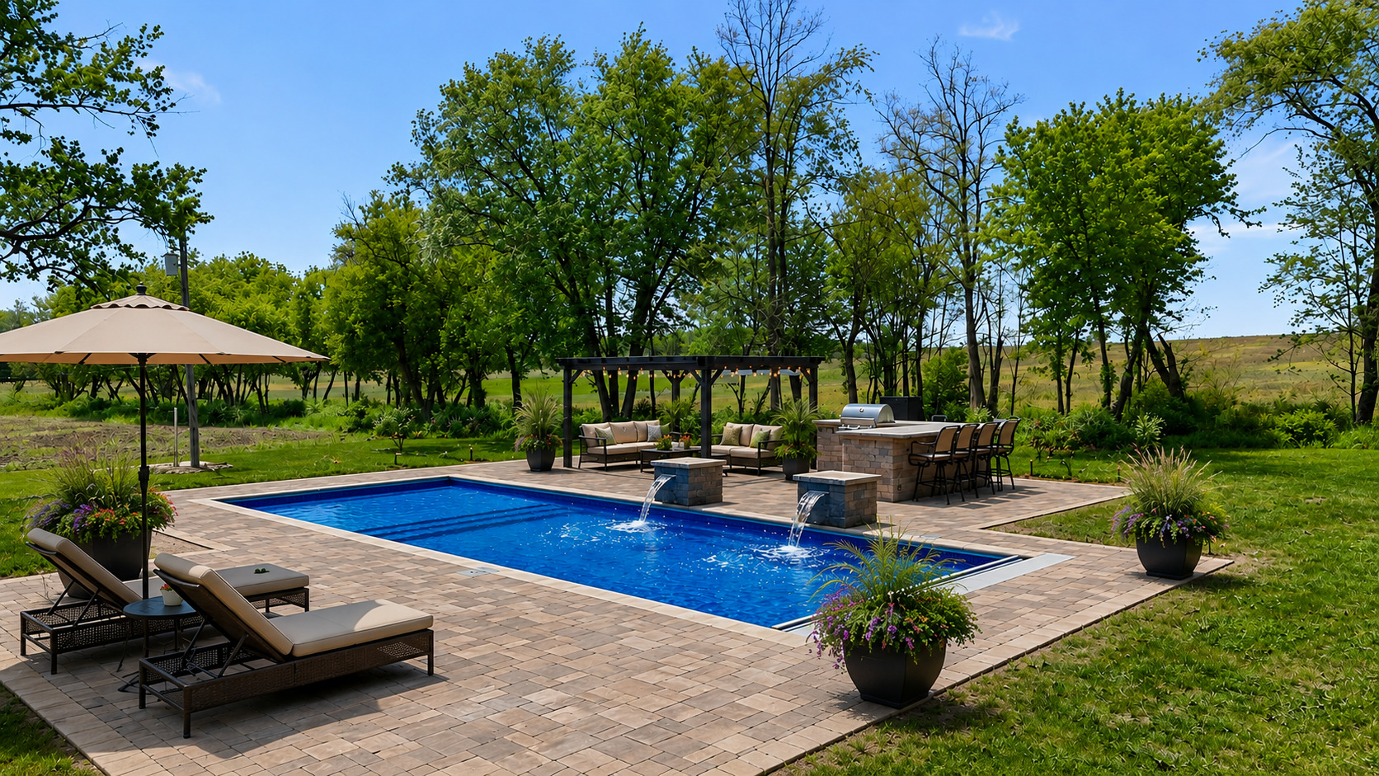
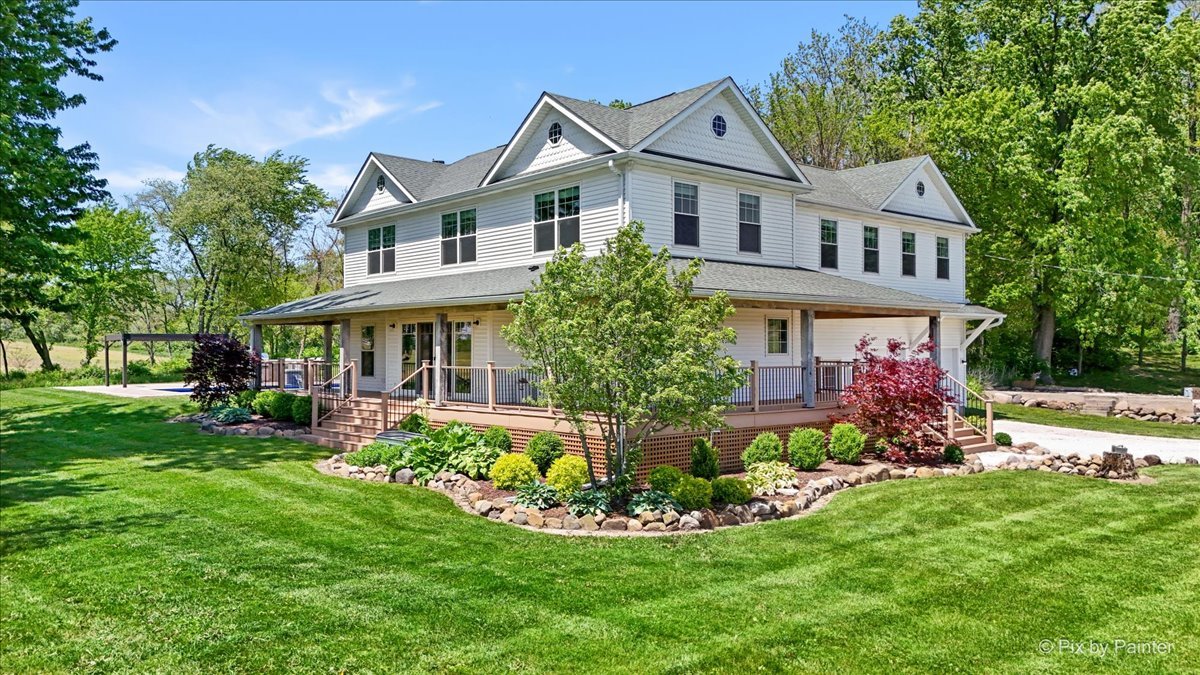
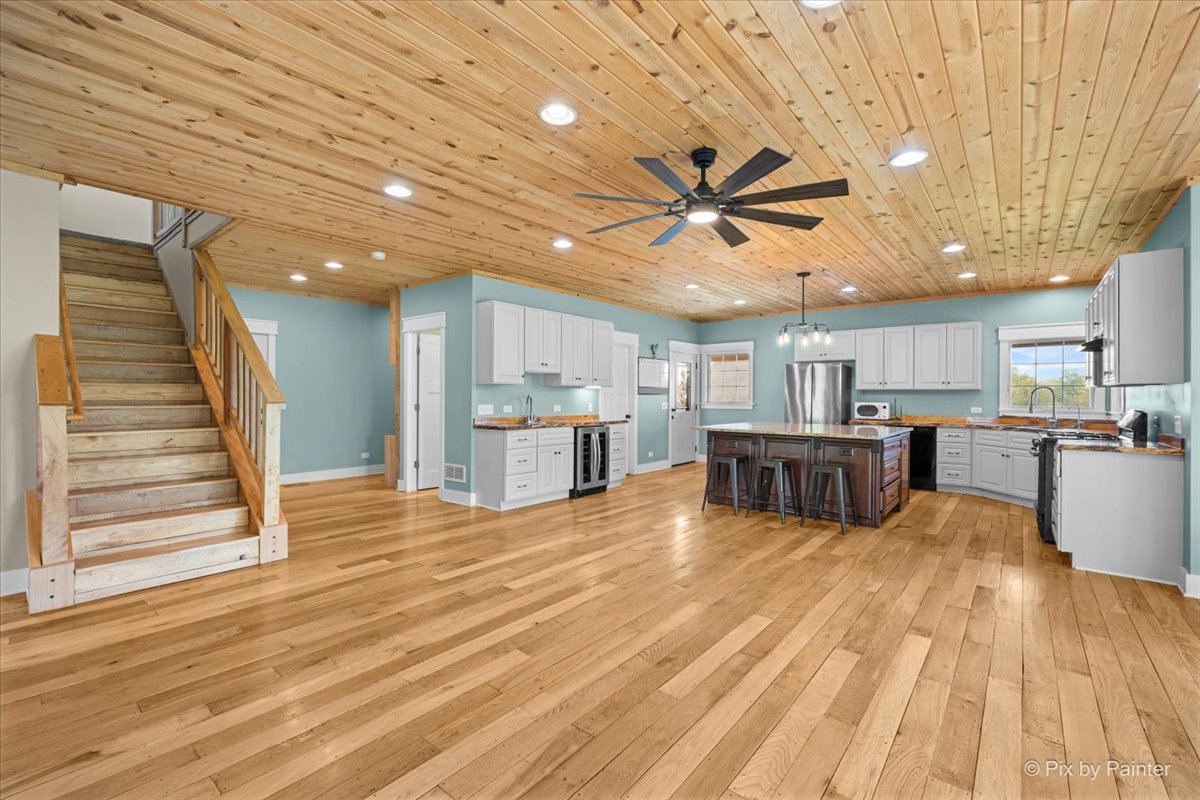
$6,844Welcome to Harmony Farm... a truly rare offering just minutes from town, where privacy and lifestyle come together on an extraordinary scale. Tucked away behind a nearly half-mile private drive lined with mature oak trees, the approach alone sets the tone. As the woods open up, you're greeted by a breathtaking landscape and over 40 acres of land that make this property feel worlds away from everything yet remain incredibly accessible. Thoughtfully rebuilt in 2018, the estate features four beautifully updated outbuildings alongside a stunning modern farmhouse. The home offers a wraparound composite porch and is surrounded by professionally designed landscaping, recently enhanced with over $25,000 in improvements. Just beyond, the outdoor living experience unfolds with a resort-style in-ground pool installed in 2025. Designed with top-tier finishes, the pool includes a power cover, premium heating system, LED lighting, dual waterfalls, and a fully equipped outdoor kitchen, creating a true private retreat. An added convenience: all pool and exterior lighting systems are fully integrated and controlled from your phone. Inside, the home is equally impressive. Custom details set it apart, from hardwood flooring milled directly from trees on the property, to handcrafted wood countertops and reclaimed barn wood accents that add warmth and character throughout. Expansive windows showcase sweeping views of the surrounding land, where wildlife becomes part of your everyday backdrop. The open-concept main level is designed for seamless indoor-outdoor living and effortless entertaining. Upstairs, you'll find four spacious bedrooms, a loft, and a conveniently located laundry room. Major mechanicals have been recently updated, including dual furnaces, dual air conditioning systems, and a tankless water heater. Beyond the home, the property continues to deliver. A custom garden offers the potential for sustainable, year-round harvests, complemented by a charming chicken coop for those seeking a true farm-to-table lifestyle. Multiple outbuildings provide exceptional space for equipment, hobbies, or recreational storage. A charming converted pump house now serves as a playhouse, and the main barn has been transformed into a one-of-a-kind entertaining space, complete with a generously sized loft, custom bar, and stage. For outdoor enthusiasts, this property is unmatched. A professionally maintained trail system winds throughout the land, connecting multiple established food plots designed to attract and sustain local wildlife. Whether used for recreation, hunting, or simply enjoying nature, the land has been meticulously cared for and thoughtfully developed. Whether you're seeking a private retreat, an entertainer's dream, a recreational property, or a lifestyle that blends luxury with the outdoors, Harmony Farm delivers an experience that is truly one of a kind while still offering convenient access to local amenities, shopping, dining, and major highways for an easy commute.
| 3 minutes ago | Listing updated with changes from the MLS® | |
| 9 minutes ago | Status changed to Active | |
| 6 days ago | Listing first seen on site |

Based on information submitted to the MLS GRID as of 2026-05-25 05:06 AM UTC. All data is obtained from various sources and may not have been verified by broker or MLS GRID. Supplied Open House Information is subject to change without notice. All information should be independently reviewed and verified for accuracy. Properties may or may not be listed by the office/agent presenting the information.
Last checked: 2026-05-25 05:06 AM UTC
MRED DMCA Copyright Information Copyright © 2026 Midwest Real Estate Data LLC. All rights reserved.
Did you know? You can invite friends and family to your search. They can join your search, rate and discuss listings with you.