
420 N Euclid AvenueOak Park, IL 60302
Mortgage Calculator
Monthly Payment (Est.)
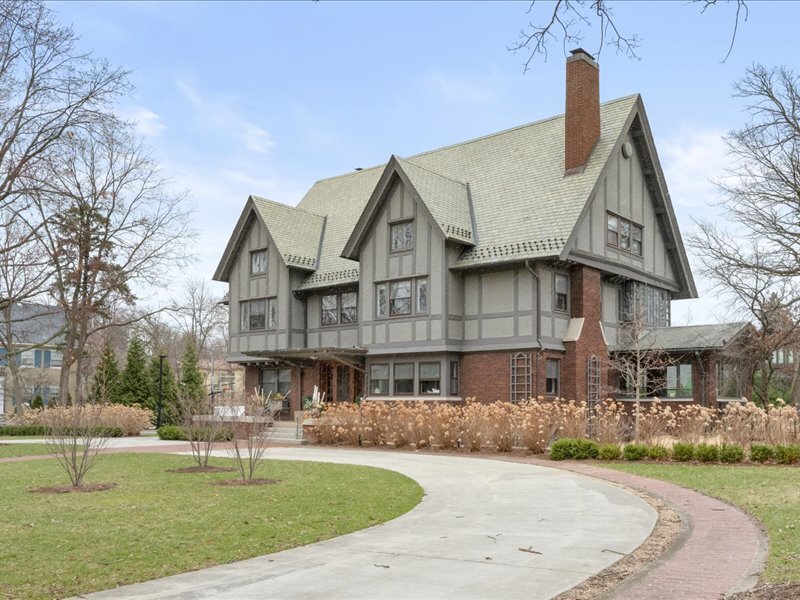
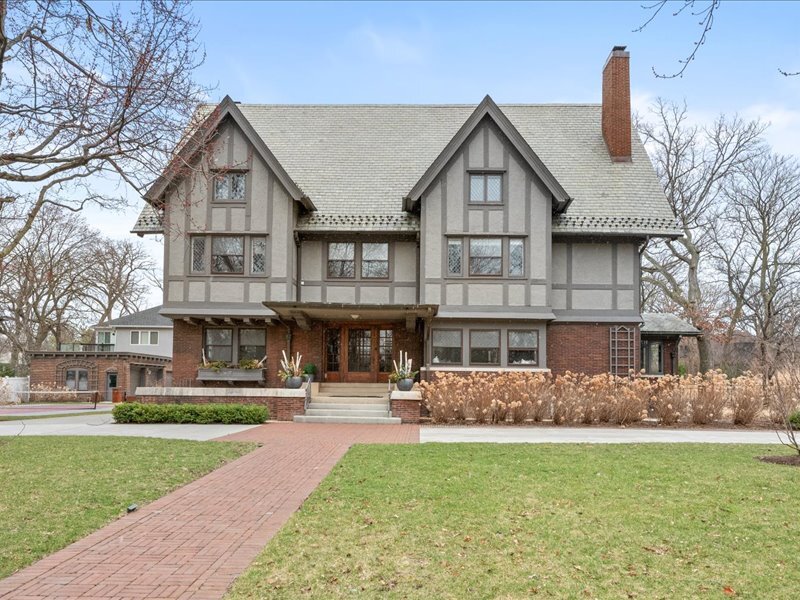
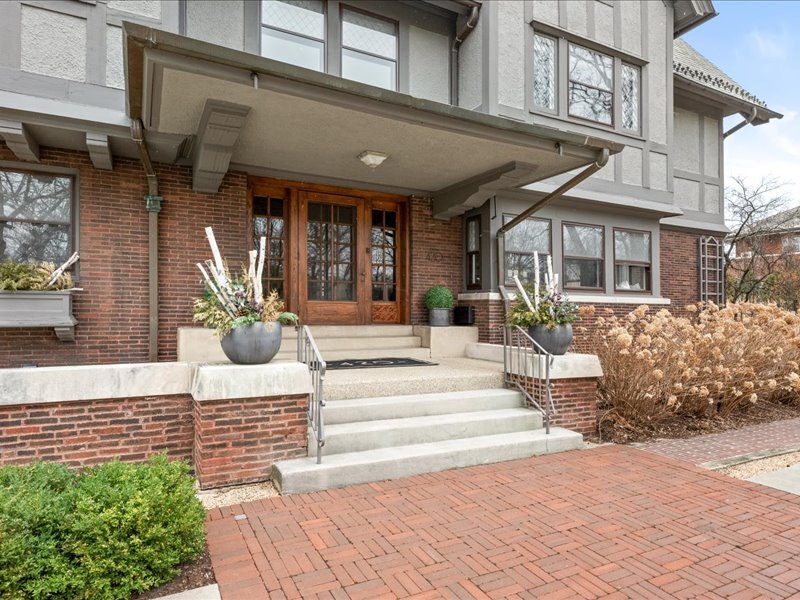
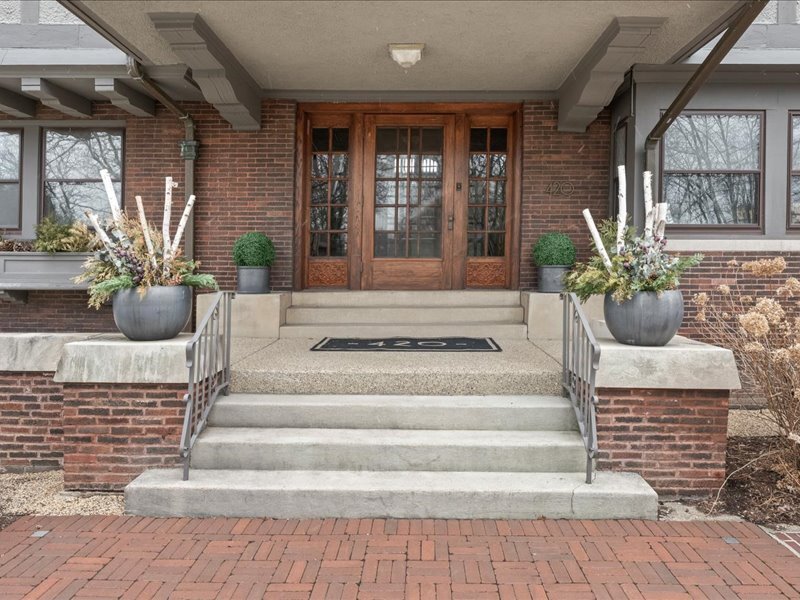
$10,608A meticulously restored 1912 Tudor designed by renowned architect Charles White, this Oak Park estate is a masterpiece of historic charm and modern luxury. Nestled on an oversized lot in the prestigious estate section, the home boasts exquisite craftsmanship and thoughtful updates throughout. The grand entryway features custom millwork and wood-paneled walls, leading to a stunning foyer and staircase. The main level offers a living room adorned with diamond-pane windows and a limestone fireplace, a formal dining room, and a sunroom with updated heating and air conditioning. The newly remodeled kitchen features radiant-heated floors, an induction cooktop, two dishwashers, and sleek soft-close cabinetry. The breakfast room with wood paneling and an original bookcase, as well as a mudroom and a butler's pantry, add to the home's charm and convenience. The second level houses three bedrooms, including a reimagined primary suite with a spa-like bath, dressing room, and laundry. There is a cozy den with custom shelving, a mini refrigerator, and French doors. The home offers multiple sunrooms and laundry facilities on all three levels, ensuring ample space and comfort for modern living. The outdoor space is equally impressive, featuring a sprawling lawn, a patio with a pergola and grilling area, a sport/pickleball court, and new manicured landscaping enclosed by new wrought-iron fencing. A three-car garage with an additional lift and a circular driveway provides convenience and style. Additional highlights include a generator, surveillance system, sump pump, audio system, sprinkler system, three-zone central A/C, regularly maintained roofing, and a newly painted treated wood exterior. This impeccably maintained home offers an unparalleled lifestyle in the heart of Oak Park.
| 2 weeks ago | Listing updated with changes from the MLS® | |
| 2 weeks ago | Status changed to Active Under Contract | |
| 4 weeks ago | Listing first seen on site |

Based on information submitted to the MLS GRID as of 2026-05-25 05:22 AM UTC. All data is obtained from various sources and may not have been verified by broker or MLS GRID. Supplied Open House Information is subject to change without notice. All information should be independently reviewed and verified for accuracy. Properties may or may not be listed by the office/agent presenting the information.
Last checked: 2026-05-25 05:22 AM UTC
MRED DMCA Copyright Information Copyright © 2026 Midwest Real Estate Data LLC. All rights reserved.
Did you know? You can invite friends and family to your search. They can join your search, rate and discuss listings with you.