
17311 Central Park AvenueHazel Crest, IL 60429
Mortgage Calculator
Monthly Payment (Est.)
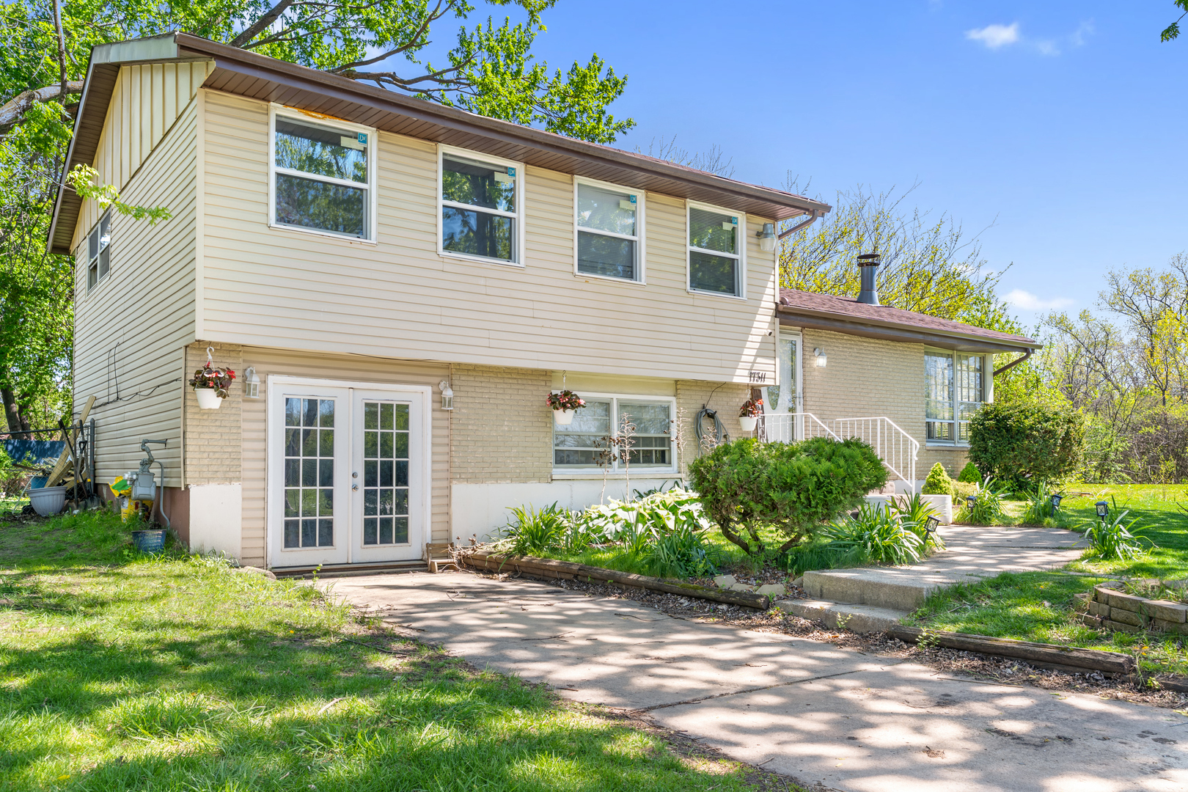
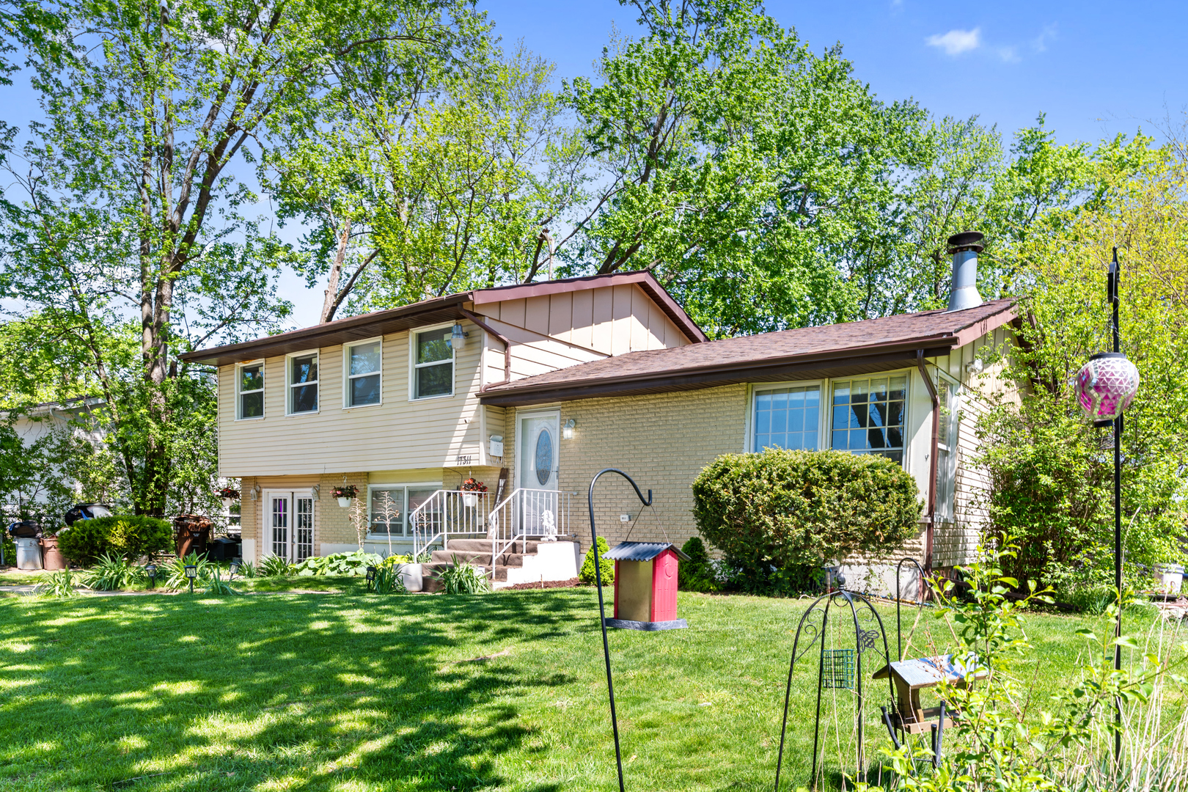
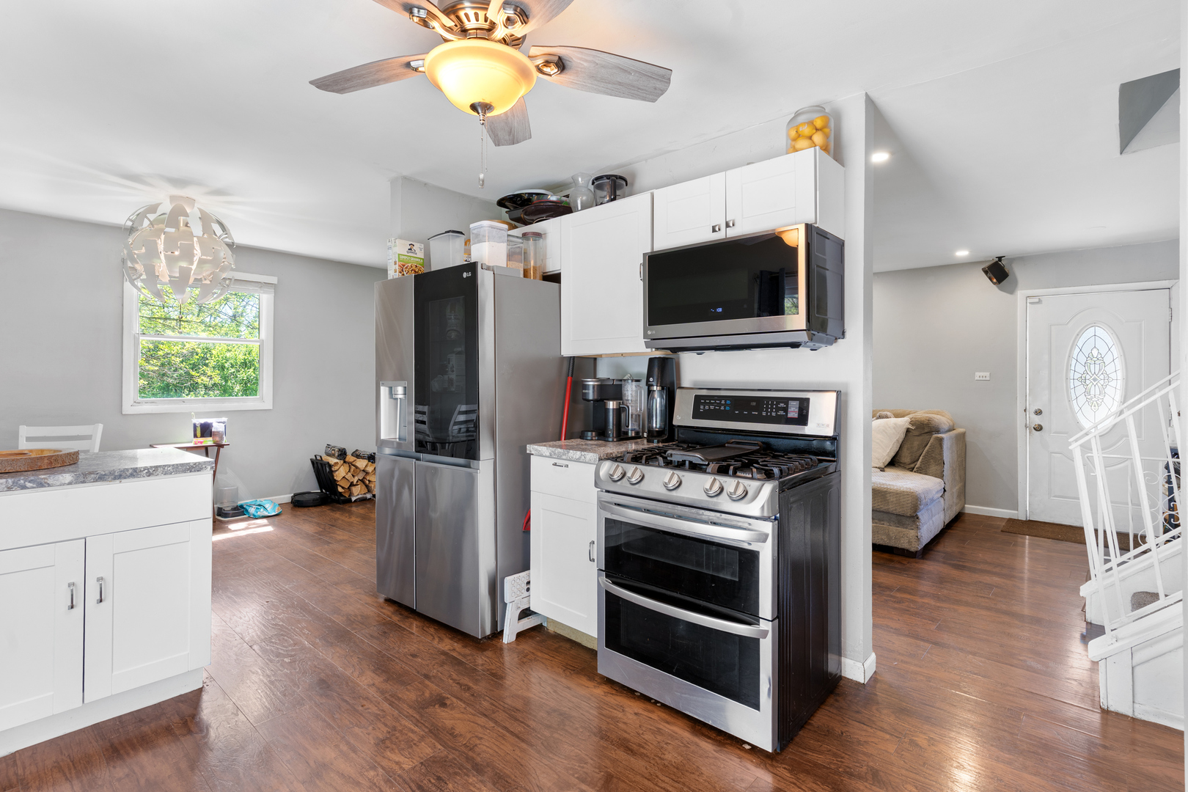
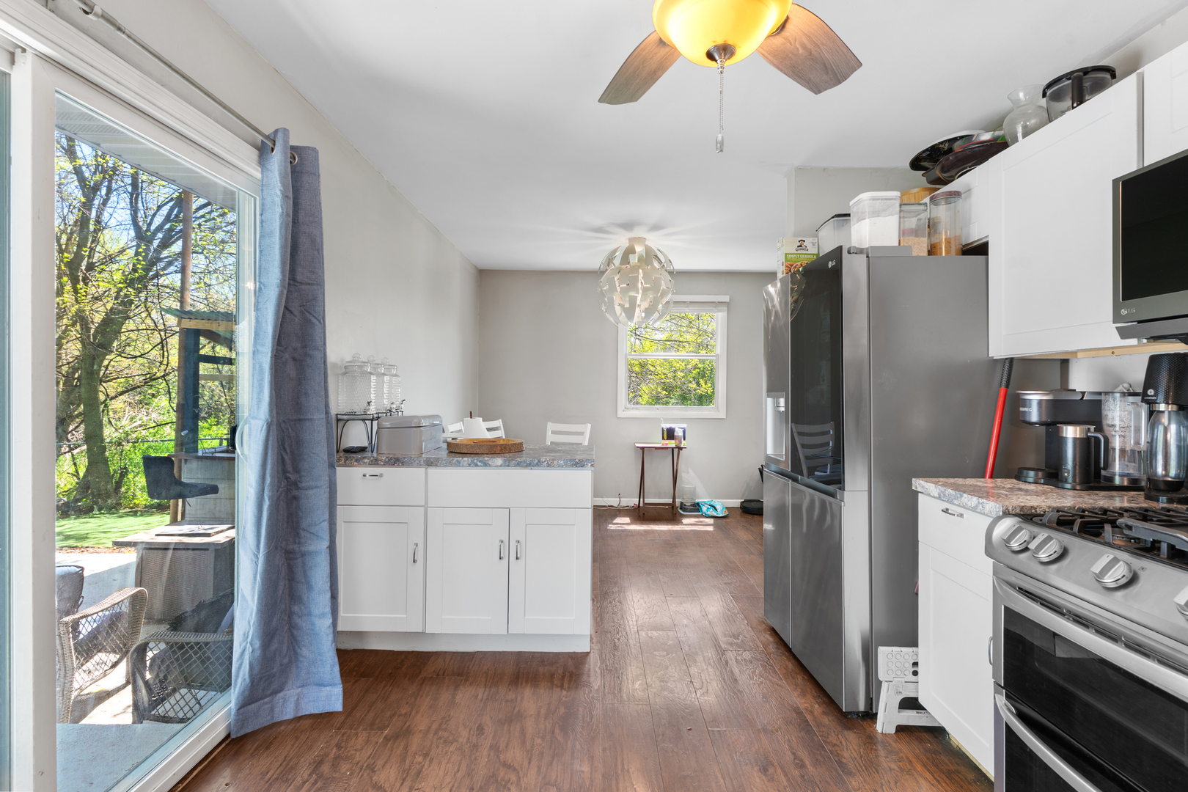
$1,095Welcome to this charming single-family home in Hazel Crest! This well-maintained property features 3 spacious bedrooms and 1.5 baths, offering a comfortable and functional layout perfect for everyday living. Step inside to a bright and inviting living space filled with natural light, along with a generously sized kitchen ready for your personal touch. The flexible 1.5-story design provides added privacy and versatility, ideal for a primary bedroom, home office, or additional living space. The true highlight of this home is the backyard oasis complete with a pool, outdoor bar, and a pond creating the perfect setting for entertaining, relaxing, or enjoying warm summer days right at home. Situated on a quiet street, this home is conveniently located near parks, schools, shopping, and major roadways. A great opportunity for buyers looking for space, character, and outdoor amenities. including washer and dryer. *AS IS*
| 22 hours ago | Listing updated with changes from the MLS® | |
| 22 hours ago | Status changed to Active | |
| 4 weeks ago | Listing first seen on site |

Based on information submitted to the MLS GRID as of 2026-05-27 02:45 AM UTC. All data is obtained from various sources and may not have been verified by broker or MLS GRID. Supplied Open House Information is subject to change without notice. All information should be independently reviewed and verified for accuracy. Properties may or may not be listed by the office/agent presenting the information.
Last checked: 2026-05-27 02:45 AM UTC
MRED DMCA Copyright Information Copyright © 2026 Midwest Real Estate Data LLC. All rights reserved.
Did you know? You can invite friends and family to your search. They can join your search, rate and discuss listings with you.