O'Neil Property Group
Save
Ask
Tour
Hide
Share
$675,000
26 Days On Site

652 S Middleton Avenue
Palatine, IL 60067

For Sale|Single Family Residence|Active Under Contract
4
Beds
3
Total Baths
2
Full Baths
1
Partial Bath
2,356
SqFt
$287
/SqFt
1967
Built
County:
Cook
Listing Courtesy of MRED as distributed by MLS Grid of @properties Christie's International Real Estate
652 S Middleton Avenue652 S Middleton Avenue652 S Middleton Avenue652 S Middleton Avenue
Save
Ask
Tour
Hide
Share

Mortgage Calculator

Monthly Payment (Est.)

$3,080
Calculator powered by Showcase IDX, a Constellation1 Company. Copyright ©2026 Information is deemed reliable but not guaranteed.

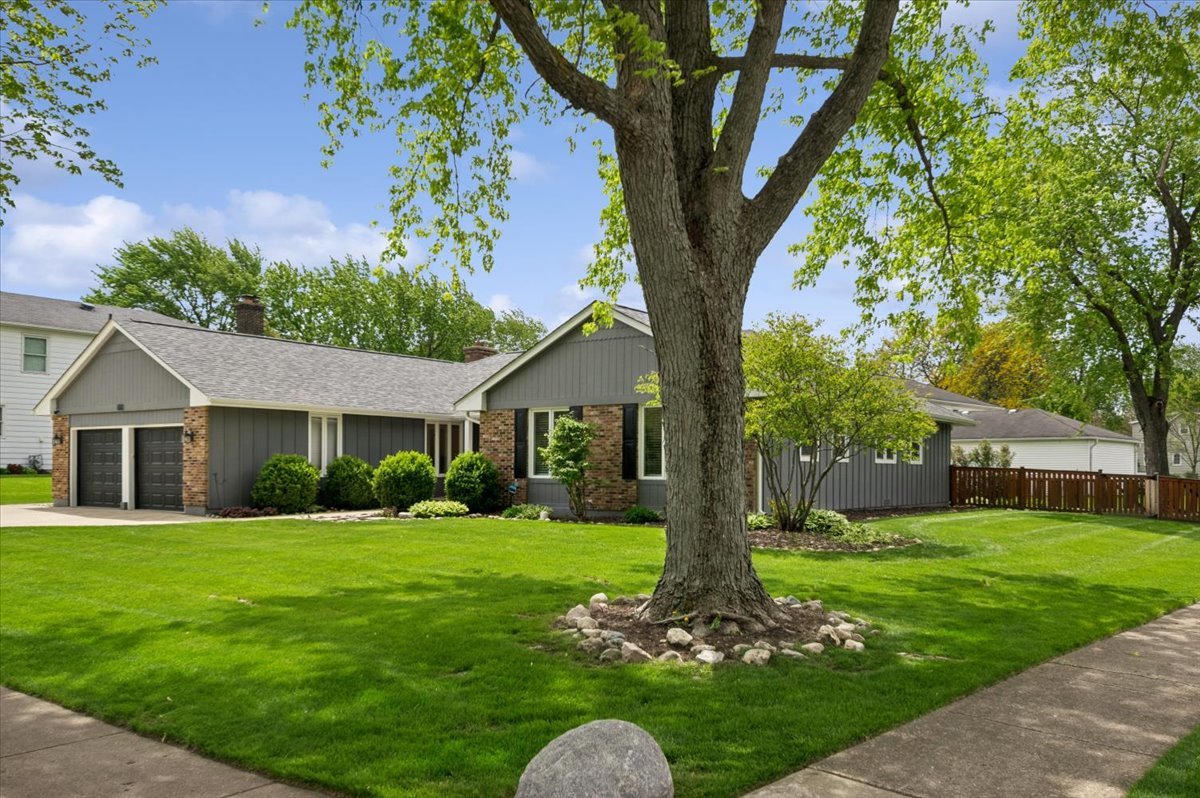
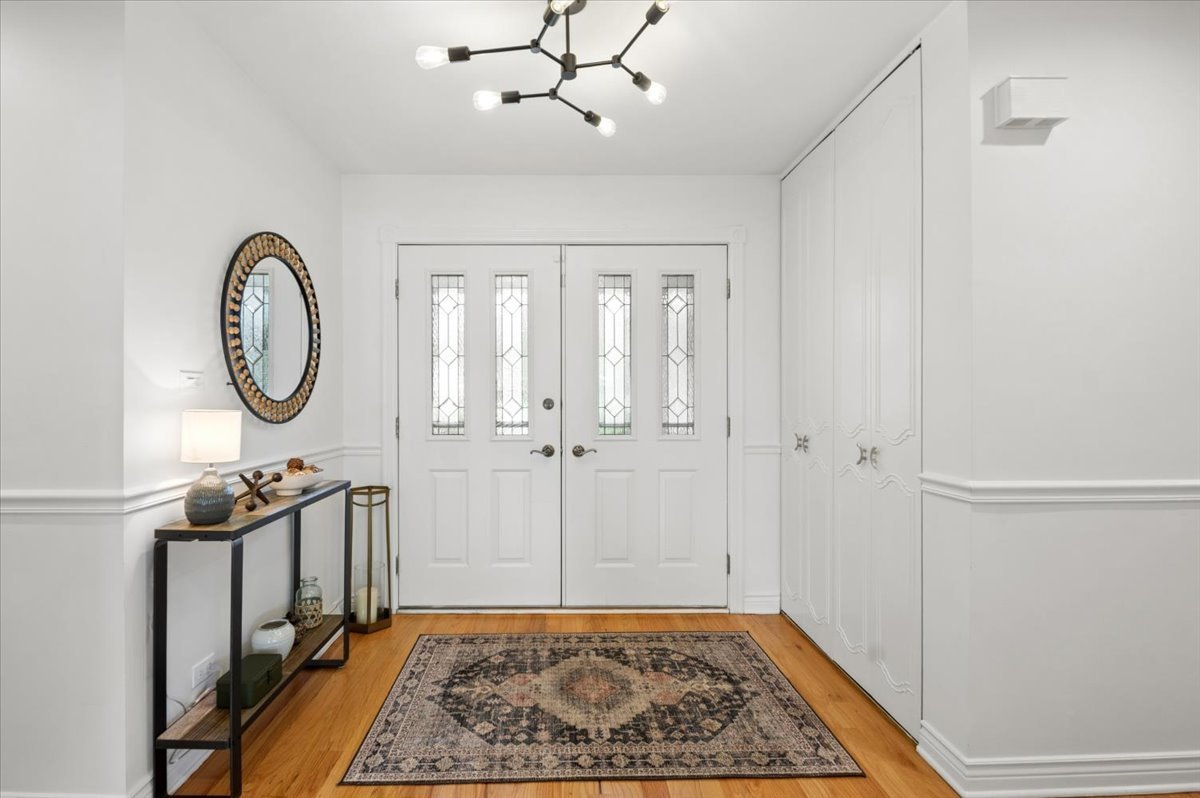
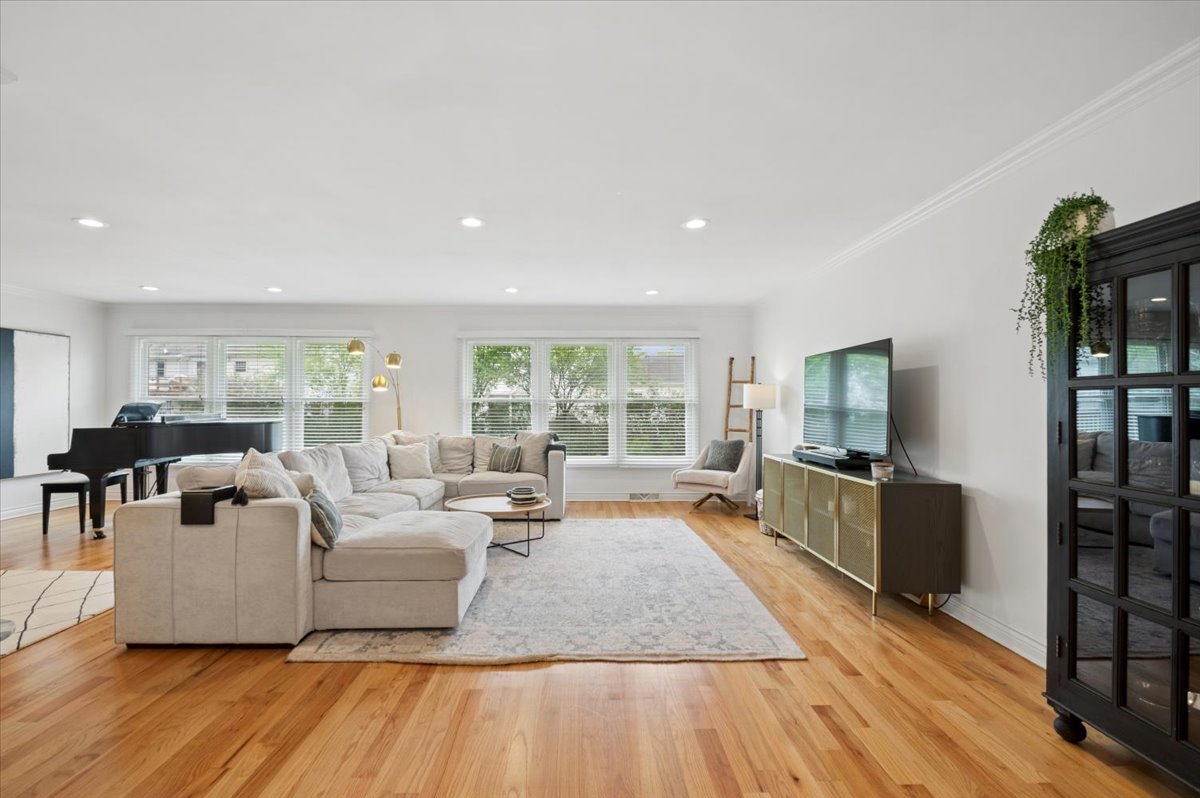
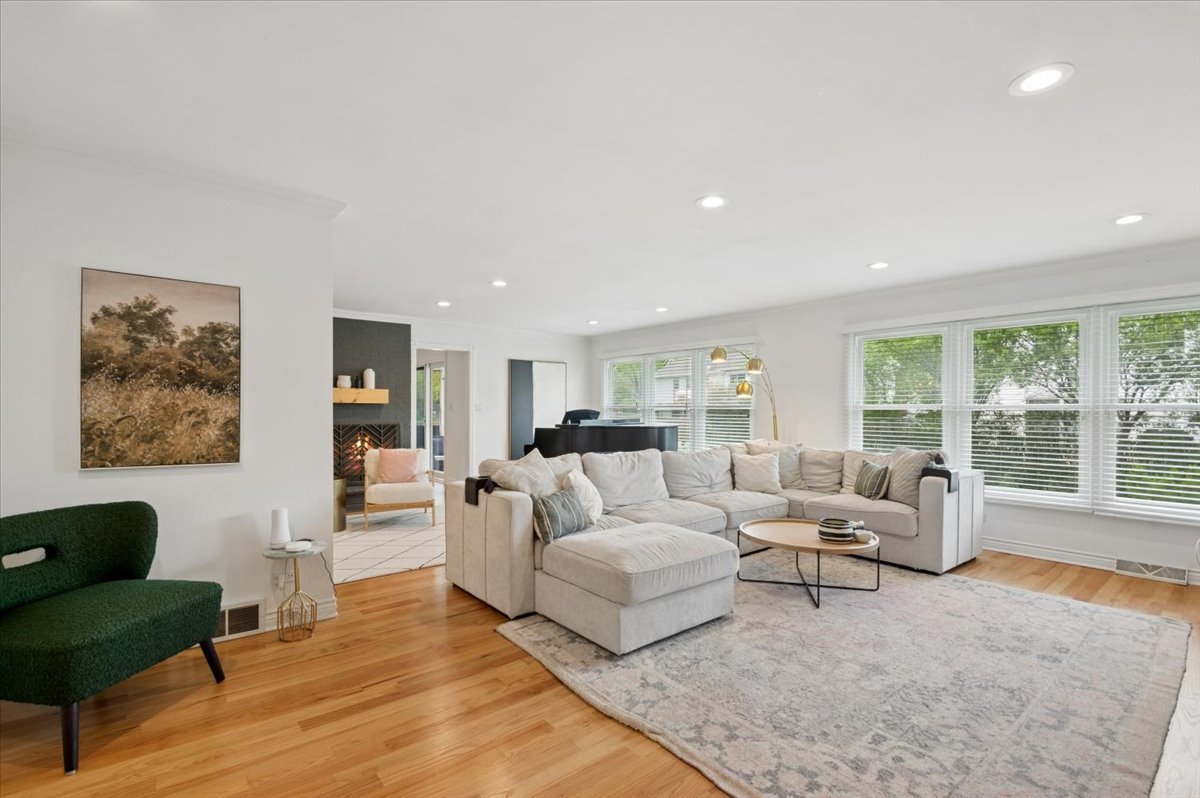
Welcome home to this beautifully maintained brick and cedar mid-century ranch set on a large corner lot of nearly 0.3 acres in the highly desirable Hunting Ridge Elementary and Fremd High School districts. Built in 1967, this home offers approximately 2,356 square feet of finished living space all on one level, plus a partial unfinished basement, with a spacious, functional main-level layout with all 4 bedrooms and 2.1 baths conveniently located on one floor. Enter through a formal foyer into a sprawling living area with southwest exposure, where oversized windows provide abundant natural light throughout the day and hardwood floors run throughout the main living spaces, with a gas fireplace that adds warmth and character. The home features a separate formal dining room and a large eat-in kitchen with antique white French Provincial cabinetry, granite countertops, stainless steel appliances, and ample space for a table for six, offering a layout well-suited for both everyday living and entertaining. The primary suite includes a generously sized bedroom, walk-in closet, and a large en suite bath with double-bowl vanity, separate whirlpool tub and shower, while three additional bedrooms and a full and half bath complete the main level. Excellent closet space is found throughout the home. A mudroom off the attached two-car garage includes main-level laundry and provides a practical everyday entry point, and the partial unfinished basement offers additional storage and flexibility for future use. This gorgeous home also includes a screened porch, fenced yard, and a driveway with space for 3+ additional vehicles. Ideally located walking distance to top-rated schools, parks, and minutes to shopping and dining in downtown Palatine, Schaumburg, and Deer Park, and with convenient access to Metra rail service, this home offers a strong combination of space, location, and livability.

Save
Ask
Tour
Hide
Share
Listing Snapshot
Price 
$675,000
Days On Site 
26 Days
Bedrooms 
4
Inside Area (SqFt) 
2,356 sqft
Total Baths 
3
Full Baths 
2
Partial Baths 
1
Lot Size 
0.29 Acres
Year Built 
1967
MLS® Number 
12631856
Status 
Active Under Contract
Property Tax 
$11,818.3
HOA/Condo/Coop Fees 
N/A
Sq Ft Source 
Assessor
Friends & Family
Recent Activity
6 days agoListing updated with changes from the MLS®
6 days agoStatus changed to Active Under Contract
4 weeks agoListing first seen on site
General Features
Acres 
0.29
Attached Garage 
Yes
Garage 
Yes
Garage Spaces 
2
Parking 
ConcreteAttachedGarage
Parking Spaces 
2
Property Sub Type 
Single Family Residence
Sewer 
Public Sewer
Style 
Ranch
Interior Features
Appliances 
Double OvenMicrowaveDishwasherRefrigeratorWasherDryerDisposalStainless Steel Appliance(s)Cooktop
Basement 
UnfinishedPartial
Cooling 
Central Air
Electric 
200+ Amp Service
Fireplace 
Yes
Fireplace Features 
Family RoomGas Log
Fireplaces 
1
Flooring 
Hardwood
Heating 
Natural GasForced Air
Interior 
Walk-In Closet(s)Entrance FoyerOpen Floorplan
Laundry Features 
Main LevelGas Dryer Hookup
Bedroom 2 
Dimensions - 10X11Level - Main
Bedroom 3 
Dimensions - 13X13Level - Main
Bedroom 4 
Dimensions - 10X13Level - Main
Bonus Room 
Dimensions - 24X38Level - Basement
Dining Room 
Dimensions - 12X13Level - Main
Enclosed Porch 
Dimensions - 12X7Level - Main
Family Room 
Foyer 
Dimensions - 8X8Level - Main
Kitchen 
Dimensions - 15X24Level - MainDescription - Eating Area-Table Space,Island,Pantry-Closet
Laundry 
Living Room 
Dimensions - 26X21Level - Main
Master Bedroom 
Dimensions - 16X19Level - Main
Mud Room 
Dimensions - 12X7Level - Main
Walk In Closet 
Dimensions - 5X4Level - Main
Save
Ask
Tour
Hide
Share
Exterior Features
Construction Details 
BrickCedar
Lot Features 
Corner Lot
Patio And Porch 
Porch
Community Features
Accessibility Features 
Therapeutic Whirlpool
MLS Area 
Palatine
School District 
Wm Fremd High School
Township 
Palatine
Schools
School District
Wm Fremd High School
Elementary School
Hunting Ridge Elementary School
Middle School
Plum Grove Middle School
High School
Wm Fremd High School
Listing Courtesy of MRED as distributed by MLS Grid of @properties Christie's International Real Estate


Based on information submitted to the MLS GRID as of 2026-05-25 04:39 PM UTC. All data is obtained from various sources and may not have been verified by broker or MLS GRID. Supplied Open House Information is subject to change without notice. All information should be independently reviewed and verified for accuracy. Properties may or may not be listed by the office/agent presenting the information.
Last checked: 2026-05-25 04:39 PM UTC
MRED DMCA Copyright Information Copyright © 2026 Midwest Real Estate Data LLC. All rights reserved.

Neighborhood & Commute
Source: Walkscore
Disclosure: Community information and market data powered by Constellation Data Labs. Information is deemed reliable but not guaranteed.
Save
Ask
Tour
Hide
Share