
155 Michigan DriveBloomingdale, IL 60108
Mortgage Calculator
Monthly Payment (Est.)
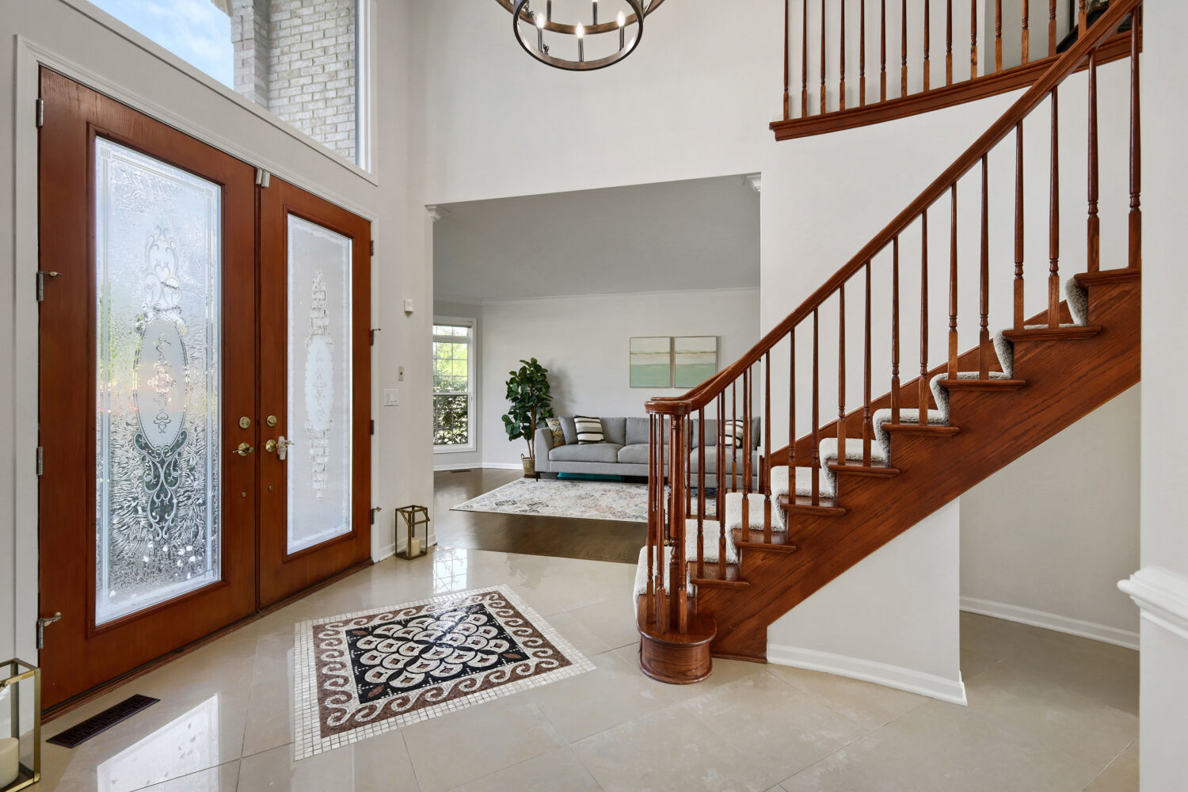
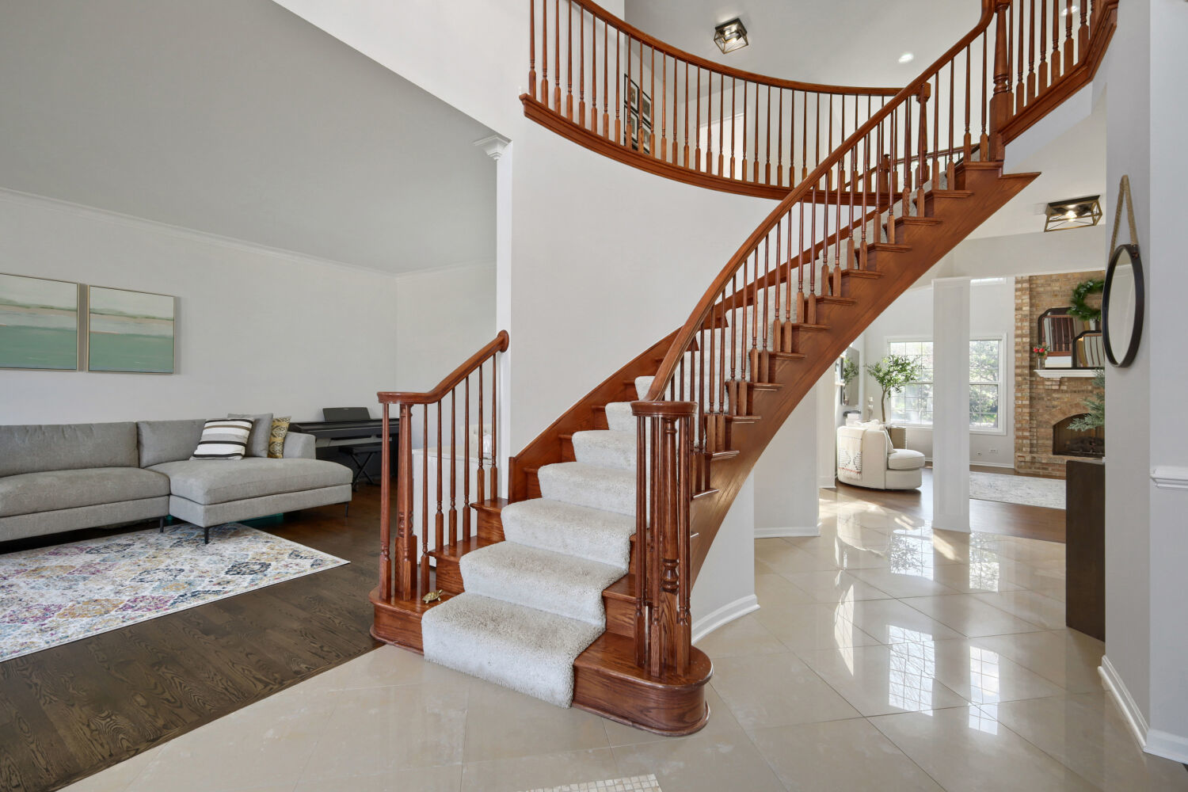
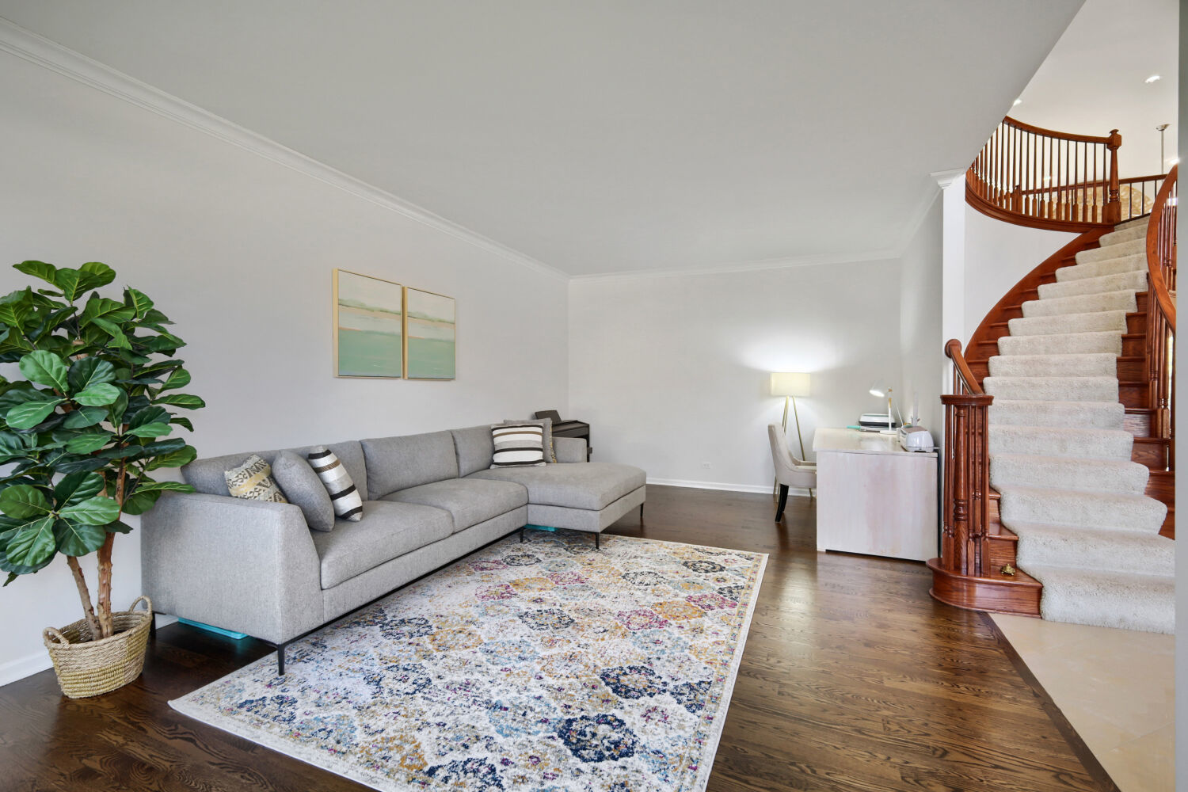
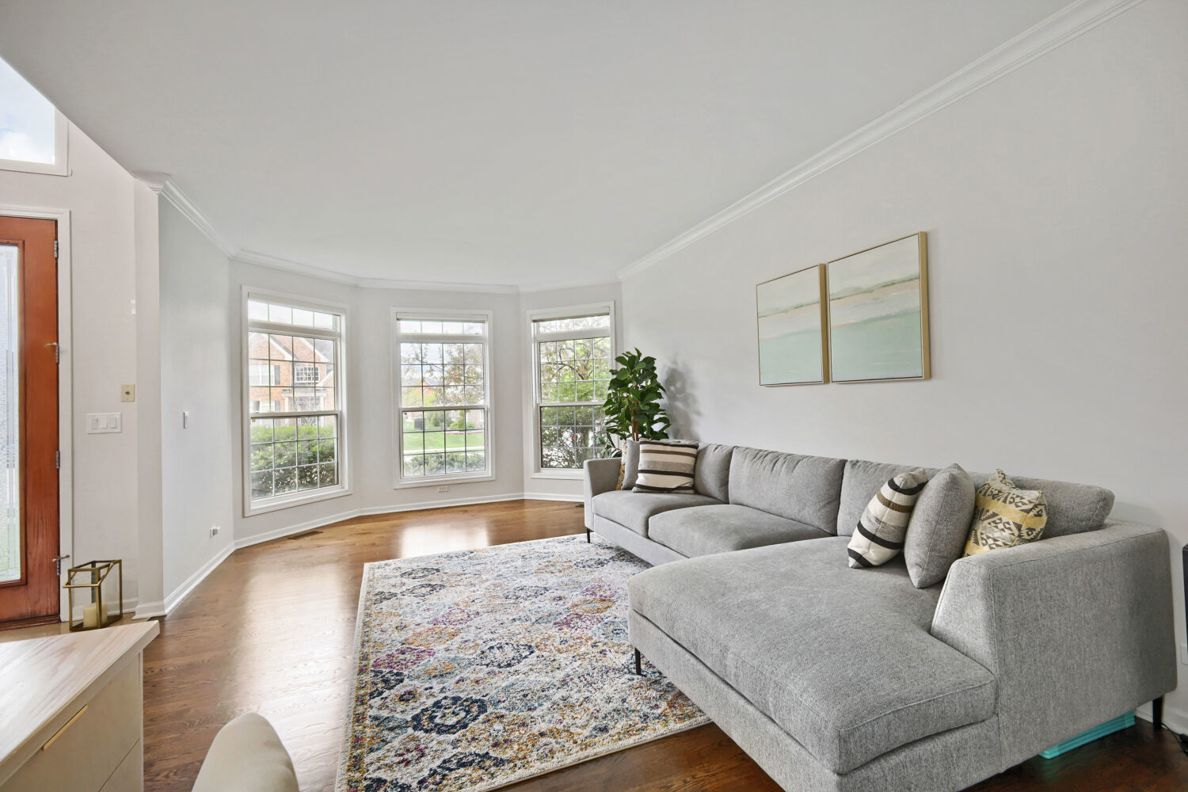
$5,288Welcome to 155 Michigan Drive, a beautifully updated and meticulously maintained home in one of Bloomingdale's most sought-after subdivisions. Offering approximately 4,475 square feet above grade, this spacious residence combines timeless elegance with modern luxury, exceptional functionality, and an unbeatable location. Step inside to find a bright, open layout designed for both everyday living and entertaining. The heart of the home is the stunning remodeled kitchen (2021), featuring premium Wolf and Sub-Zero appliances, an oversized quartz island, custom cabinetry, a dedicated coffee bar, new wall-in pantry shelving, and seamless flow into the main living spaces.The dramatic two-story family room creates an impressive centerpiece with soaring ceilings, abundant natural light, and an open, inviting atmosphere. A thoughtfully updated mudroom (2021) adds convenience and organization for busy households. The home offers incredible versatility with 4 spacious bedrooms on the second floor, plus an additional main-floor bedroom that can also serve perfectly as a private office, guest suite, or flex space. Two separate stairwells provide both functionality and architectural character. The primary suite features a newly updated standing shower (2024), along with new Kohler toilets in both the primary bath and powder room (2025), creating a refreshed and elevated owner's retreat. Major mechanical and exterior updates provide true peace of mind, including a new roof (2022), all new light fixtures throughout the home (2022), professional tuckpointing completed in 2024, and a 7-zone sprinkler/irrigation system that helps maintain the beautifully landscaped grounds with ease. Additional highlights include dual-zoned HVAC with two furnaces and two A/C units for optimal comfort and efficiency year-round. Perfectly situated just minutes from major highway access, downtown Bloomingdale, shopping, dining, and everyday conveniences, this home is also located within the highly sought-after District 13 and District 108 schools. This is a rare opportunity to own a move-in ready luxury home in a neighborhood where inventory is exceptionally limited. 155 Michigan Drive offers the perfect combination of space, updates, location, and lifestyle.
| 3 weeks ago | Listing updated with changes from the MLS® | |
| 3 weeks ago | Status changed to Active Under Contract | |
| 4 weeks ago | Listing first seen on site |

Based on information submitted to the MLS GRID as of 2026-05-27 12:48 AM UTC. All data is obtained from various sources and may not have been verified by broker or MLS GRID. Supplied Open House Information is subject to change without notice. All information should be independently reviewed and verified for accuracy. Properties may or may not be listed by the office/agent presenting the information.
Last checked: 2026-05-27 12:48 AM UTC
MRED DMCA Copyright Information Copyright © 2026 Midwest Real Estate Data LLC. All rights reserved.
Did you know? You can invite friends and family to your search. They can join your search, rate and discuss listings with you.