O'Neil Property Group
Save
Ask
Tour
Hide
Share
$60,000
26 Days On Site

4019 11th Street
Rock Island, IL 61201

Single Family Residence|Pending
1
Bed
1
Total Bath
1
Full Bath
750
SqFt
$80
/SqFt
1910
Built
County:
Rock Island
Listing Courtesy of MRED as distributed by MLS Grid of Mel Foster Co. Davenport
4019 11th Street4019 11th Street4019 11th Street4019 11th Street
Save
Ask
Tour
Hide
Share

Mortgage Calculator

Monthly Payment (Est.)

$274
Calculator powered by Showcase IDX, a Constellation1 Company. Copyright ©2026 Information is deemed reliable but not guaranteed.

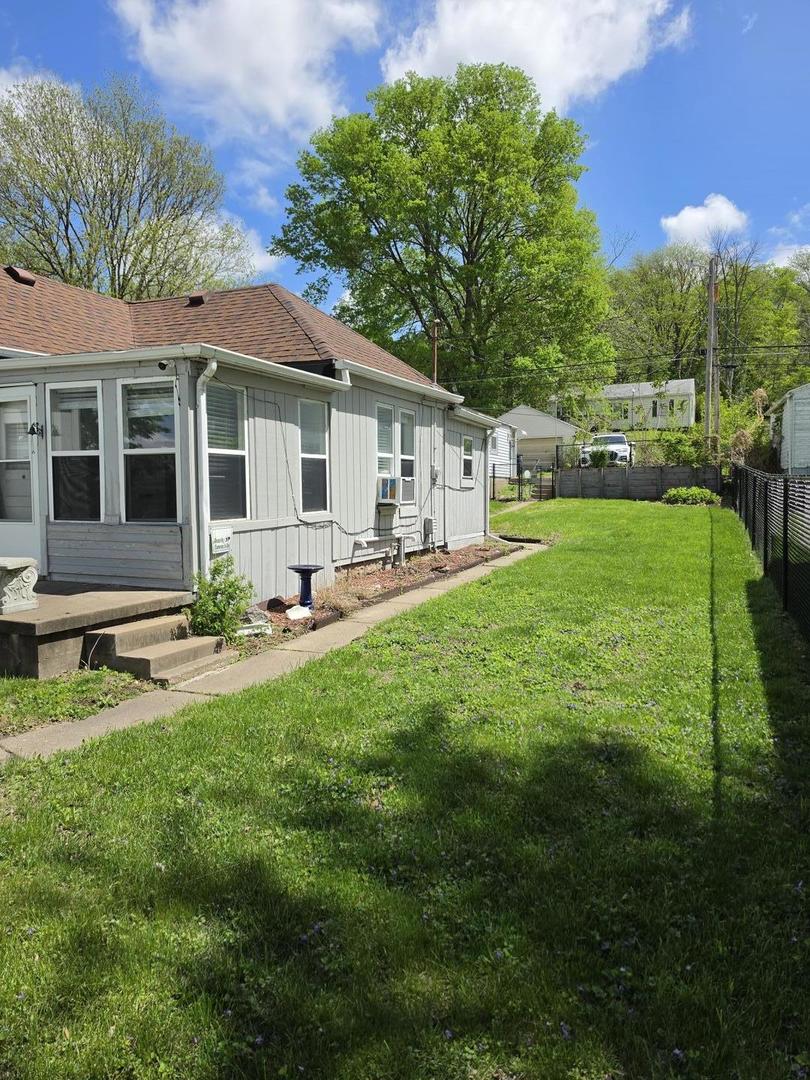
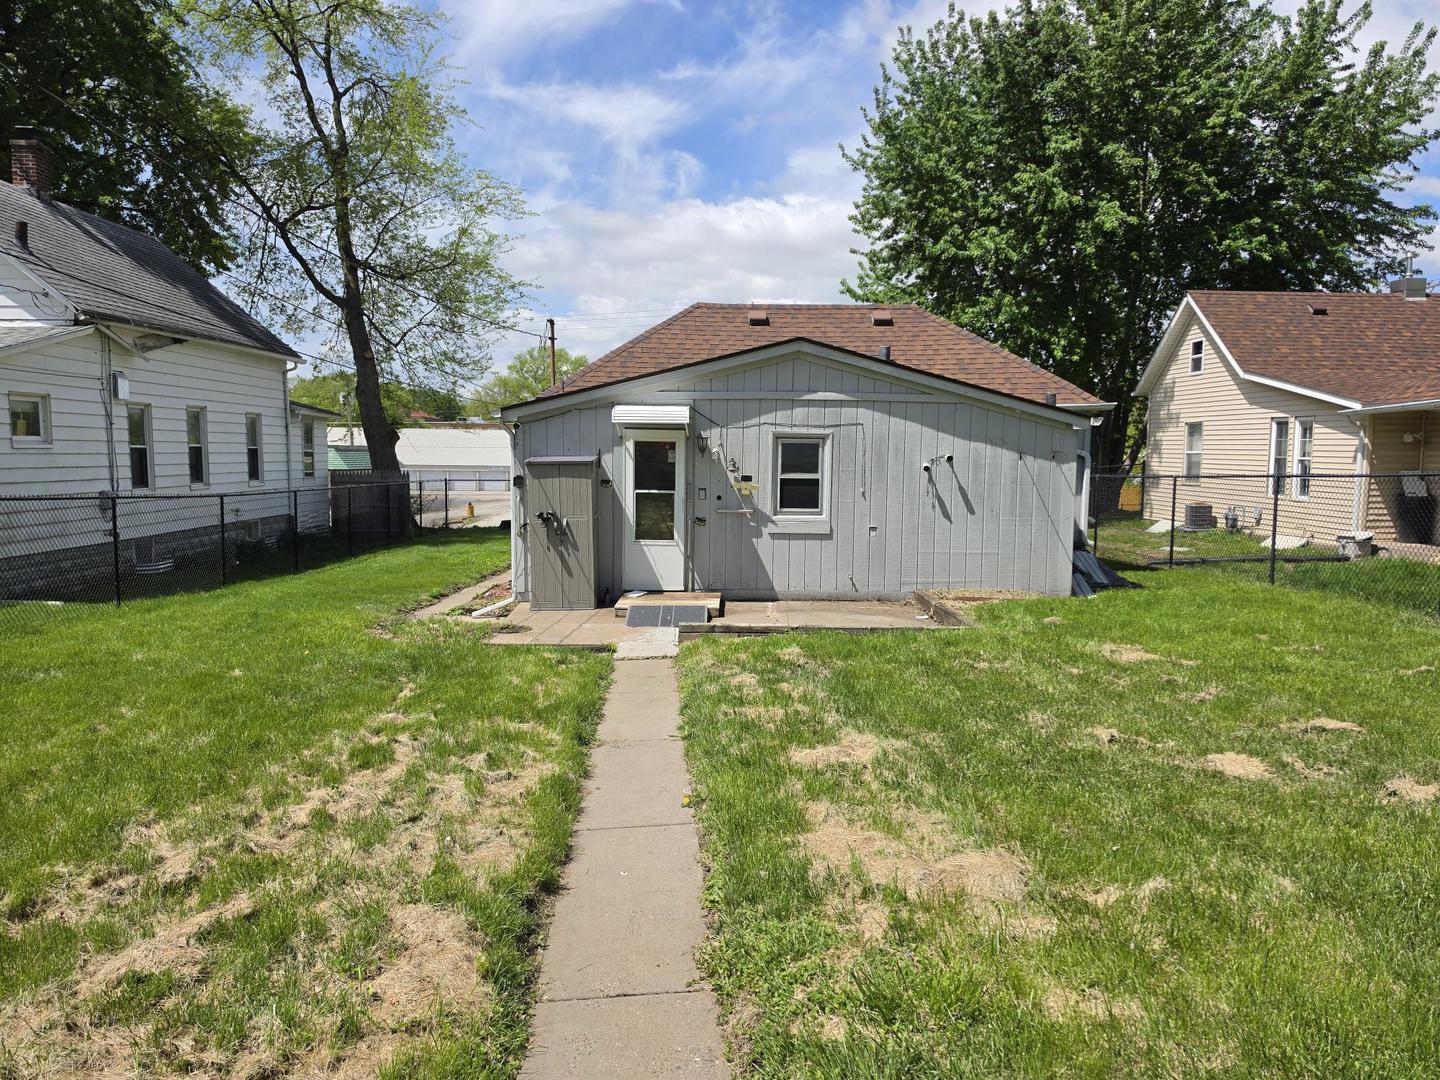
Charming and full of potential, this property presents a great opportunity as an investment or a comfortable one-bedroom home. An enclosed front porch adds an inviting additional living space, ideal for relaxing and enjoying the surroundings. Inside, the home offers a functional layout with an eat-in kitchen and pantry for additional storage. All appliances are included, gas stove/oven, refrigerator, microwave, washer, dryer, and two window units providing added convenience. With a few updates, this home can truly shine. Features such as installed grab bars offer additional support and ease of use. The bedroom includes a spacious closet, and the oversized one-car garage provides ample room for parking as well as a workspace or hobby area. **The seller is including a snow blower and a lawn mower. A well-equipped fenced property with flexible potential, ready for its next owner. ***Per the seller, the dishwasher is not operational. Security cameras are not operational.

Save
Ask
Tour
Hide
Share
Listing Snapshot
Price 
$60,000
Days On Site 
26 Days
Bedrooms 
1
Inside Area (SqFt) 
750 sqft
Total Baths 
1
Full Baths 
1
Partial Baths 
N/A
Lot Size 
0.19 Acres
Year Built 
1910
MLS® Number 
12631969
Status 
Pending
Property Tax 
$587.2
HOA/Condo/Coop Fees 
N/A
Sq Ft Source 
Assessor
Friends & Family
Recent Activity
3 weeks agoListing updated with changes from the MLS®
3 weeks agoStatus changed to Pending
4 weeks agoListing first seen on site
General Features
Acres 
0.19
Foundation 
Block
Garage 
Yes
Garage Spaces 
2
Parking 
Garage Door OpenerDetachedGarage
Parking Spaces 
2
Property Sub Type 
Single Family Residence
Sewer 
Public Sewer
SqFt Total 
750
Style 
Ranch
Water Source 
Public
Interior Features
Appliances 
RangeMicrowaveRefrigeratorWasherDryerGas Oven
Basement 
UnfinishedPartial
Cooling 
Window Unit(s)
Heating 
Natural GasForced Air
Laundry Features 
Main LevelIn Unit
Window Features 
Insulated WindowsScreens
Bedroom 2 
Bedroom 3 
Bedroom 4 
Dining Room 
Eating Area 
Dimensions - 7X4Level - Main
Enclosed Porch 
Dimensions - 8X9Level - Main
Family Room 
Kitchen 
Dimensions - 7X13Level - MainDescription - Eating Area-Table Space,Pantry-Closet
Laundry 
Living Room 
Dimensions - 13X13Level - Main
Master Bedroom 
Dimensions - 13X9Level - Main
Office 
Dimensions - 8X11Level - Main
Save
Ask
Tour
Hide
Share
Exterior Features
Construction Details 
Other
Fencing 
FencedChain Link
Other Structures 
Garage(s)
Patio And Porch 
PorchPatio
Roof 
Asphalt
Windows/Doors 
Insulated WindowsScreens
Community Features
Accessibility Features 
Accessible EntranceCentral Living Area
MLS Area 
Rock Island
School District 
Rock Island High School
Township 
N/A
Schools
School District
Rock Island High School
Elementary School
Earl Hanson Elementary School
Middle School
Edison Junior High School
High School
Rock Island High School
Listing Courtesy of MRED as distributed by MLS Grid of Mel Foster Co. Davenport


Based on information submitted to the MLS GRID as of 2026-05-25 09:51 PM UTC. All data is obtained from various sources and may not have been verified by broker or MLS GRID. Supplied Open House Information is subject to change without notice. All information should be independently reviewed and verified for accuracy. Properties may or may not be listed by the office/agent presenting the information.
Last checked: 2026-05-25 09:51 PM UTC
MRED DMCA Copyright Information Copyright © 2026 Midwest Real Estate Data LLC. All rights reserved.

Neighborhood & Commute
Source: Walkscore
Disclosure: Community information and market data powered by Constellation Data Labs. Information is deemed reliable but not guaranteed.
Save
Ask
Tour
Hide
Share