O'Neil Property Group
Save
Ask
Tour
Hide
Share
$2,700
25 Days On Site

344 Kildare Court
Carol Stream, IL 60188

For Rent|Townhouse|Active
2
Beds
3
Total Baths
2
Full Baths
1
Partial Bath
1,250
SqFt
$2
/SqFt
1989
Built
County:
DuPage
Listing Courtesy of MRED as distributed by MLS Grid of RE/MAX Liberty
344 Kildare Court344 Kildare Court344 Kildare Court344 Kildare Court
Save
Ask
Tour
Hide
Share

Mortgage Calculator

Monthly Payment (Est.)

$12
Calculator powered by Showcase IDX, a Constellation1 Company. Copyright ©2026 Information is deemed reliable but not guaranteed.

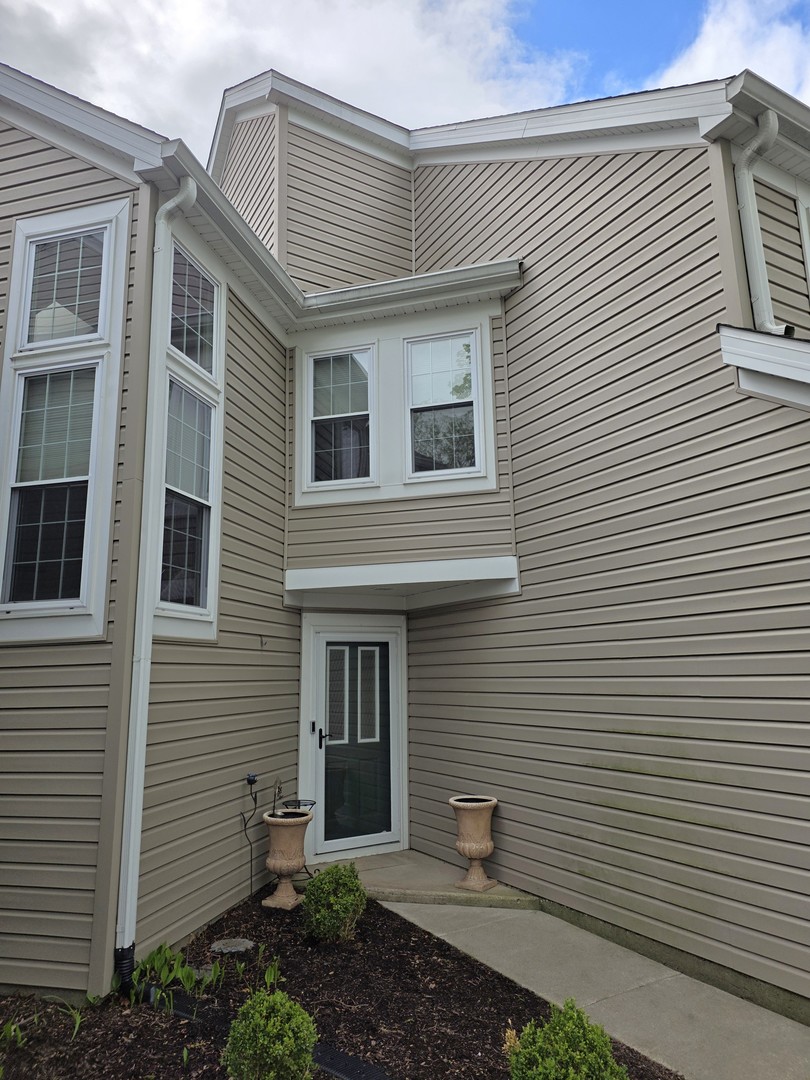
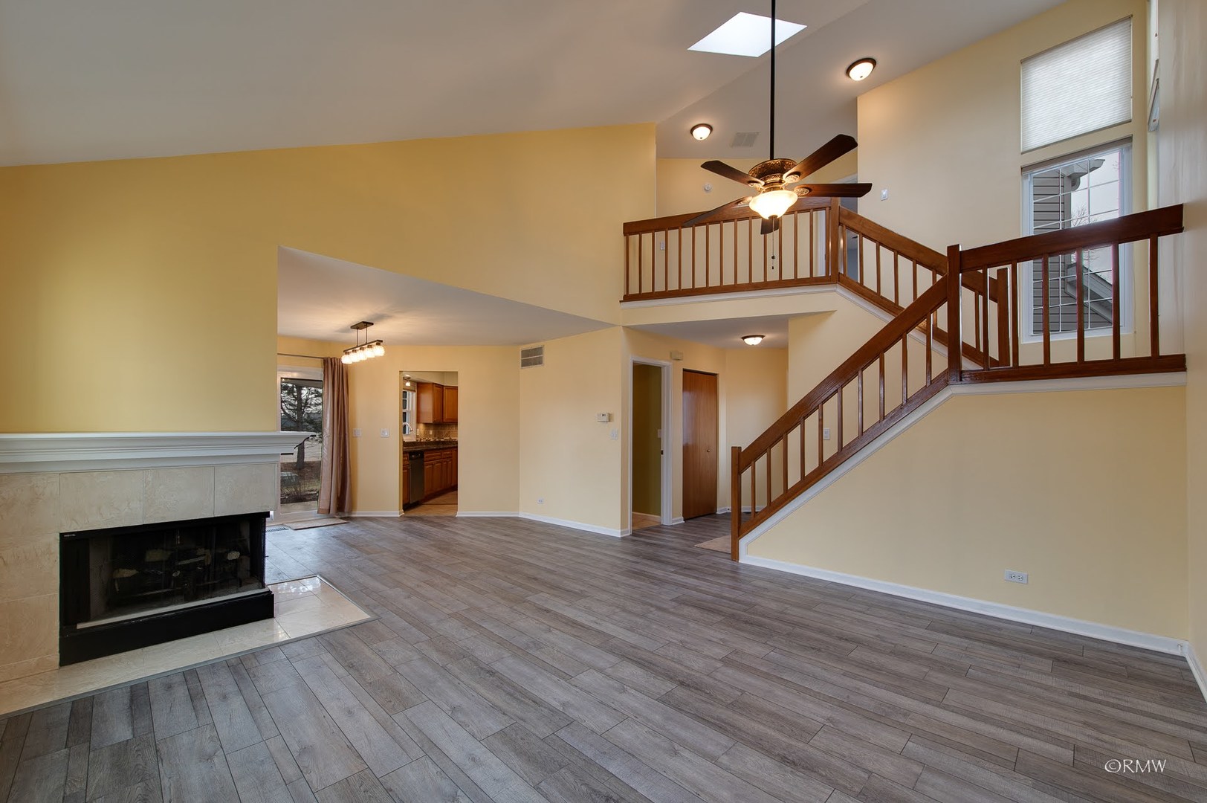
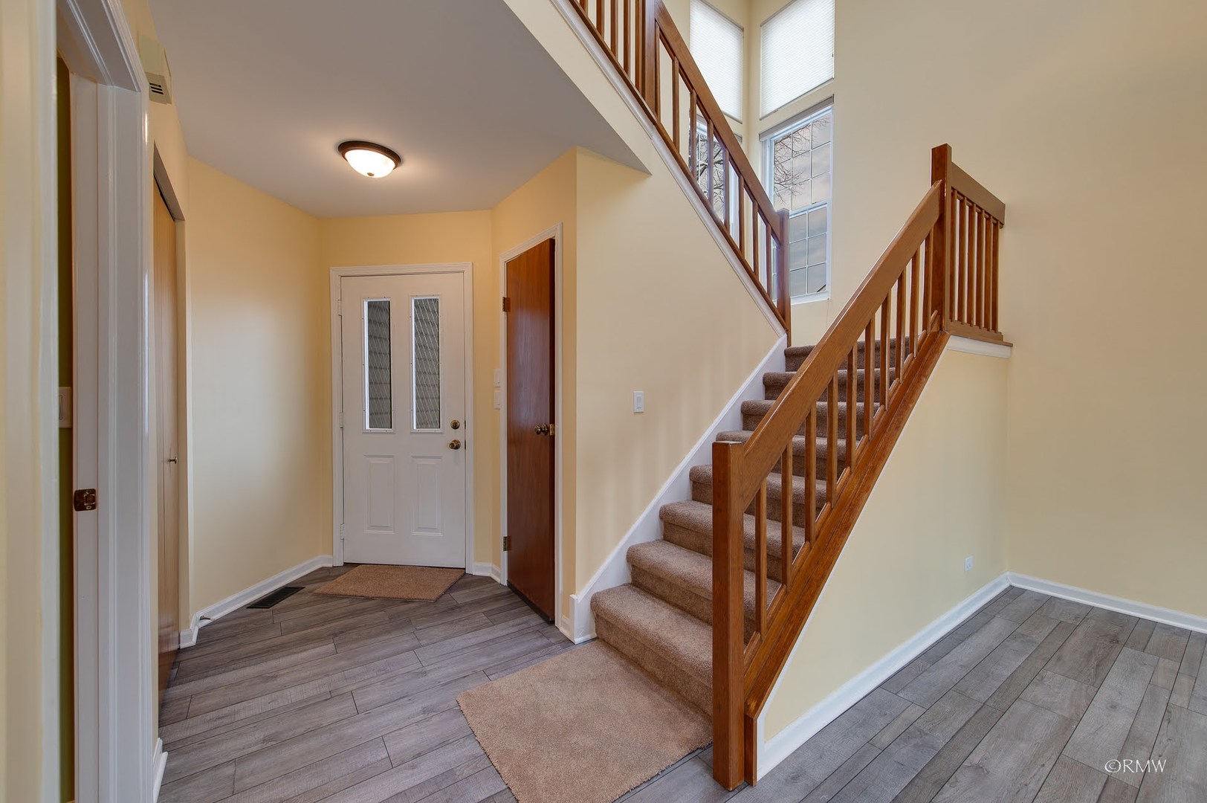
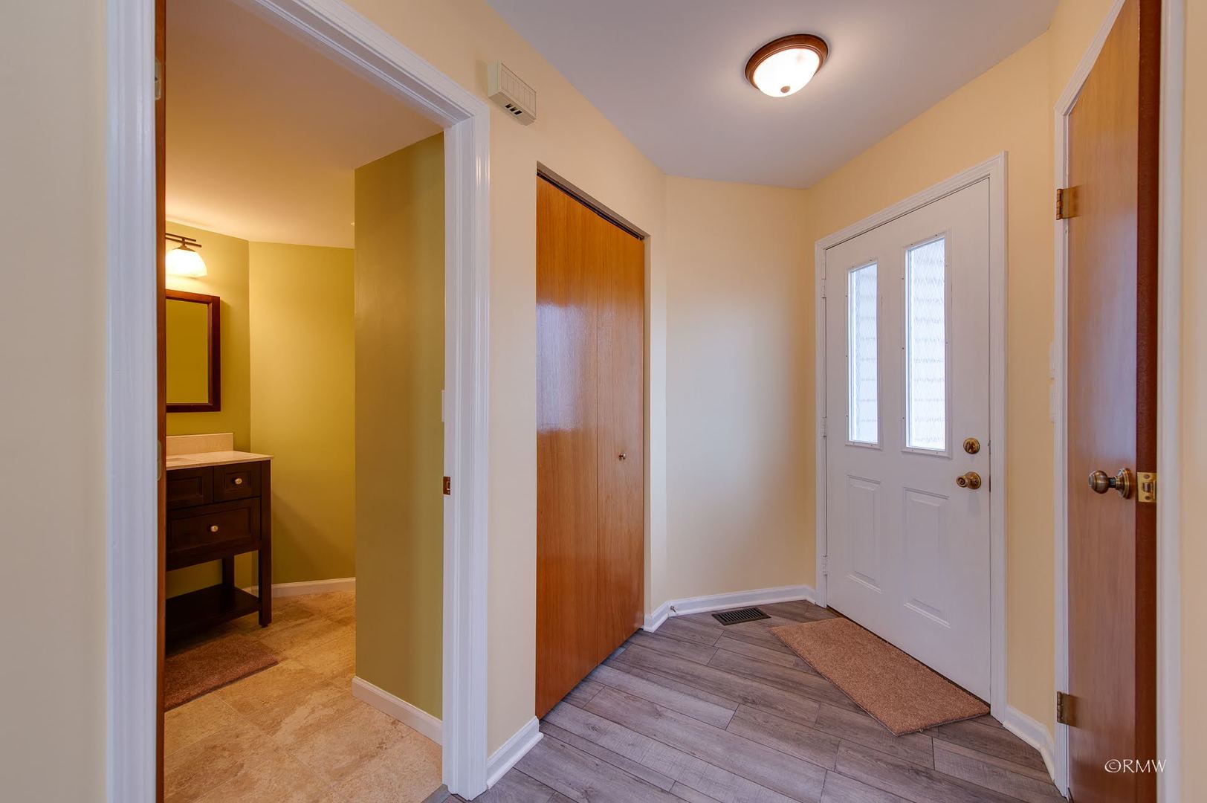
Model Perfect and an ideal location! Spacious and Open Feel and Remodeled Throughout! Amazing 2 Bedroom, 2.5 Bath Townhome. Beautiful Newer Kitchen with Custom, Raised-panel, Maple Cabinets, Granite Counters, Porcelain Floors, Commercial-grade hood-vent, upgraded Appliances, under-cabinet lighting and more! Large Living/Dining Room with Vaulted Ceilings, Fireplace and Skylights. Second Level offers 2 large Bedroom, both with their own Remodeled Baths. Master has Walk-in closet! In-unit Laundry room with extra cabinets, custom ceramic and Full Size Washer/Dryer! Two extra, lighted storage rooms and finished garage with extra cabinets and opener. Newer plush carpet and high-quality Wood Laminate flooring! Newer Windows and Mechanicals-- help to your keep utility expenses lower. Plus a covered, Rear Patio, Super nice Cul-de-sac location with guest parking and short distance to Elementary School, parks, shopping and more! Come see.. One look will do! Sorry, no Pets and the owner prefers credit score over 700 at this time. 2-year lease preferred. Please contact listing agent for pre-screening questions. Thank you.

Save
Ask
Tour
Hide
Share
Listing Snapshot
Price 
$2,700
Days On Site 
25 Days
Bedrooms 
2
Inside Area (SqFt) 
1,250 sqft
Total Baths 
3
Full Baths 
2
Partial Baths 
1
Lot Size 
N/A
Year Built 
1989
MLS® Number 
12632018
Status 
Active
Property Tax 
N/A
HOA/Condo/Coop Fees 
N/A
Sq Ft Source 
Estimated
Friends & Family
Recent Activity
3 weeks agoListing updated with changes from the MLS®
3 weeks agoStatus changed to Active
4 weeks agoListing first seen on site
General Features
Attached Garage 
Yes
Available on 
2026-05-01
Garage 
Yes
Garage Spaces 
1
Number Of Stories 
2
Parking 
Garage Door OpenerAttachedGarage
Parking Spaces 
1
Property Sub Type 
Townhouse
Sewer 
Public Sewer
Water Source 
Public
Interior Features
Appliances 
RangeMicrowaveDishwasherRefrigeratorWasherDryerStainless Steel Appliance(s)Range HoodGas Cooktop
Basement 
None
Cooling 
Ceiling Fan(s)Central Air
Electric 
Circuit Breakers
Fireplace 
Yes
Fireplace Features 
Living RoomGas LogGas Starter
Fireplaces 
1
Furnished 
Unfurnished
Heating 
Natural Gas
Interior 
Cathedral Ceiling(s)
Laundry Features 
Gas Dryer HookupIn Unit
Window Features 
BlindsDrapes
Bedroom 2 
Dimensions - 12X10Level - Second
Bedroom 3 
Bedroom 4 
Dining Room 
Dimensions - 13X12Level - Main
Family Room 
Kitchen 
Dimensions - 11X10Level - MainDescription - Eating Area-Table Space
Laundry 
Dimensions - 08X06Level - Main
Living Room 
Dimensions - 16X13Level - Main
Master Bedroom 
Dimensions - 16X13Level - Second
Storage 
Dimensions - 04X08Level - Main
Save
Ask
Tour
Hide
Share
Exterior Features
Construction Details 
Vinyl Siding
Lot Features 
Cul-De-Sac
Patio And Porch 
PatioPorch
Windows/Doors 
BlindsDrapes
Community Features
MLS Area 
Carol Stream
School District 
Glenbard North High School
Township 
Bloomingdale
Schools
School District
Glenbard North High School
Elementary School
Cloverdale Elementary School
Middle School
Stratford Middle School
High School
Glenbard North High School
Listing Courtesy of MRED as distributed by MLS Grid of RE/MAX Liberty


Based on information submitted to the MLS GRID as of 2026-05-25 10:29 AM UTC. All data is obtained from various sources and may not have been verified by broker or MLS GRID. Supplied Open House Information is subject to change without notice. All information should be independently reviewed and verified for accuracy. Properties may or may not be listed by the office/agent presenting the information.
Last checked: 2026-05-25 10:29 AM UTC
MRED DMCA Copyright Information Copyright © 2026 Midwest Real Estate Data LLC. All rights reserved.

Neighborhood & Commute
Source: Walkscore
Disclosure: Community information and market data powered by Constellation Data Labs. Information is deemed reliable but not guaranteed.
Save
Ask
Tour
Hide
Share