O'Neil Property Group
Save
Ask
Tour
Hide
Share
$1,350,000
27 Days On Site

817 S Fairfield Avenue
Elmhurst, IL 60126

For Sale|Single Family Residence|Active Under Contract
5
Beds
5
Total Baths
4
Full Baths
1
Partial Bath
3,652
SqFt
$370
/SqFt
2007
Built
County:
DuPage
Listing Courtesy of MRED as distributed by MLS Grid of @properties Christie�s International Real Estate
817 S Fairfield Avenue817 S Fairfield Avenue817 S Fairfield Avenue817 S Fairfield Avenue
Save
Ask
Tour
Hide
Share

Mortgage Calculator

Monthly Payment (Est.)

$6,159
Calculator powered by Showcase IDX, a Constellation1 Company. Copyright ©2026 Information is deemed reliable but not guaranteed.

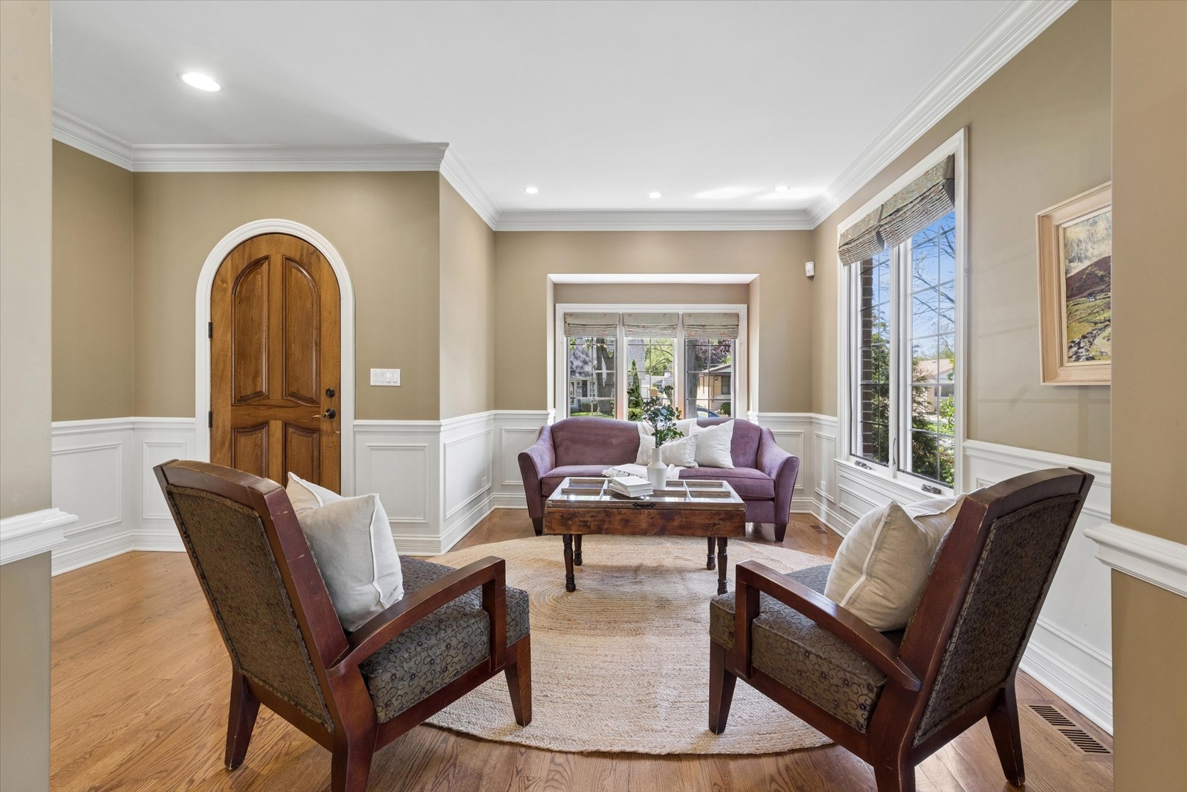
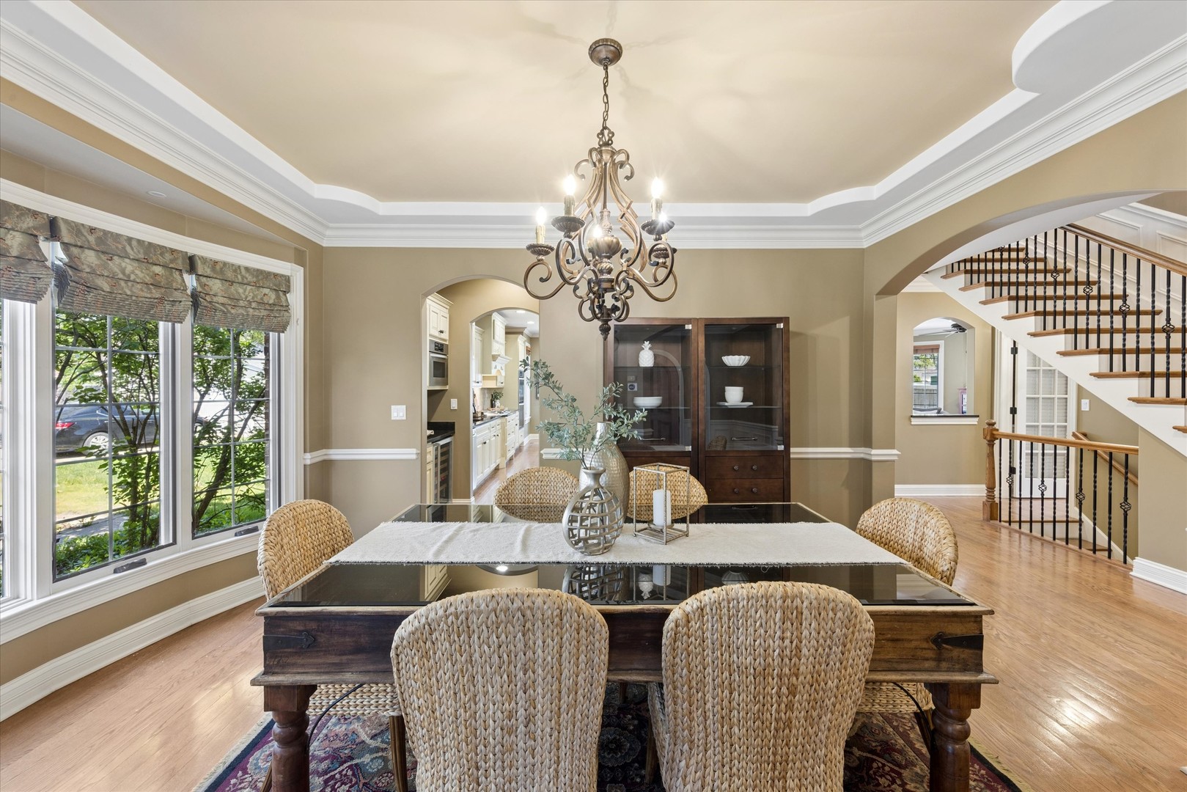
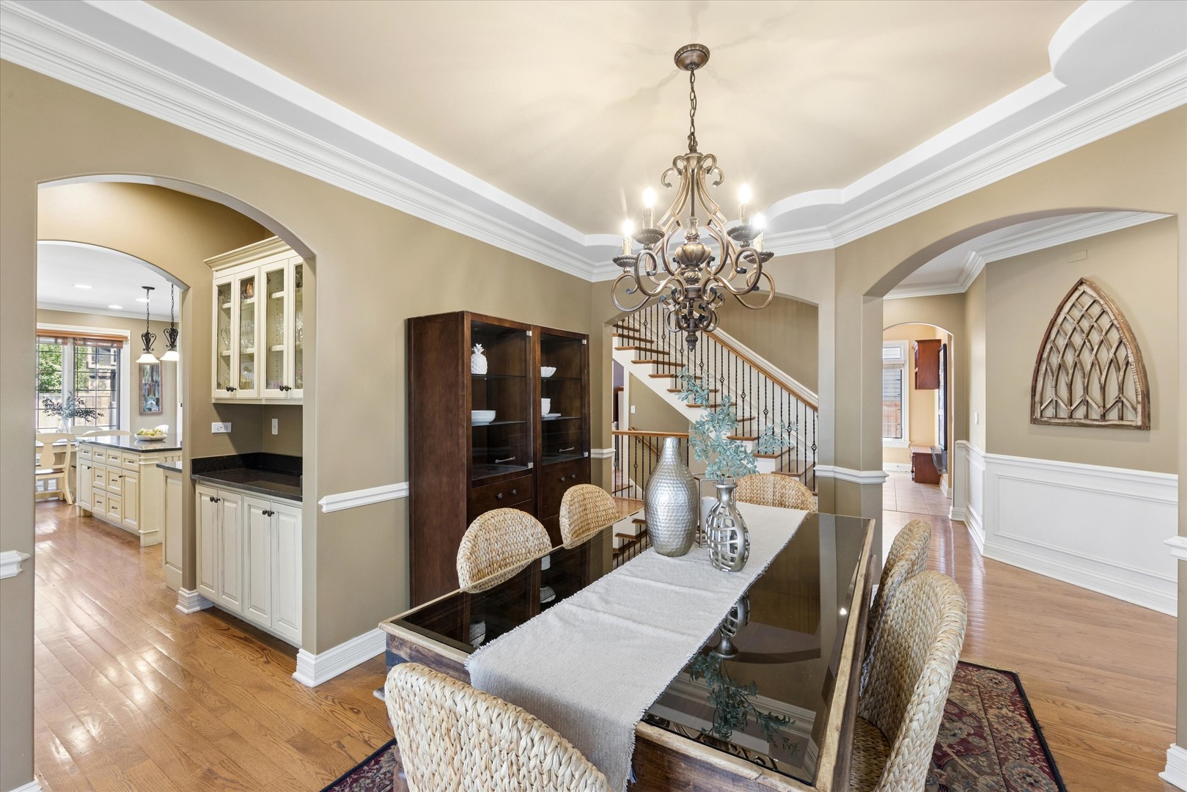
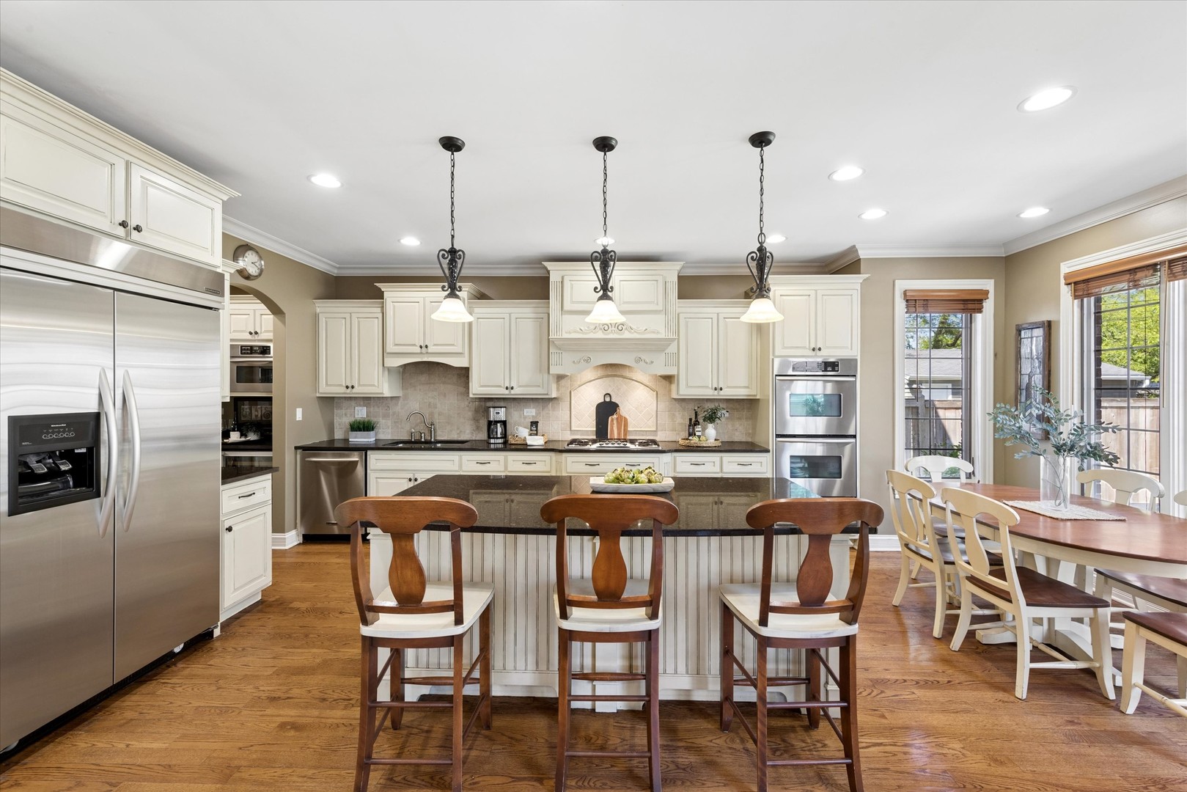
Family-friendly block | Solid brick custom home with over 5,200 sq ft of living space. Inviting open foyer welcomes you into a thoughtfully designed layout featuring a stylish cocktail room, formal dining room with butler's pantry, and a spacious eat-in kitchen with oversized island and breakfast room overlooking the backyard. The kitchen flows seamlessly into the expansive family room with wood-burning fireplace, creating the perfect everyday living and entertaining hub. Main level also offers a private first-floor office or playroom, custom mudroom, and powder room. Second floor showcases an oversized primary suite with sitting area, large walk-in closet, and spa-like bath with dual sinks, soaking tub, separate walk-in shower, and private commode. 5 total bedrooms upstairs with 4.1 baths and convenient second-floor laundry. Finished basement adds incredible additional living space with a second wood-burning fireplace, large rec room, gaming/play area, roughed-in wet bar, 6th bedroom or exercise room, full bath, and ample storage. Fenced backyard is built for fun with an oversized paver patio and built-in basketball hoop, creating a private sport court setting. Walk to Jackson Elementary and Eldridge Park, featuring playgrounds, tennis courts, basketball courts, fishing ponds, creek, canoe launch, and winter snow hill.

Save
Ask
Tour
Hide
Share
Listing Snapshot
Price 
$1,350,000
Days On Site 
27 Days
Bedrooms 
5
Inside Area (SqFt) 
3,652 sqft
Total Baths 
5
Full Baths 
4
Partial Baths 
1
Lot Size 
0.1691 Acres
Year Built 
2007
MLS® Number 
12632219
Status 
Active Under Contract
Property Tax 
$21,883.48
HOA/Condo/Coop Fees 
N/A
Sq Ft Source 
Assessor
Friends & Family
Recent Activity
3 weeks agoListing updated with changes from the MLS®
3 weeks agoStatus changed to Active Under Contract
4 weeks agoListing first seen on site
General Features
Acres 
0.1691
Attached Garage 
Yes
Direction Faces 
East
Foundation 
Concrete Perimeter
Garage 
Yes
Garage Spaces 
2
Parking 
ConcreteGarage Door OpenerAttachedGarage
Parking Spaces 
2
Property Sub Type 
Single Family Residence
Sewer 
Public Sewer
SqFt Total 
5228
Style 
Traditional
Water Source 
Public
Interior Features
Appliances 
RangeMicrowaveDishwasherRefrigeratorWasherDryerDisposalStainless Steel Appliance(s)Humidifier
Basement 
Sump PumpFinishedConcreteStorage SpaceFull
Cooling 
Ceiling Fan(s)Central AirZoned
Electric 
Circuit Breakers200+ Amp Service
Fireplace 
Yes
Fireplace Features 
Family RoomWood Burning
Fireplaces 
2
Flooring 
Hardwood
Heating 
Natural GasForced Air
Interior 
Entrance FoyerDry BarBuilt-in Features
Laundry Features 
Upper Level
Window Features 
Screens
Bedroom 2 
Dimensions - 14X13Level - Second
Bedroom 3 
Dimensions - 13X12Level - Second
Bedroom 4 
Dimensions - 15X13Level - Second
Bedroom 5 
Dimensions - 12X12Level - Second
Breakfast Room 
Dimensions - 15X08Level - Main
Dining Room 
Dimensions - 16X12Level - Main
Exercise Room 
Dimensions - 16X12Level - Basement
Family Room 
Dimensions - 22X18Level - Main
Foyer 
Dimensions - 10X07Level - Main
Kitchen 
Dimensions - 15X15Level - MainDescription - Eating Area-Table Space,Island,Breakfast Room
Laundry 
Dimensions - 11X08Level - Second
Living Room 
Dimensions - 14X11Level - Main
Master Bedroom 
Dimensions - 22X22Level - Main
Mud Room 
Dimensions - 12X05Level - Main
Office 
Dimensions - 13X12Level - Main
Play Room 
Dimensions - 22X18Level - Basement
Recreation Room 
Dimensions - 22X15Level - Basement
Utility Room-Lower Level 
Dimensions - 19X17Level - Basement
Save
Ask
Tour
Hide
Share
Exterior Features
Construction Details 
BrickCedarStone
Fencing 
Fenced
Lot Features 
Landscaped
Patio And Porch 
Patio
Roof 
Asphalt
Windows/Doors 
Screens
Community Features
Community Features 
CurbsSidewalksStreet Lights
MLS Area 
Elmhurst
School District 
York Community High School
Township 
York
Schools
School District
York Community High School
Elementary School
Jackson Elementary School
Middle School
Bryan Middle School
High School
York Community High School
Listing Courtesy of MRED as distributed by MLS Grid of @properties Christie�s International Real Estate


Based on information submitted to the MLS GRID as of 2026-05-26 11:48 PM UTC. All data is obtained from various sources and may not have been verified by broker or MLS GRID. Supplied Open House Information is subject to change without notice. All information should be independently reviewed and verified for accuracy. Properties may or may not be listed by the office/agent presenting the information.
Last checked: 2026-05-26 11:48 PM UTC
MRED DMCA Copyright Information Copyright © 2026 Midwest Real Estate Data LLC. All rights reserved.

Neighborhood & Commute
Source: Walkscore
Disclosure: Community information and market data powered by Constellation Data Labs. Information is deemed reliable but not guaranteed.
Save
Ask
Tour
Hide
Share