O'Neil Property Group
Save
Ask
Tour
Hide
Share
$2,399,000
13 Days On Site

2447 N GREENVIEW Avenue
Chicago, IL 60614

For Sale|Single Family Residence|Active Under Contract
6
Beds
6
Total Baths
4
Full Baths
2
Partial Baths
4,000
SqFt
$600
/SqFt
2017
Built
County:
Cook
Listing Courtesy of MRED as distributed by MLS Grid of Berkshire Hathaway HomeServices Chicago
2447 N GREENVIEW Avenue2447 N GREENVIEW Avenue2447 N GREENVIEW Avenue2447 N GREENVIEW Avenue
Save
Ask
Tour
Hide
Share

Mortgage Calculator

Monthly Payment (Est.)

$10,945
Calculator powered by Showcase IDX, a Constellation1 Company. Copyright ©2026 Information is deemed reliable but not guaranteed.

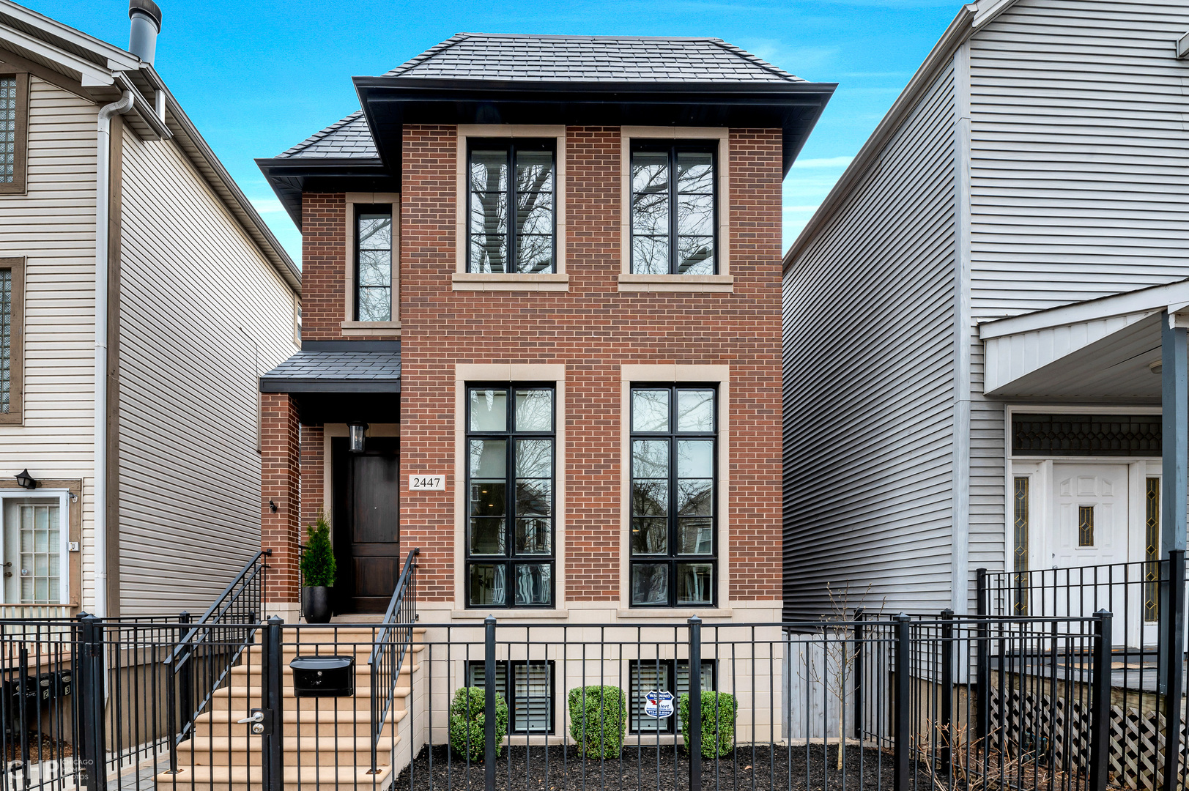
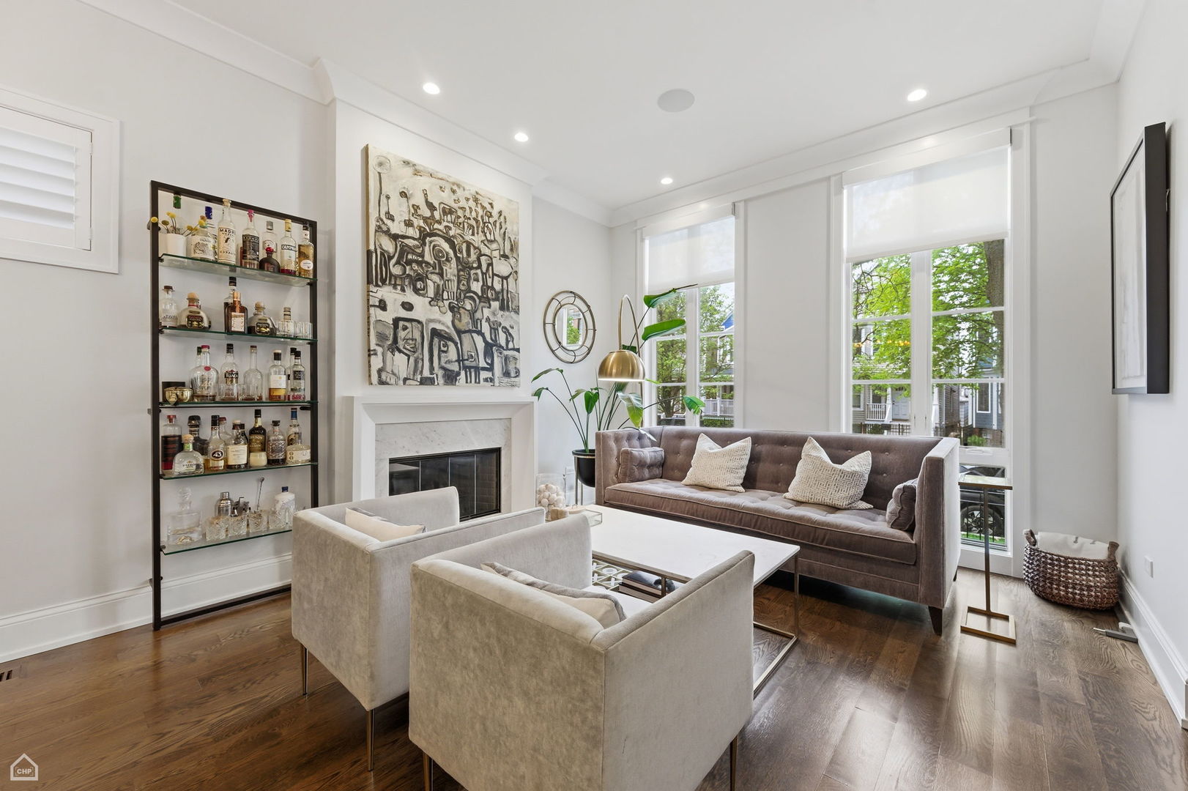
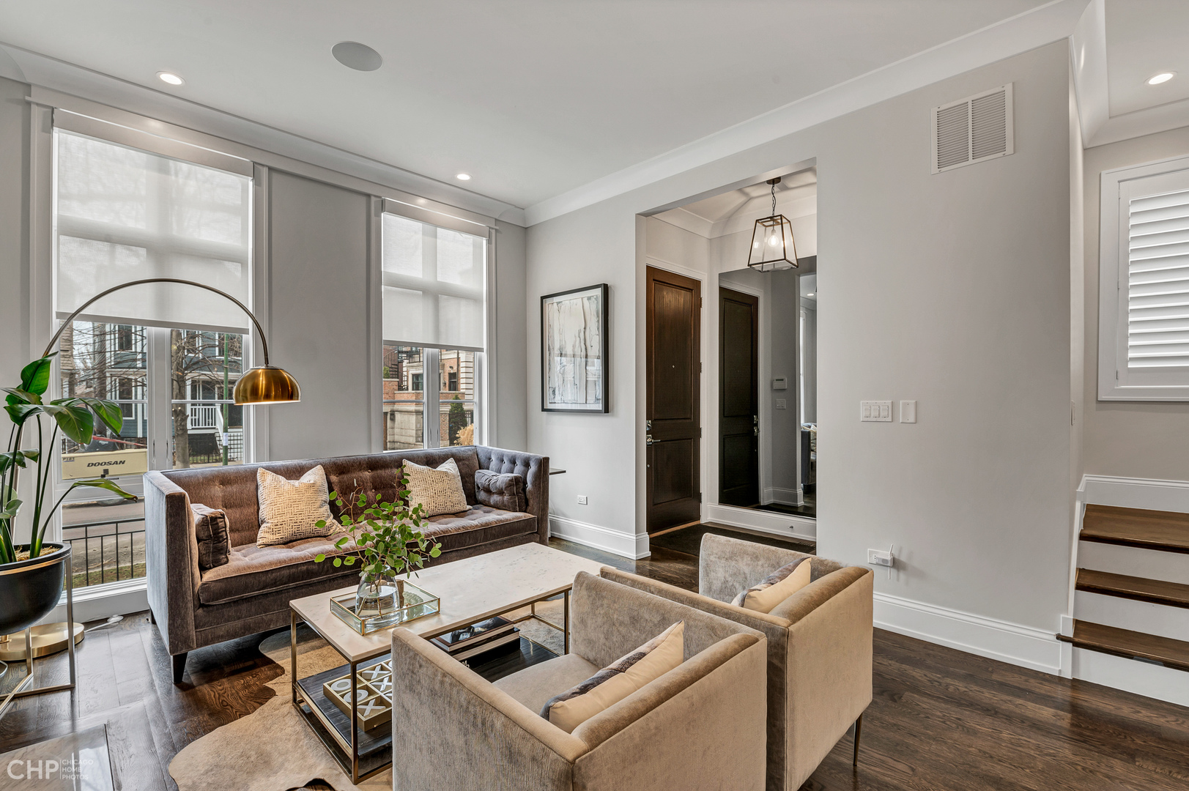
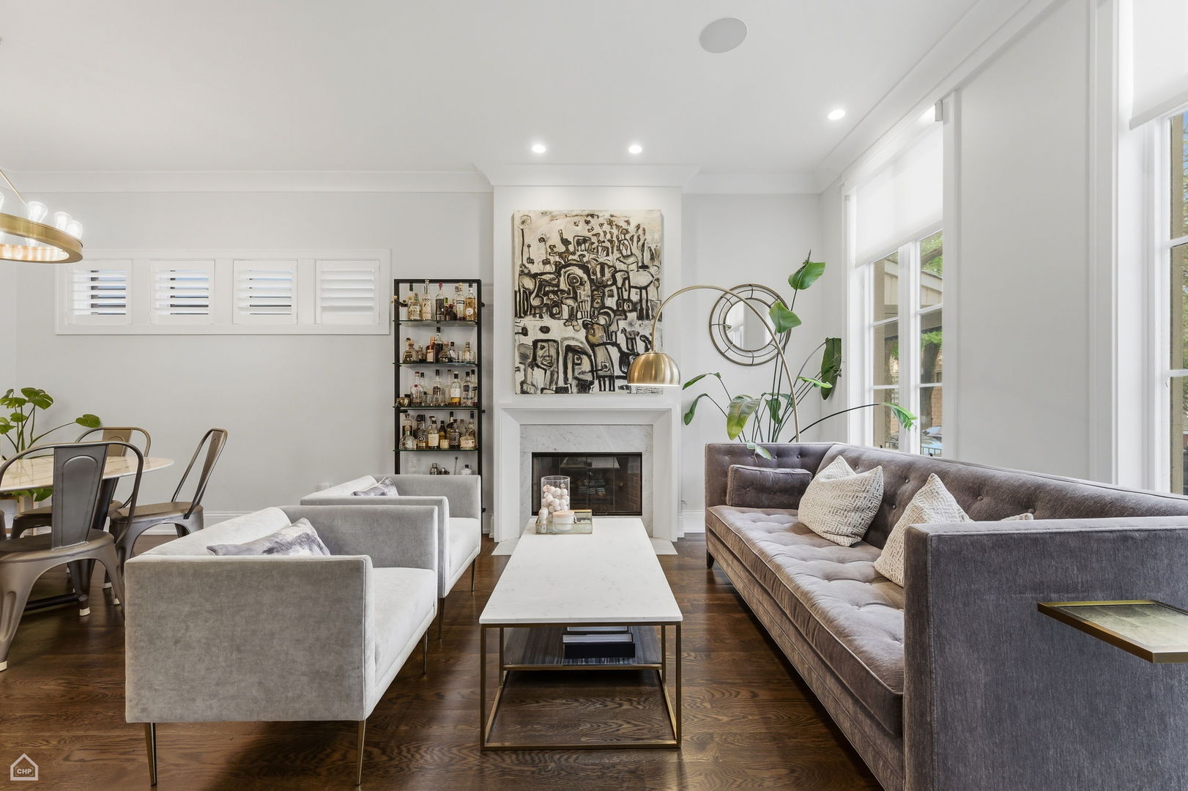
This exceptional Lincoln Park luxury home, built in 2017, has been meticulously enhanced with sophisticated upgrades and high-end finishes throughout. Designed for modern living, the home is fully integrated with a top of the line Control4 smart home system, allowing seamless control of lighting, climate, and more-whether you're home or away. Refined details and timeless design define the main level, where a formal living room with fireplace flows effortlessly into an elegant dining room highlighted by a statement Ralph Lauren chandelier. At the heart of the home, the chef's kitchen showcases premium Sub-Zero, Wolf, and Bosch appliances, custom cabinetry, a butler's pantry, and a walk-in pantry. A striking waterfall quartz island anchors the space, opening to a sun-filled family room with floor-to-ceiling windows, coffered ceilings, and a custom fireplace with built-ins-perfect for both everyday living and entertaining. Upstairs, the thoughtfully designed second level offers four spacious bedrooms, three full baths, and a conveniently located laundry room. The expansive primary suite is a true retreat, featuring soaring cathedral ceilings, dual walk-in closets, and a spa-caliber marble bath with a freestanding soaking tub, steam shower, separate vanities, and radiant heated floors. The lower level continues the home's elevated feel with radiant heated flooring throughout, a large recreation room, and a beautifully appointed wet bar with beverage center. Two additional bedrooms-one en-suite with a walk-in closet-plus an additional powder room provide flexibility for guests or extended living. Outdoor living is equally impressive, with a beautifully paved backyard and a garage rooftop deck complete with pergola-ideal for relaxing or entertaining. A custom-designed mudroom connects the home seamlessly to the outdoor space and the 2-car garage, completing this truly turnkey residence.

Save
Ask
Tour
Hide
Share
Listing Snapshot
Price 
$2,399,000
Days On Site 
13 Days
Bedrooms 
6
Inside Area (SqFt) 
4,000 sqft
Total Baths 
6
Full Baths 
4
Partial Baths 
2
Lot Size 
N/A
Year Built 
2017
MLS® Number 
12632237
Status 
Active Under Contract
Property Tax 
$36,668.65
HOA/Condo/Coop Fees 
N/A
Sq Ft Source 
Estimated
Friends & Family
Recent Activity
7 days agoListing updated with changes from the MLS®
7 days agoStatus changed to Active Under Contract
a week agoPrice changed to $2,399,000
2 weeks agoListing first seen on site
General Features
Direction Faces 
West
Foundation 
Concrete Perimeter
Garage 
Yes
Garage Spaces 
2
Parking 
Garage Door OpenerDetachedGarage
Parking Spaces 
2
Property Sub Type 
Single Family Residence
Sewer 
Public Sewer
Interior Features
Appliances 
RangeMicrowaveDishwasherWasherDryerDisposalStainless Steel Appliance(s)Wine RefrigeratorRange HoodGas CooktopGas Oven
Basement 
FinishedFullDaylight
Cooling 
Central Air
Fireplace 
Yes
Fireplace Features 
Family RoomLiving RoomElectricGas LogGas Starter
Fireplaces 
2
Flooring 
HardwoodCarpet
Heating 
Forced AirRadiantRadiant Floor
Interior 
Entrance FoyerPantryCathedral Ceiling(s)SaunaWet BarBookcasesOpen Floorplan
Laundry Features 
Gas Dryer HookupIn UnitMultiple Locations
Window Features 
ScreensSkylight(s)
Bedroom 2 
Dimensions - 12X11Level - Second
Bedroom 3 
Dimensions - 10X10Level - Second
Bedroom 4 
Dimensions - 10X10Level - Second
Bedroom 5 
Dimensions - 17X11Level - Lower
Bedroom 6 
Dimensions - 13X10Level - Lower
Dining Room 
Dimensions - COMBOLevel - Main
Family Room 
Dimensions - 17X18Level - Main
Foyer 
Dimensions - 5X7Level - Main
Kitchen 
Dimensions - 17X15Level - MainDescription - Island,Pantry-Butler,Pantry-Walk-in
Laundry 
Dimensions - 8X6Level - Lower
Living Room 
Dimensions - 14X23Level - Main
Master Bedroom 
Dimensions - 17X15Level - Second
Pantry 
Dimensions - 5X5Level - Main
Recreation Room 
Dimensions - 17X20Level - Lower
Save
Ask
Tour
Hide
Share
Exterior Features
Construction Details 
Brick
Patio And Porch 
DeckPatio
Roof 
Tile
Windows/Doors 
ScreensSkylight(s)
Community Features
Community Features 
CurbsSidewalksStreet Lights
MLS Area 
CHI - Lincoln Park
School District 
Lincoln Park High School
Township 
Lake View
Schools
School District
Lincoln Park High School
Elementary School
Prescott Elementary School
Middle School
Unknown
High School
Lincoln Park High School
Listing Courtesy of MRED as distributed by MLS Grid of Berkshire Hathaway HomeServices Chicago


Based on information submitted to the MLS GRID as of 2026-05-25 08:16 AM UTC. All data is obtained from various sources and may not have been verified by broker or MLS GRID. Supplied Open House Information is subject to change without notice. All information should be independently reviewed and verified for accuracy. Properties may or may not be listed by the office/agent presenting the information.
Last checked: 2026-05-25 08:16 AM UTC
MRED DMCA Copyright Information Copyright © 2026 Midwest Real Estate Data LLC. All rights reserved.

Neighborhood & Commute
Source: Walkscore
Disclosure: Community information and market data powered by Constellation Data Labs. Information is deemed reliable but not guaranteed.
Save
Ask
Tour
Hide
Share