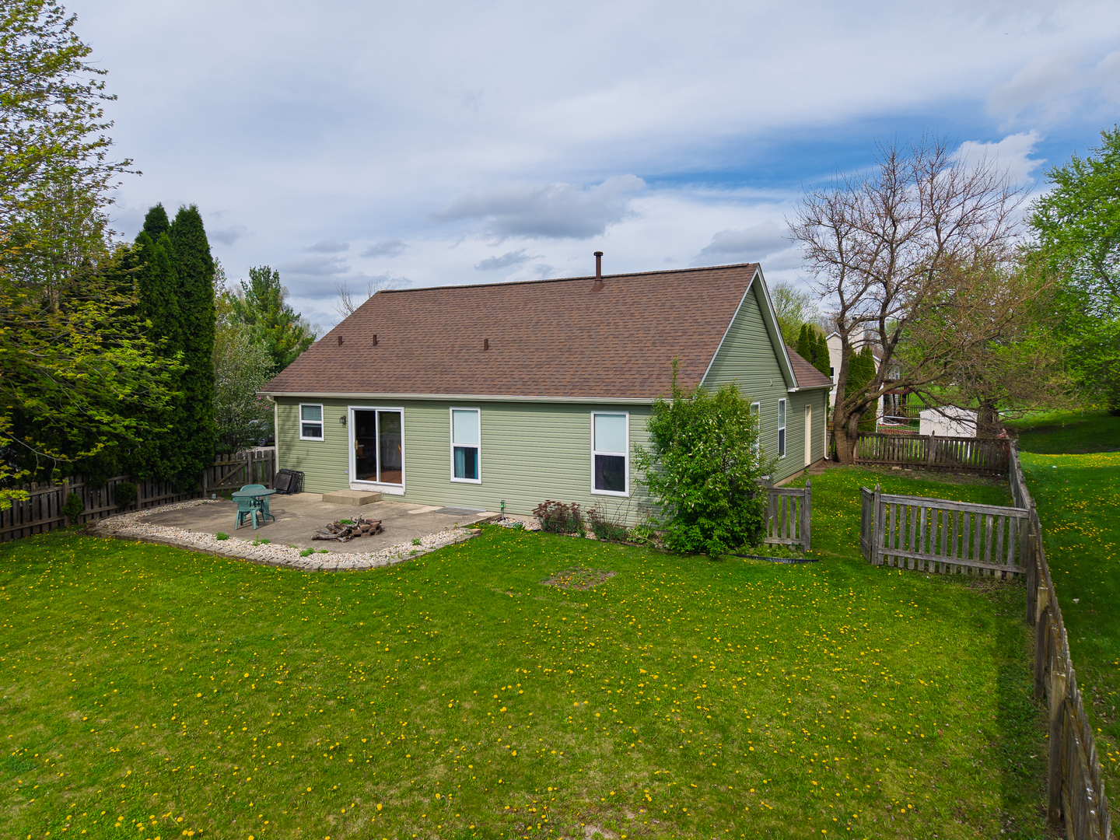
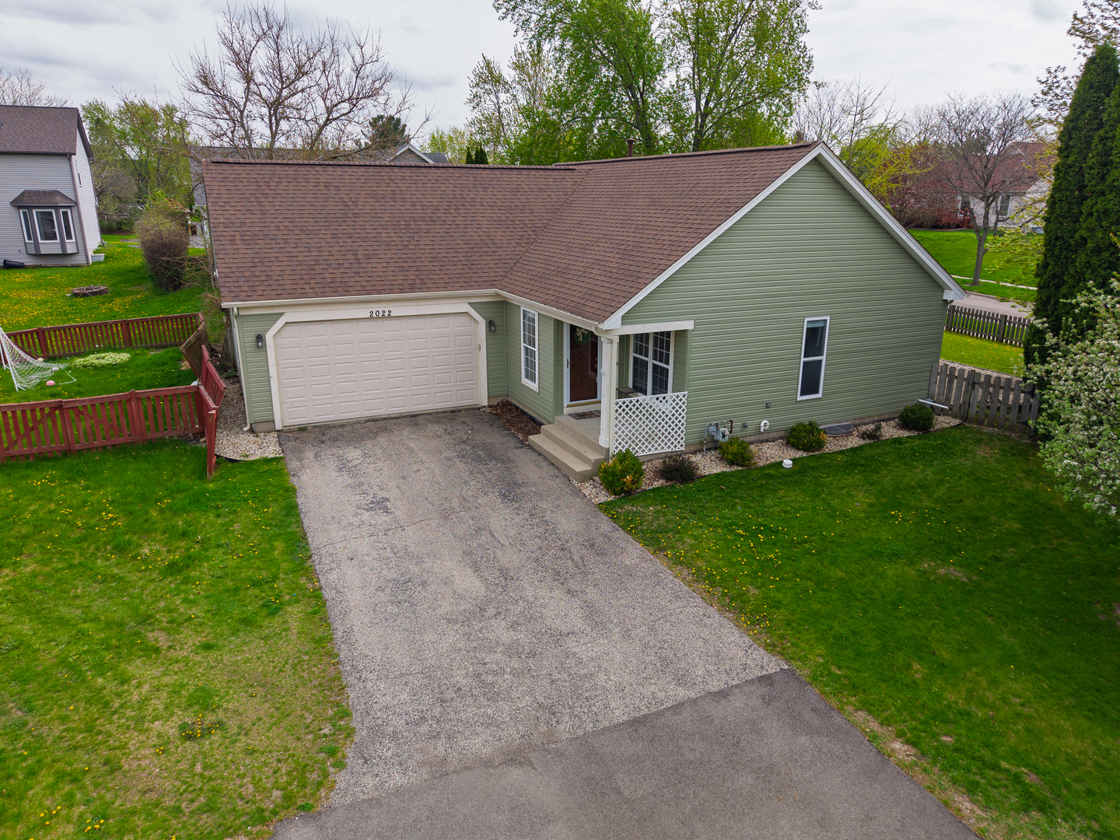
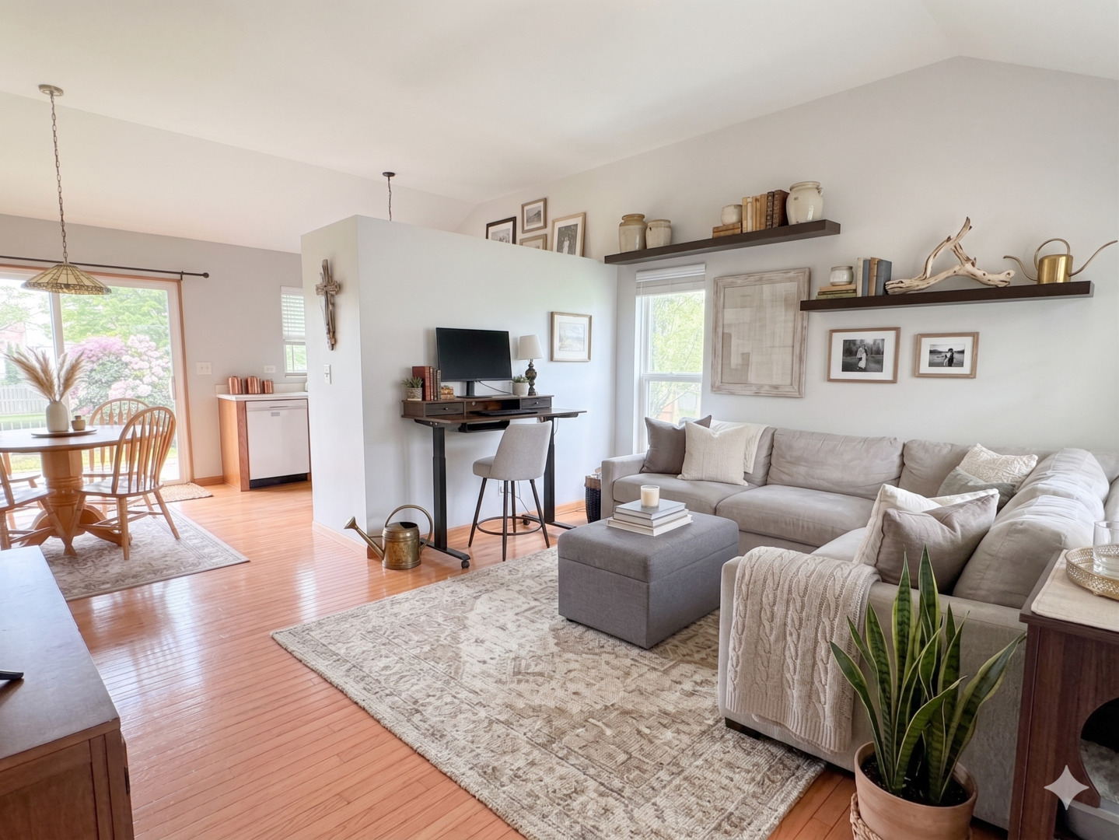
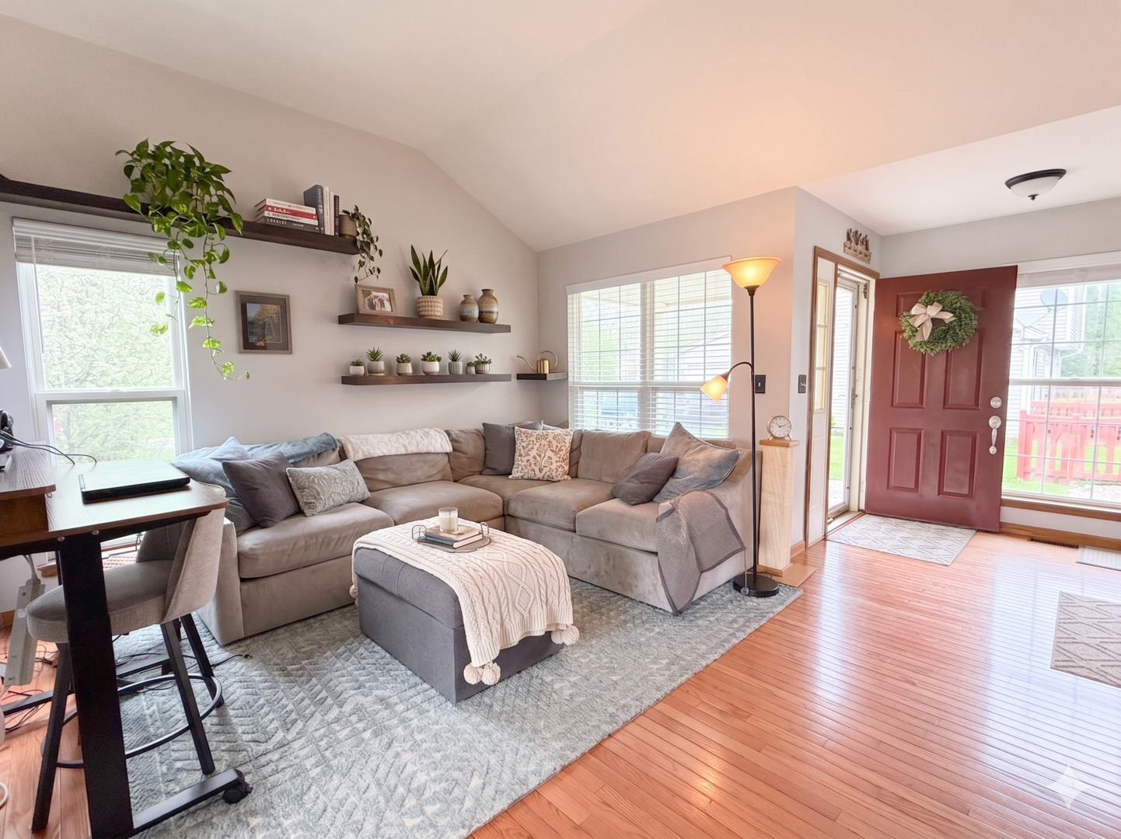
Welcome home to this well-maintained 3-bedroom ranch that offers the ease of single-level living with room to grow. Tucked into Applewood, a welcoming neighborhood with sidewalks and nearby walking trails, this home blends comfort and convenience. Inside, you'll find a functional layout with inviting living spaces and plenty of natural light. The full basement opens the door to endless possibilities, whether you're dreaming of additional living space, a home gym, office, or extra storage, and the fenced-in backyard gives you ease as your pets can roam freely. Located just outside of town, you get the best of both worlds. Enjoy peaceful drives home with open views and the occasional horse sighting, while still being only minutes from the heart of Woodstock, local shops, dining, and community events. A solid home, a great setting, and an opportunity to make it your own!
Save
Ask
Tour
Hide
Share
Listing Snapshot
Price
$285,000
Days On Site
27 Days
Bedrooms
3
Inside Area (SqFt)
1,152 sqft
Total Baths
2
Full Baths
1
Partial Baths
1
Lot Size
0.18 Acres
Year Built
1993
MLS® Number
12632250
Status
Active Under Contract
Property Tax
$6,903
HOA/Condo/Coop Fees
$87.67 monthly
Sq Ft Source
Assessor
Friends & Family
React
Comment
Invite
No Comments Yet
Did you know? You can invite friends and family to your search. They can join your search, rate and discuss listings with you.
Recent Activity
a week ago
Listing updated with changes from the MLS®
3 weeks ago
Status changed to Active Under Contract
4 weeks ago
Listing first seen on site
General Features
Acres
0.18
Attached Garage
Yes
Direction Faces
North
Foundation
Concrete Perimeter
Garage
Yes
Garage Spaces
2
Parking
AsphaltGarage Door OpenerAttachedGarage
Parking Spaces
2
Property Sub Type
Single Family Residence
Sewer
Public Sewer
SqFt Total
2073
Style
Ranch
Utilities
Cable Available
Water Source
Public
Interior Features
Appliances
Water SoftenerMicrowaveDishwasherRefrigeratorWasherDryerWater Softener OwnedGas OvenHumidifier
Basement
Partially FinishedStorage SpaceFull
Cooling
Ceiling Fan(s)Central Air
Electric
200+ Amp Service
Flooring
Hardwood
Heating
Natural GasForced Air
Interior
Vaulted Ceiling(s)Walk-In Closet(s)
Laundry Features
Main LevelIn Unit
Window Features
ScreensDrapesBlinds
Bedroom 2
Dimensions - 11X10Level - Main
Bedroom 3
Dimensions - 10X10Level - Main
Bedroom 4
Dining Room
Family Room
Dimensions - 17X10Level - Basement
Kitchen
Dimensions - 15X11Level - MainDescription - Eating Area-Table Space
Laundry
Dimensions - 8X5Level - Main
Living Room
Dimensions - 15X12Level - Main
Master Bedroom
Dimensions - 14X12Level - Main
Save
Ask
Tour
Hide
Share
Exterior Features
Construction Details
Vinyl Siding
Exterior
Fire Pit
Fencing
Wood
Lot Features
Cul-De-SacLandscaped
Other Structures
None
Patio And Porch
Patio
Roof
Asphalt
Windows/Doors
ScreensDrapesBlinds
Community Features
Association Dues
263
Community Features
CurbsSidewalksStreet Lights
HOA Fee Frequency
Quarterly
MLS Area
Bull Valley / Greenwood / Woodstock
School District
Woodstock High School
Township
Dorr
Schools
School District
Woodstock High School
Elementary School
Olson Elementary School
Middle School
Creekside Middle School
High School
Woodstock High School
Listing Courtesy of MRED as distributed by MLS Grid of Compass


Did you know? You can invite friends and family to your search. They can join your search, rate and discuss listings with you.