O'Neil Property Group
Save
Ask
Tour
Hide
Share
$550,000
25 Days On Site

5S742 Meadow Lake Drive
Naperville, IL 60540

For Sale|Single Family Residence|Active Under Contract
3
Beds
3
Total Baths
2
Full Baths
1
Partial Bath
2,284
SqFt
$241
/SqFt
1987
Built
Subdivision:
Windham Hills
County:
DuPage
Listing Courtesy of MRED as distributed by MLS Grid of Baird & Warner
5S742 Meadow Lake Drive5S742 Meadow Lake Drive5S742 Meadow Lake Drive5S742 Meadow Lake Drive
Save
Ask
Tour
Hide
Share

Mortgage Calculator

Monthly Payment (Est.)

$2,509
Calculator powered by Showcase IDX, a Constellation1 Company. Copyright ©2026 Information is deemed reliable but not guaranteed.

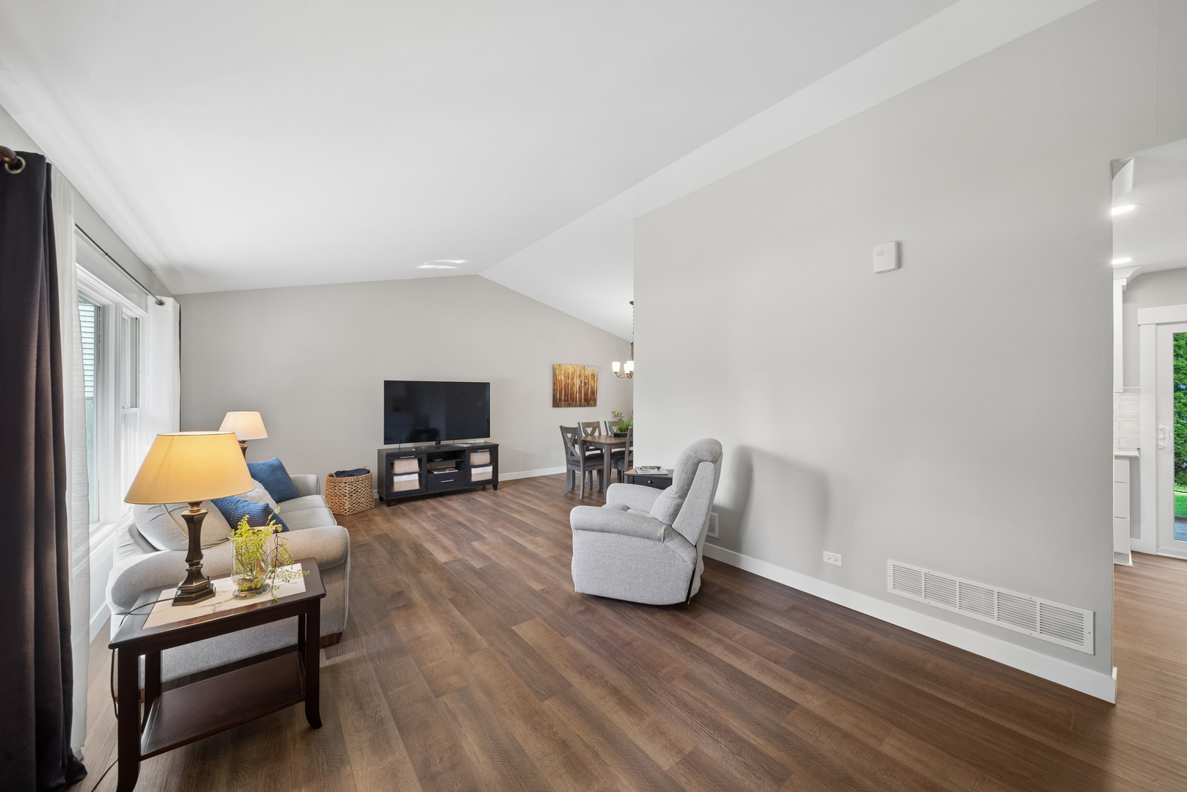
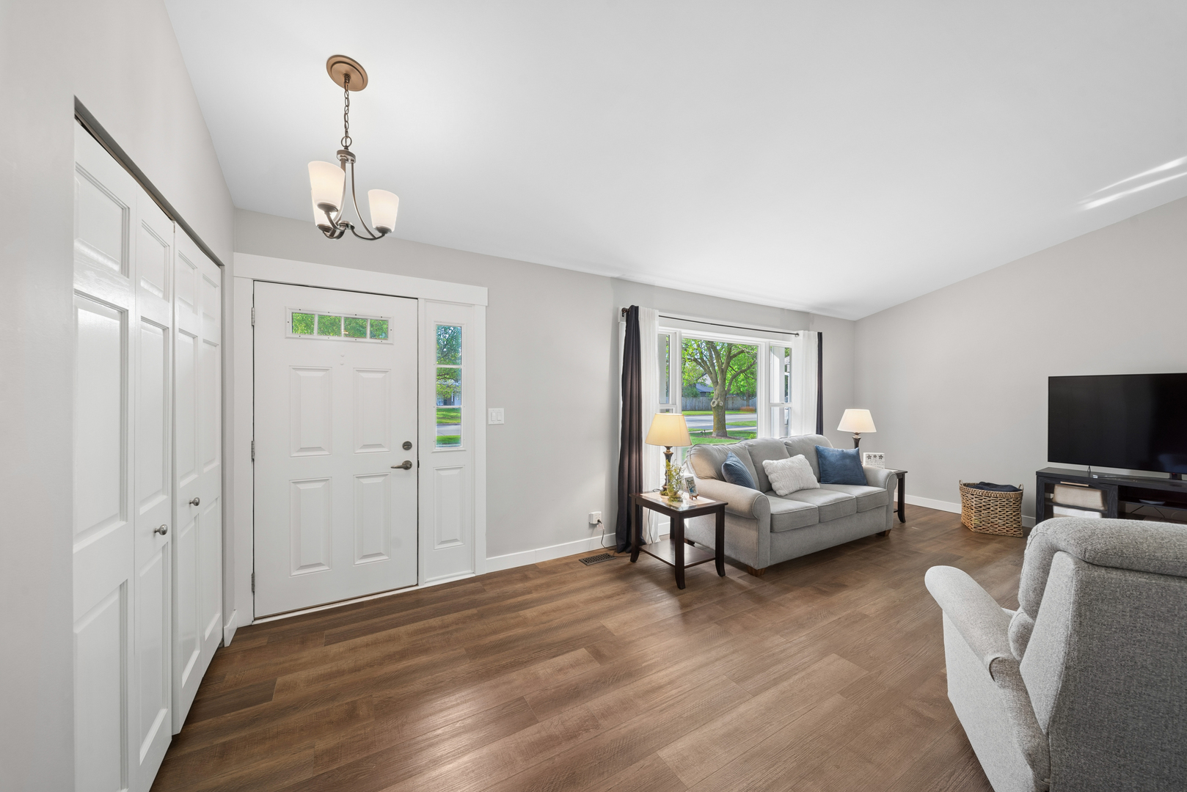
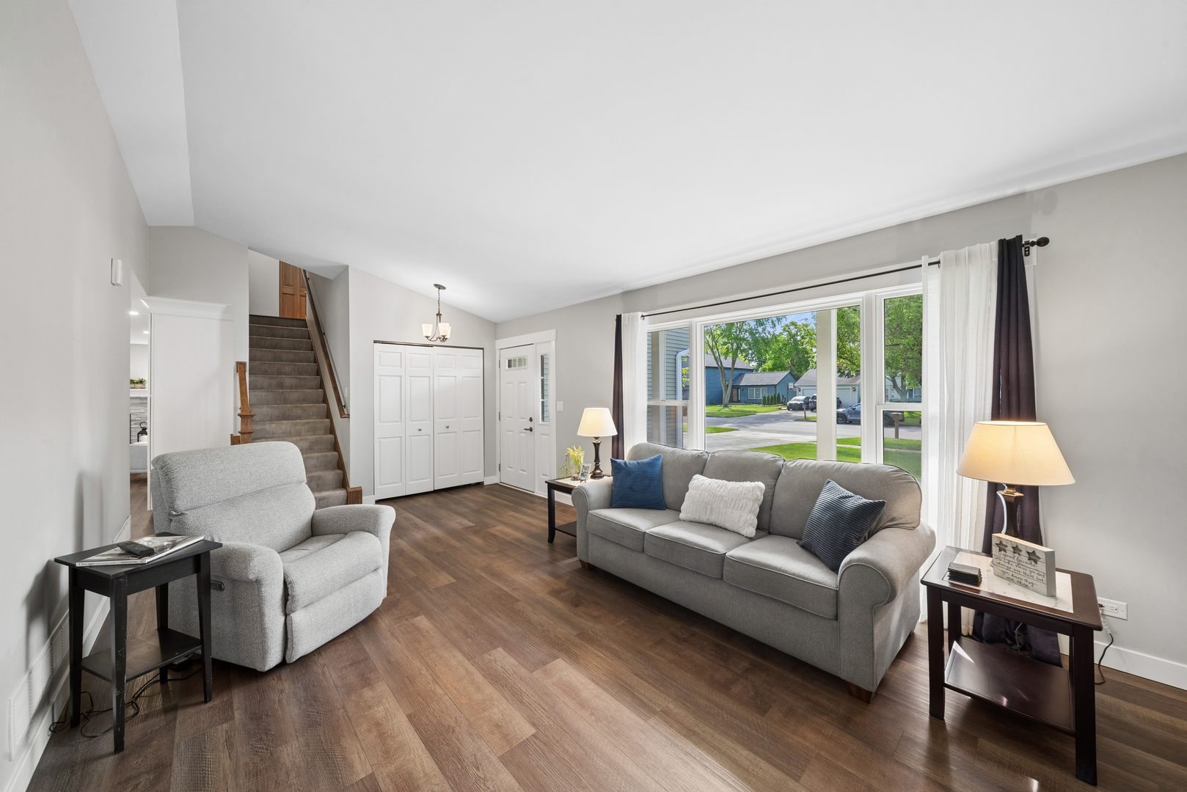
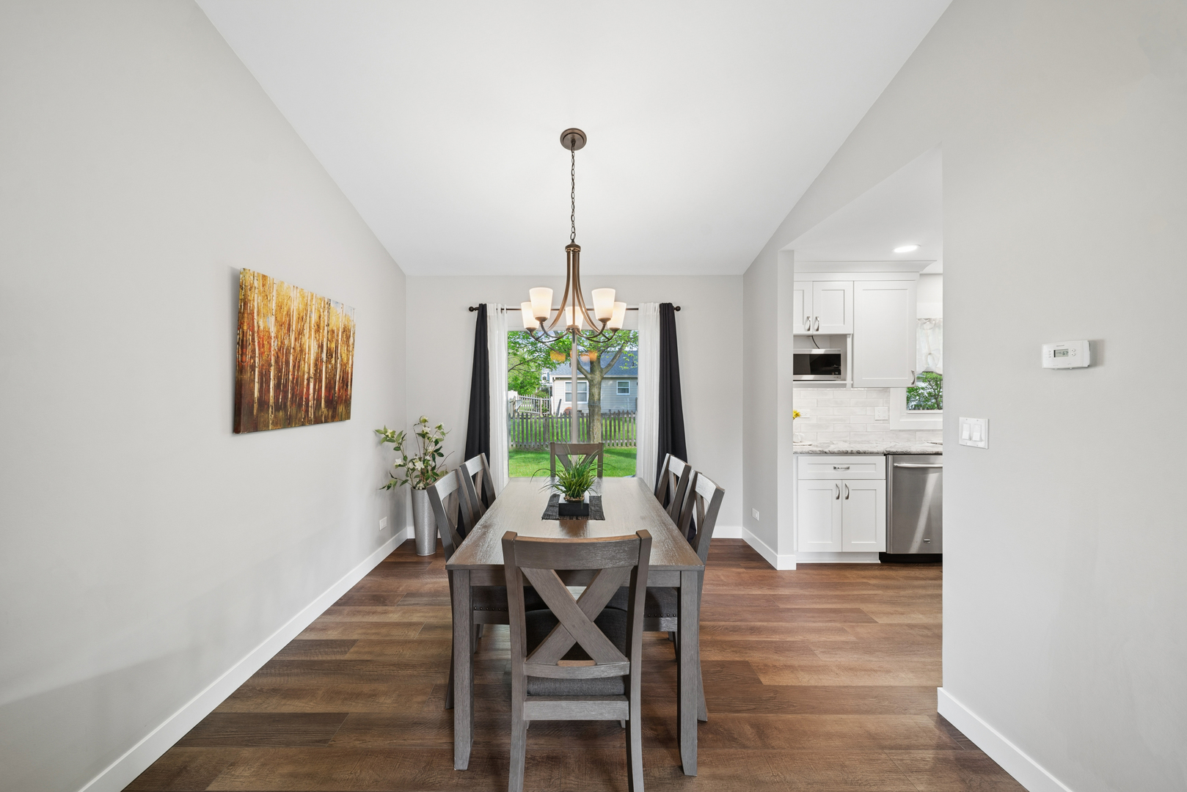
This beautiful home in Windham Hills of Naperville is waiting for you! The first floor features a vault ceiling over the living and dining rooms, providing an open and airy feel. The beautifully updated kitchen boasts stainless steel appliances, white cabinets and quartz counter tops. The island doubles as a quartz-topped, dual-sided breakfast bar and the closet pantry has pull-out shelves. The kitchen and eating area are open to the family room, which has a fireplace with gas starter. The first floor is rounded out with the laundry and powder room. Upstairs you will find three bedrooms and two spacious full baths. The primary suite features a large walk-in closet (13x8) and a private bath with separate shower and whirlpool tub. Downstairs, the basement is partially finished, providing extra space to spread out as well as plenty of storage. Located in desirable Naperville school district 203 - older students attend Naperville North High School - this home is also close to ample shopping and entertainment. Downtown Naperville is a short drive away, as are the Naperville Metra station and Interstate 88 access. Move-in ready - the roof and electric panel were replaced in 2020 and HVAC in 2017. A great home in a great location for a great price. Make it yours today!

Save
Ask
Tour
Hide
Share
Listing Snapshot
Price 
$550,000
Days On Site 
25 Days
Bedrooms 
3
Inside Area (SqFt) 
2,284 sqft
Total Baths 
3
Full Baths 
2
Partial Baths 
1
Lot Size 
0.16 Acres
Year Built 
1987
MLS® Number 
12632258
Status 
Active Under Contract
Property Tax 
$8,114
HOA/Condo/Coop Fees 
$16.67 monthly
Sq Ft Source 
Estimated
Friends & Family
Recent Activity
2 weeks agoListing updated with changes from the MLS®
2 weeks agoStatus changed to Active Under Contract
4 weeks agoListing first seen on site
General Features
Acres 
0.16
Attached Garage 
Yes
Direction Faces 
East
Foundation 
Concrete Perimeter
Garage 
Yes
Garage Spaces 
2
Parking 
AsphaltGarage Door OpenerAttachedGarage
Parking Spaces 
2
Property Sub Type 
Single Family Residence
Sewer 
Public Sewer
SqFt Below 
342
SqFt Total 
1942
Interior Features
Appliances 
RangeDishwasherRefrigeratorWasherDryerDisposalStainless Steel Appliance(s)Range Hood
Basement 
Sump PumpPartially FinishedCrawl SpacePartial
Cooling 
Ceiling Fan(s)Central Air
Electric 
200+ Amp Service
Fireplace 
Yes
Fireplace Features 
Family RoomWood BurningGas Starter
Fireplaces 
1
Heating 
Natural GasForced Air
Interior 
Walk-In Closet(s)Vaulted Ceiling(s)
Laundry Features 
Main LevelGas Dryer Hookup
Bedroom 2 
Dimensions - 12X10Level - Second
Bedroom 3 
Dimensions - 10X10Level - Second
Bedroom 4 
Dining Room 
Dimensions - 10X10Level - Main
Eating Area 
Dimensions - 12X11Level - Main
Family Room 
Dimensions - 14X12Level - Main
Kitchen 
Dimensions - 10X10Level - MainDescription - Eating Area-Breakfast Bar,Pantry-Closet,SolidSurfaceCounter,Updated Kitchen
Laundry 
Dimensions - 6X6Level - Main
Living Room 
Dimensions - 22X12Level - Main
Master Bedroom 
Dimensions - 14X14Level - Second
Recreation Room 
Dimensions - 19X18Level - Basement
Storage 
Dimensions - 12X6Level - Basement
Walk In Closet 
Dimensions - 13X8Level - Second
Save
Ask
Tour
Hide
Share
Exterior Features
Construction Details 
Vinyl SidingBrick
Patio And Porch 
Patio
Roof 
Asphalt
Community Features
Accessibility Features 
Therapeutic Whirlpool
Association Dues 
200
Community Features 
ParkCurbsSidewalksStreet Lights
HOA Fee Frequency 
Annually
MLS Area 
Naperville
School District 
Naperville North High School
Township 
Lisle
Schools
School District
Naperville North High School
Elementary School
Steeple Run Elementary School
Middle School
Jefferson Junior High School
High School
Naperville North High School
Listing Courtesy of MRED as distributed by MLS Grid of Baird & Warner


Based on information submitted to the MLS GRID as of 2026-05-30 10:14 AM UTC. All data is obtained from various sources and may not have been verified by broker or MLS GRID. Supplied Open House Information is subject to change without notice. All information should be independently reviewed and verified for accuracy. Properties may or may not be listed by the office/agent presenting the information.
Last checked: 2026-05-30 10:14 AM UTC
MRED DMCA Copyright Information Copyright © 2026 Midwest Real Estate Data LLC. All rights reserved.

Neighborhood & Commute
Source: Walkscore
Disclosure: Community information and market data powered by Constellation Data Labs. Information is deemed reliable but not guaranteed.
Save
Ask
Tour
Hide
Share