O'Neil Property Group
Save
Ask
Tour
Hide
Share
$2,400
18 Days On Site

934 Surrey Lane 2
Sleepy Hollow, IL 60118

For Rent|Townhouse|Pending
2
Beds
2
Total Baths
1
Full Bath
1
Partial Bath
1,136
SqFt
$2
/SqFt
1990
Built
County:
Kane
Listing Courtesy of MRED as distributed by MLS Grid of eXp Realty
934 Surrey Lane 2934 Surrey Lane 2934 Surrey Lane 2934 Surrey Lane 2
Save
Ask
Tour
Hide
Share

Mortgage Calculator

Monthly Payment (Est.)

$11
Calculator powered by Showcase IDX, a Constellation1 Company. Copyright ©2026 Information is deemed reliable but not guaranteed.

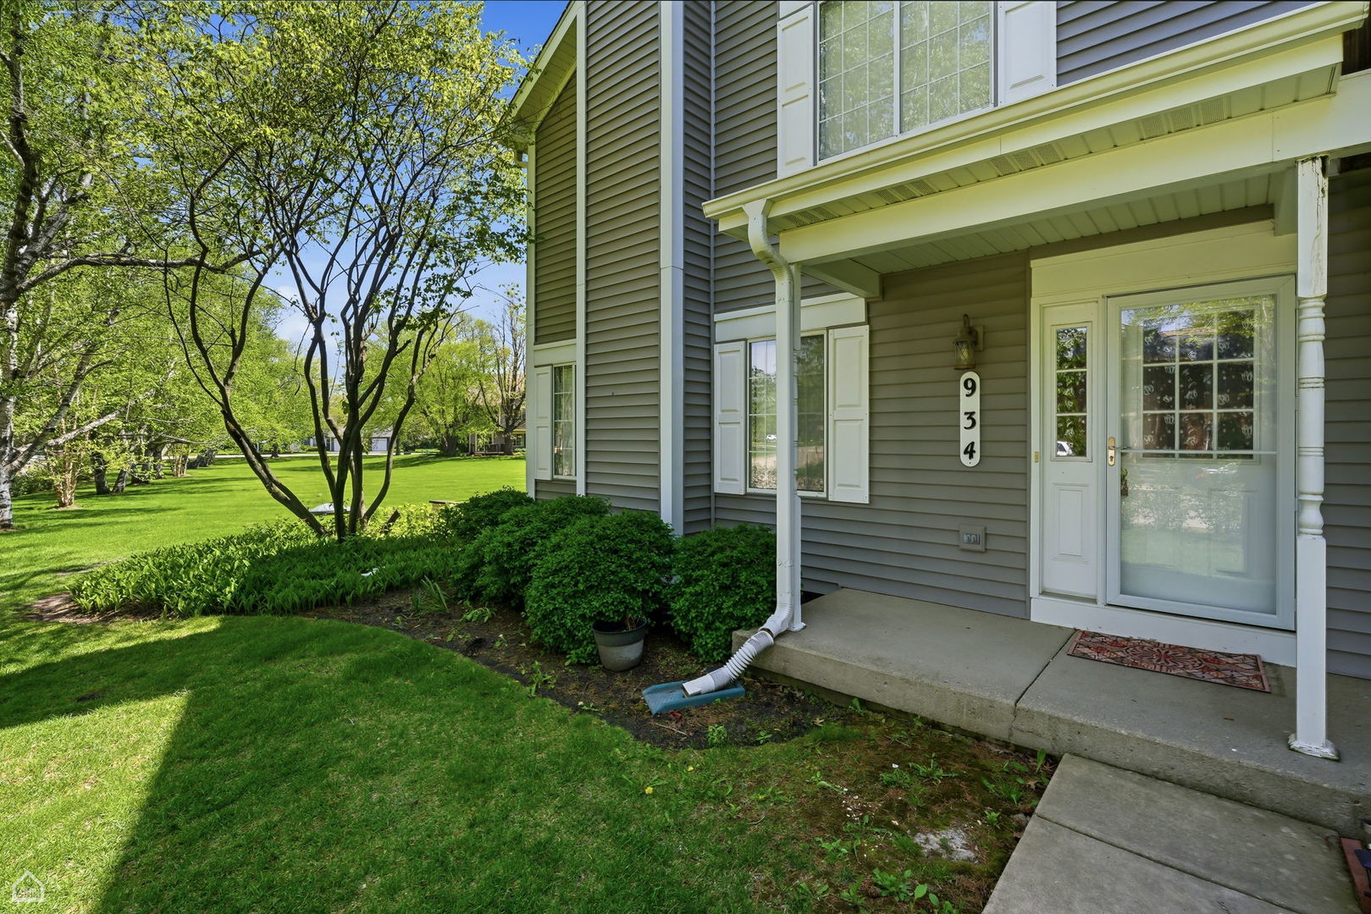
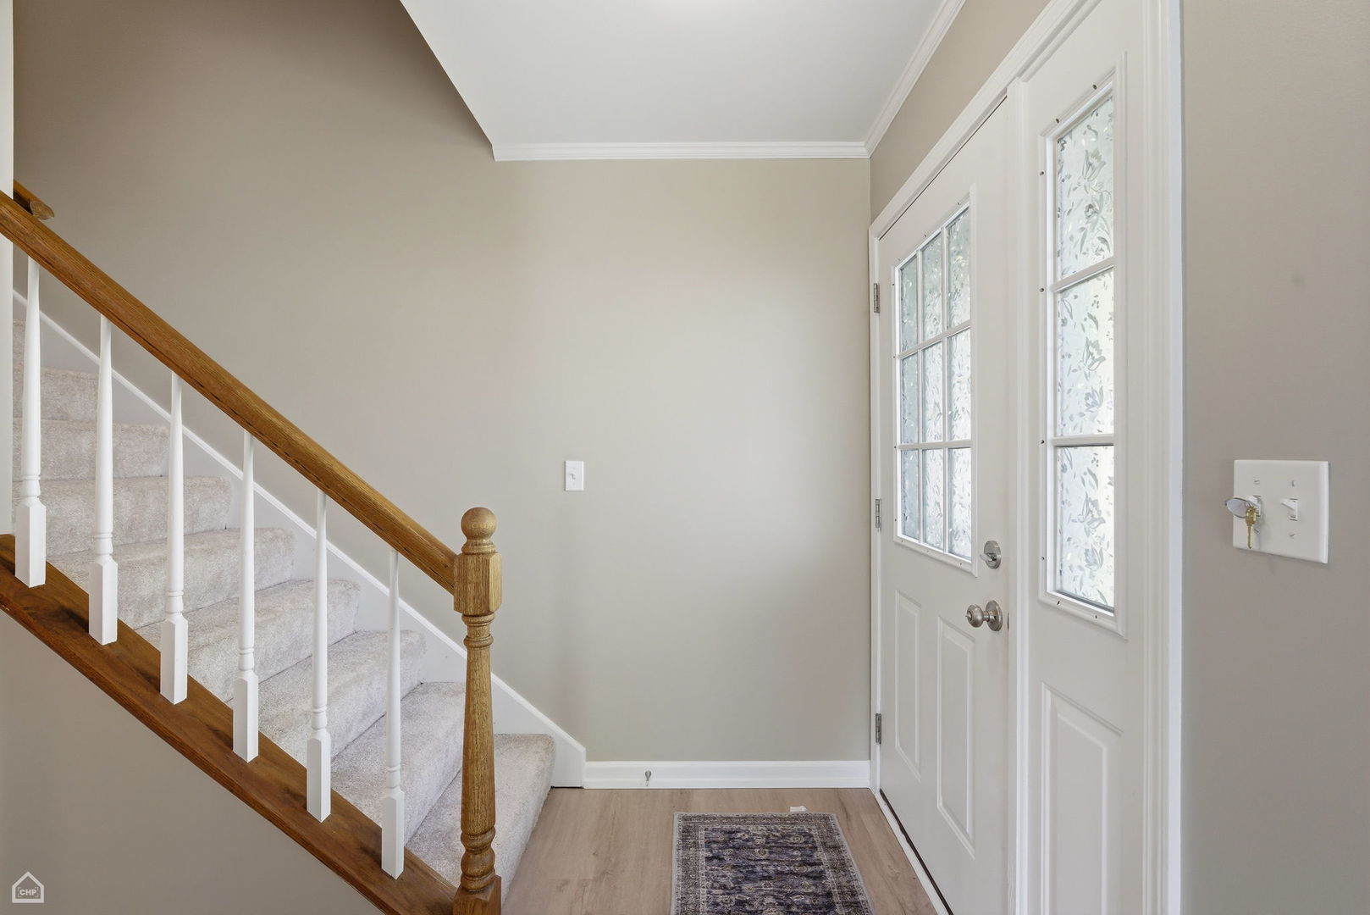
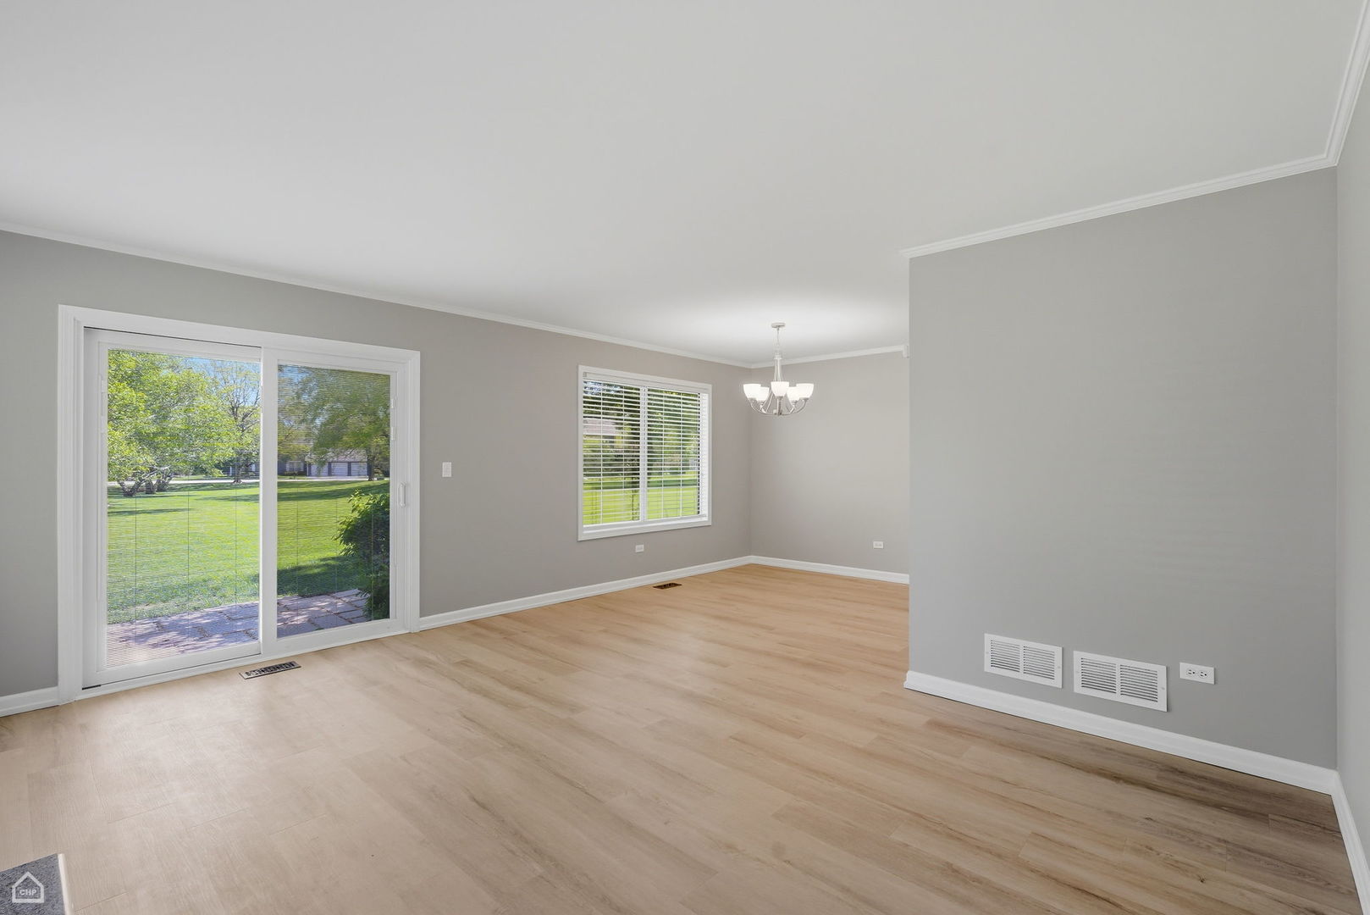
BEAUTIFULLY UPDATED 2-STORY CORNER TOWNHOME WITH FINISHED BASEMENT! This WELL-POSITIONED CORNER UNIT offers the perfect combination of SPACE, COMFORT, AND MODERN UPDATES. Featuring 2 BEDROOMS, 1.5 BATHS, A FULL FINISHED BASEMENT, AND AN ATTACHED 1-CAR GARAGE, this home is ideal for anyone looking for flexible living in a peaceful setting. Step inside to find NEW VINYL PLANK FLOORING ON THE MAIN LEVEL, elegant CROWN MOLDING, and a REMODELED KITCHEN with GRANITE COUNTERTOPS, STAINLESS STEEL APPLIANCES, A PANTRY, AND FUNCTIONAL WORKSPACE. The main living area includes a COZY FIREPLACE, creating a warm and inviting atmosphere. Upstairs, you'll find TWO SPACIOUS BEDROOMS, including a LARGE PRIMARY BEDROOM, along with a SHARED UPDATED BATHROOM. The home is filled with ABUNDANT NATURAL LIGHT, enhanced by NEWER WINDOWS AND SLIDING GLASS DOORS. The FULL FINISHED BASEMENT adds valuable extra space-perfect for a HOME OFFICE, REC ROOM, OR GUEST AREA, along with LAUNDRY AND AMPLE STORAGE. Enjoy outdoor living on your PRIVATE PATIO OPENING TO A QUIET GREEN SPACE, offering both PRIVACY AND A RELAXING SETTING. Located in a LOW-TRAFFIC AREA with easy access to JELKE CREEK BIRD SANCTUARY, RIVER WALK, BIKE PATHS, AND LOCAL AMENITIES, this home delivers both convenience and lifestyle. A WELL-MAINTAINED, MOVE-IN READY PROPERTY offering the perfect balance of LOCATION, UPDATES, AND FUNCTIONALITY.

Save
Ask
Tour
Hide
Share
Listing Snapshot
Price 
$2,400
Days On Site 
18 Days
Bedrooms 
2
Inside Area (SqFt) 
1,136 sqft
Total Baths 
2
Full Baths 
1
Partial Baths 
1
Lot Size 
N/A
Year Built 
1990
MLS® Number 
12632279
Status 
Pending
Property Tax 
N/A
HOA/Condo/Coop Fees 
N/A
Sq Ft Source 
Assessor
Friends & Family
Recent Activity
2 weeks agoListing updated with changes from the MLS®
2 weeks agoStatus changed to Pending
3 weeks agoListing first seen on site
General Features
Attached Garage 
Yes
Available on 
2026-04-13
Foundation 
Concrete Perimeter
Garage 
Yes
Garage Spaces 
1
Lease Term 
12 Months
Number Of Stories 
2
Parking 
AsphaltGarage Door OpenerAttachedGarage
Parking Spaces 
1
Property Sub Type 
Townhouse
Sewer 
Septic TankShared Septic
Water Source 
Public
Interior Features
Appliances 
RangeMicrowaveDishwasherRefrigeratorWasherDryerStainless Steel Appliance(s)
Basement 
Sump PumpFinishedStorage SpaceFull
Cooling 
Ceiling Fan(s)Central Air
Electric 
Circuit Breakers100 Amp Service
Fireplace 
Yes
Fireplace Features 
Living RoomGas Log
Fireplaces 
1
Flooring 
Laminate
Furnished 
Unfurnished
Heating 
Natural GasForced Air
Interior 
StorageGranite Counters
Laundry Features 
Washer HookupGas Dryer HookupIn UnitSink
Window Features 
Drapes
Bedroom 2 
Dimensions - 13X10Level - Second
Bedroom 3 
Bedroom 4 
Dining Room 
Dimensions - 10X9Level - Main
Family Room 
Dimensions - 24X17Level - Basement
Kitchen 
Dimensions - 14X9Level - MainDescription - Galley,Pantry-Closet,Granite Counters,Updated Kitchen
Laundry 
Dimensions - 24X12Level - Basement
Living Room 
Dimensions - 16X13Level - Main
Master Bedroom 
Dimensions - 19X19Level - Second
Save
Ask
Tour
Hide
Share
Exterior Features
Construction Details 
Vinyl Siding
Lot Features 
Corner LotLandscaped
Patio And Porch 
Patio
Roof 
Asphalt
Windows/Doors 
Drapes
Community Features
MLS Area 
Dundee / East Dundee / Sleepy Hollow / West Dundee
School District 
Dundee-Crown High School
Township 
Dundee
Schools
School District
Dundee-Crown High School
Elementary School
Sleepy Hollow Elementary School
Middle School
Dundee Middle School
High School
Dundee-Crown High School
Listing Courtesy of MRED as distributed by MLS Grid of eXp Realty


Based on information submitted to the MLS GRID as of 2026-05-25 02:47 PM UTC. All data is obtained from various sources and may not have been verified by broker or MLS GRID. Supplied Open House Information is subject to change without notice. All information should be independently reviewed and verified for accuracy. Properties may or may not be listed by the office/agent presenting the information.
Last checked: 2026-05-25 02:47 PM UTC
MRED DMCA Copyright Information Copyright © 2026 Midwest Real Estate Data LLC. All rights reserved.

Neighborhood & Commute
Source: Walkscore
Disclosure: Community information and market data powered by Constellation Data Labs. Information is deemed reliable but not guaranteed.
Save
Ask
Tour
Hide
Share