O'Neil Property Group
Save
Ask
Tour
Hide
Share
$285,000
26 Days On Site

5903 Delaware Avenue
Gurnee, IL 60031

For Sale|Townhouse|Active Under Contract
3
Beds
2
Total Baths
1
Full Bath
1
Partial Bath
1,432
SqFt
$199
/SqFt
1989
Built
Subdivision:
Westgate
County:
Lake
Listing Courtesy of MRED as distributed by MLS Grid of Legacy Properties, A Sarah Leonard Company, LLC
5903 Delaware Avenue5903 Delaware Avenue5903 Delaware Avenue5903 Delaware Avenue
Save
Ask
Tour
Hide
Share

Mortgage Calculator

Monthly Payment (Est.)

$1,300
Calculator powered by Showcase IDX, a Constellation1 Company. Copyright ©2026 Information is deemed reliable but not guaranteed.

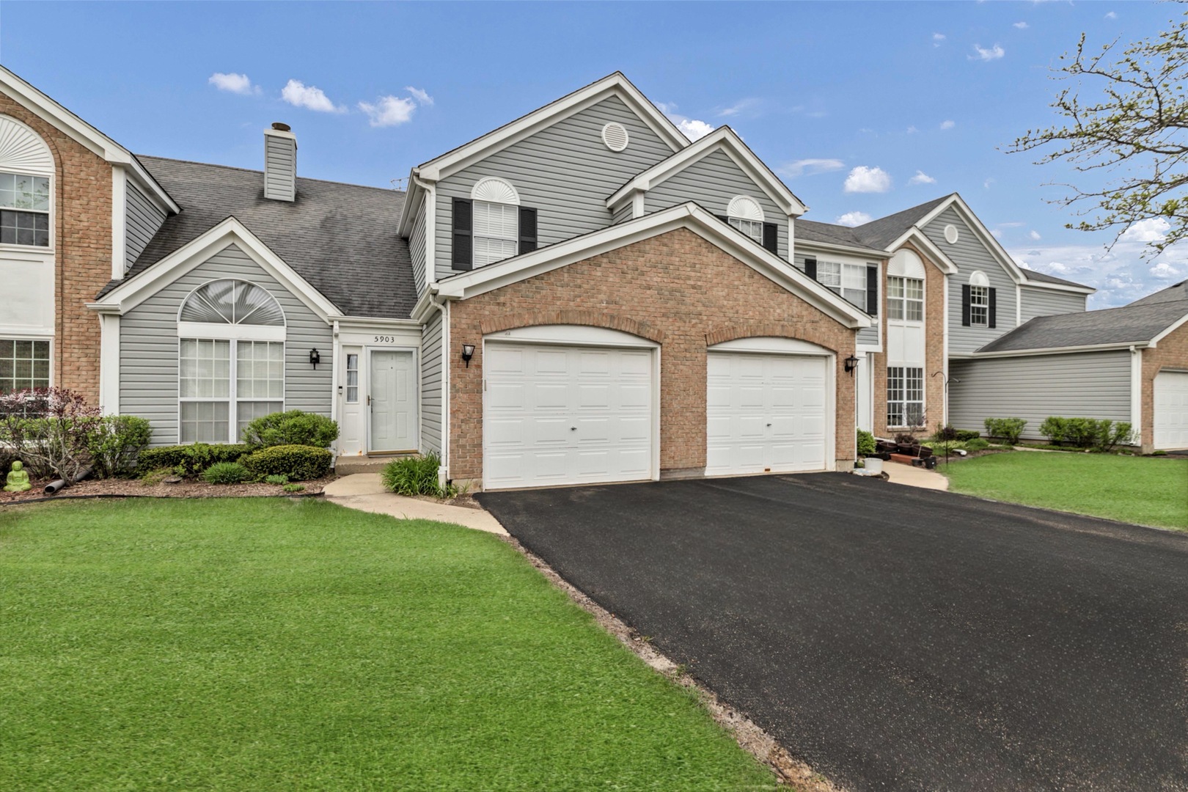
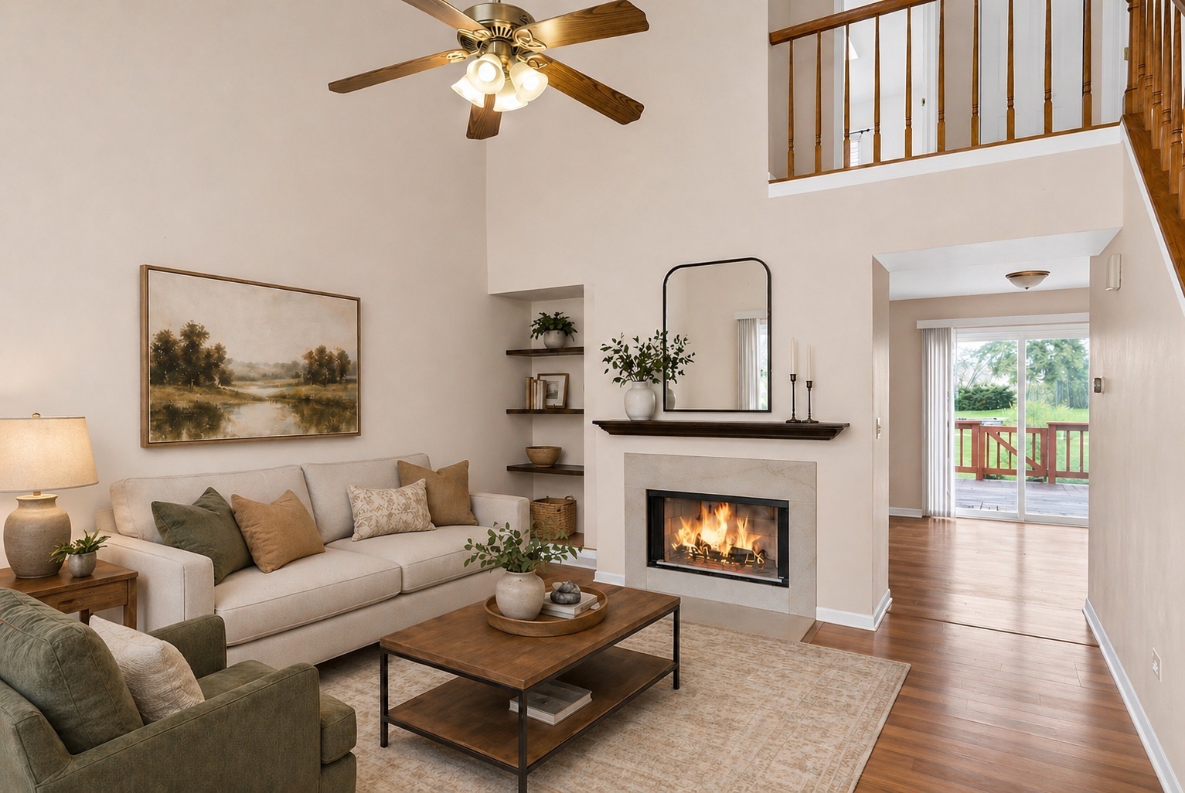
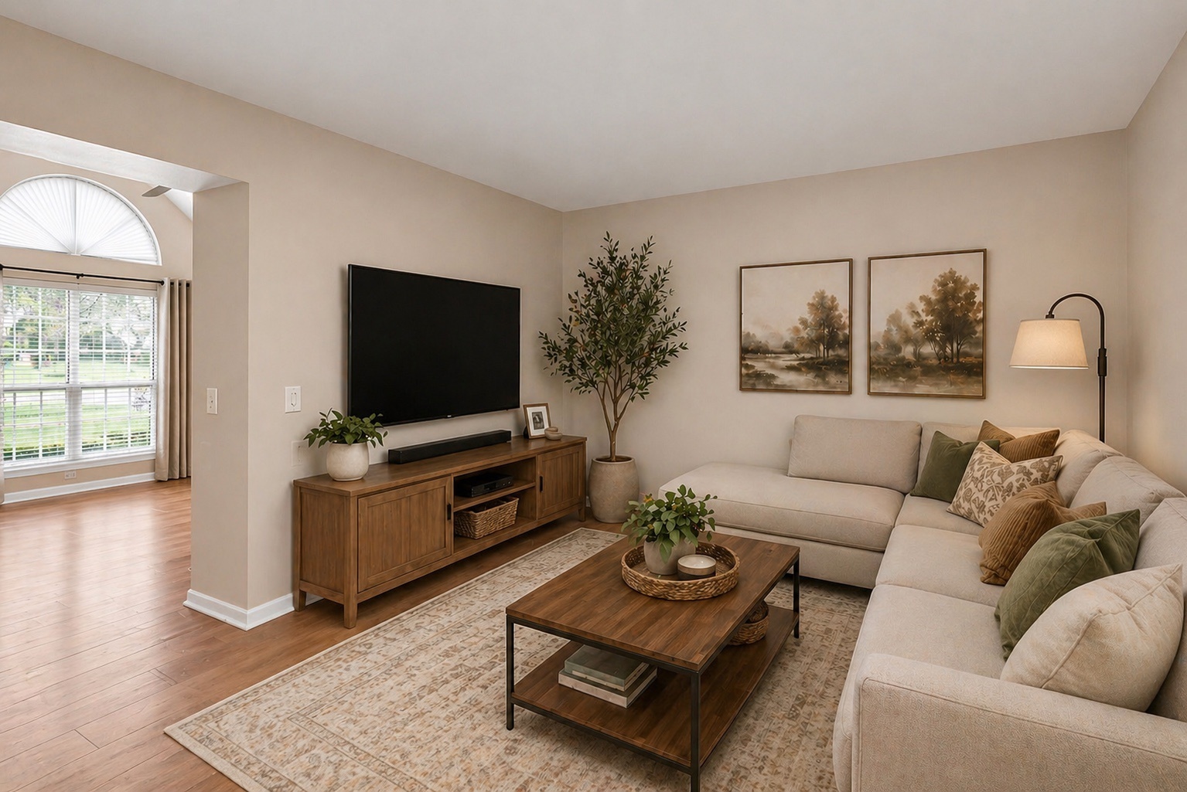
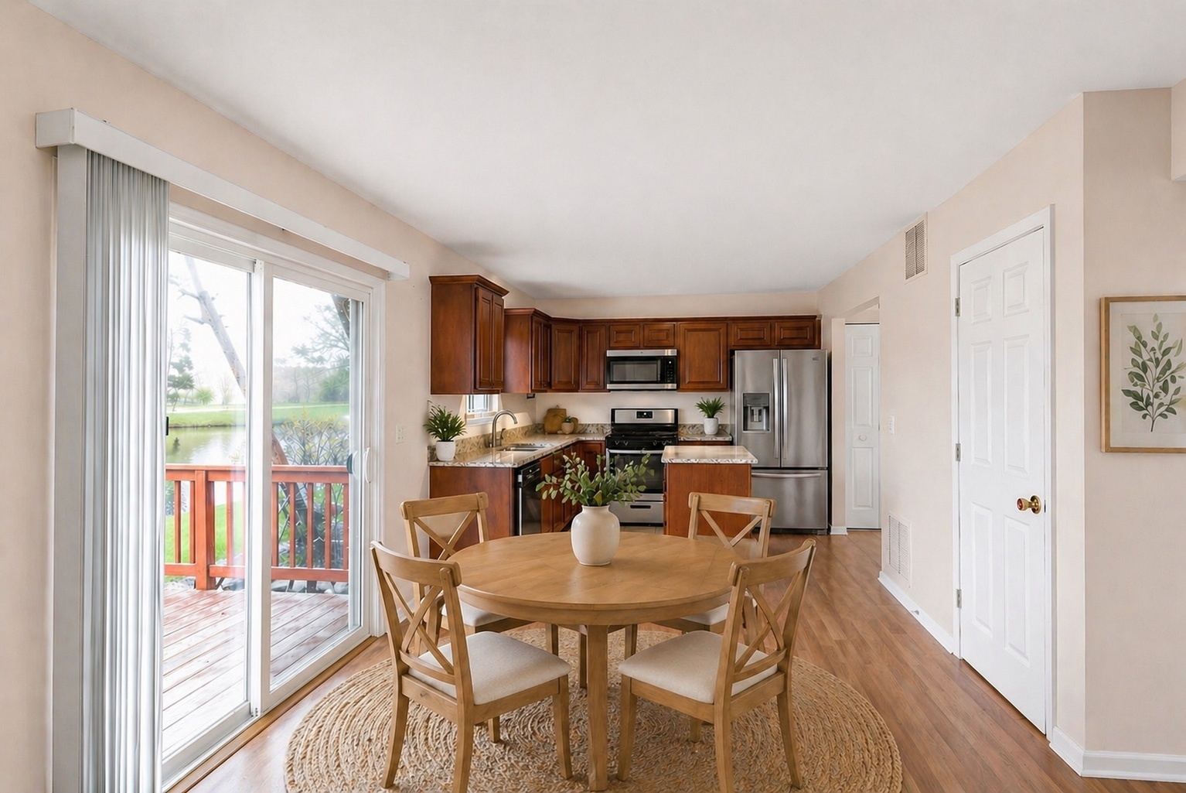
3-bedroom townhome in desirable Westgate in Gurnee-ideally located in a prime pond location just minutes from Gurnee Mills Mall, Six Flags Great America, Great Wolf Lodge, restaurants, parks, and easy interstate access for a seamless commute. Step into the spacious living room featuring soaring vaulted ceilings and a cozy fireplace, creating a warm and inviting atmosphere. The kitchen is beautifully appointed with stainless steel appliances, granite countertops, a center island, and an eating area with a slider leading to the deck-perfect for everyday living and entertaining. A welcoming family room just off the kitchen provides even more space to relax or host guests, along with the convenience of main-level laundry and a powder room. Upstairs, you'll find three generously sized bedrooms (two with charming skylights that fill the space with natural light) and a full bath. Step outside to unwind on the deck overlooking a serene, picturesque pond-an ideal setting for morning coffee or evening relaxation-making this home a perfect blend of comfort, style, and location

Save
Ask
Tour
Hide
Share
Listing Snapshot
Price 
$285,000
Days On Site 
26 Days
Bedrooms 
3
Inside Area (SqFt) 
1,432 sqft
Total Baths 
2
Full Baths 
1
Partial Baths 
1
Lot Size 
N/A
Year Built 
1989
MLS® Number 
12632290
Status 
Active Under Contract
Property Tax 
$5,784.84
HOA/Condo/Coop Fees 
$242 monthly
Sq Ft Source 
Assessor
Friends & Family
Recent Activity
2 weeks agoListing updated with changes from the MLS®
2 weeks agoStatus changed to Active Under Contract
4 weeks agoListing first seen on site
General Features
Attached Garage 
Yes
Foundation 
Concrete Perimeter
Garage 
Yes
Garage Spaces 
1
Number Of Stories 
2
Parking 
AsphaltAttachedGarage
Parking Spaces 
2
Pets 
Cats OKDogs OK
Property Sub Type 
Townhouse
Sewer 
Public Sewer
Water Source 
Public
Interior Features
Appliances 
RangeMicrowaveDishwasherRefrigeratorWasherDryerHumidifier
Basement 
None
Cooling 
Ceiling Fan(s)Central Air
Fireplace 
Yes
Fireplace Features 
Living Room
Fireplaces 
1
Heating 
Natural Gas
Interior 
Vaulted Ceiling(s)
Laundry Features 
Main LevelIn Garage
Bedroom 2 
Dimensions - 13X12Level - Second
Bedroom 3 
Dimensions - 15X11Level - Second
Bedroom 4 
Dining Room 
Family Room 
Dimensions - 17X12Level - Main
Kitchen 
Dimensions - 11X11Level - MainDescription - Eating Area-Table Space,Island
Laundry 
Dimensions - 10X8Level - Main
Living Room 
Dimensions - 18X12Level - Main
Master Bedroom 
Dimensions - 15X12Level - Second
Save
Ask
Tour
Hide
Share
Exterior Features
Construction Details 
Brick
Patio And Porch 
Deck
Roof 
Asphalt
View 
Water
Waterfront 
Yes
Waterview 
Water
Community Features
Association Dues 
242
HOA Fee Frequency 
Monthly
MLS Area 
Gurnee
School District 
Warren Township High School
Township 
Warren
Schools
School District
Warren Township High School
Elementary School
Woodland Elementary School
Middle School
Woodland Middle School
High School
Warren Township High School
Listing Courtesy of MRED as distributed by MLS Grid of Legacy Properties, A Sarah Leonard Company, LLC


Based on information submitted to the MLS GRID as of 2026-05-26 03:45 PM UTC. All data is obtained from various sources and may not have been verified by broker or MLS GRID. Supplied Open House Information is subject to change without notice. All information should be independently reviewed and verified for accuracy. Properties may or may not be listed by the office/agent presenting the information.
Last checked: 2026-05-26 03:45 PM UTC
MRED DMCA Copyright Information Copyright © 2026 Midwest Real Estate Data LLC. All rights reserved.

Neighborhood & Commute
Source: Walkscore
Disclosure: Community information and market data powered by Constellation Data Labs. Information is deemed reliable but not guaranteed.
Save
Ask
Tour
Hide
Share