O'Neil Property Group
Save
Ask
Tour
Hide
Share
$3,400
25 Days On Site

115 N Hager Avenue
Barrington, IL 60010

For Rent|Residential Lease|Active Under Contract
3
Beds
2
Total Baths
2
Full Baths
1,473
SqFt
$2
/SqFt
1945
Built
County:
Lake
Listing Courtesy of MRED as distributed by MLS Grid of Keller Williams Success Realty
115 N Hager Avenue115 N Hager Avenue115 N Hager Avenue115 N Hager Avenue
Save
Ask
Tour
Hide
Share

Mortgage Calculator

Monthly Payment (Est.)

$16
Calculator powered by Showcase IDX, a Constellation1 Company. Copyright ©2026 Information is deemed reliable but not guaranteed.

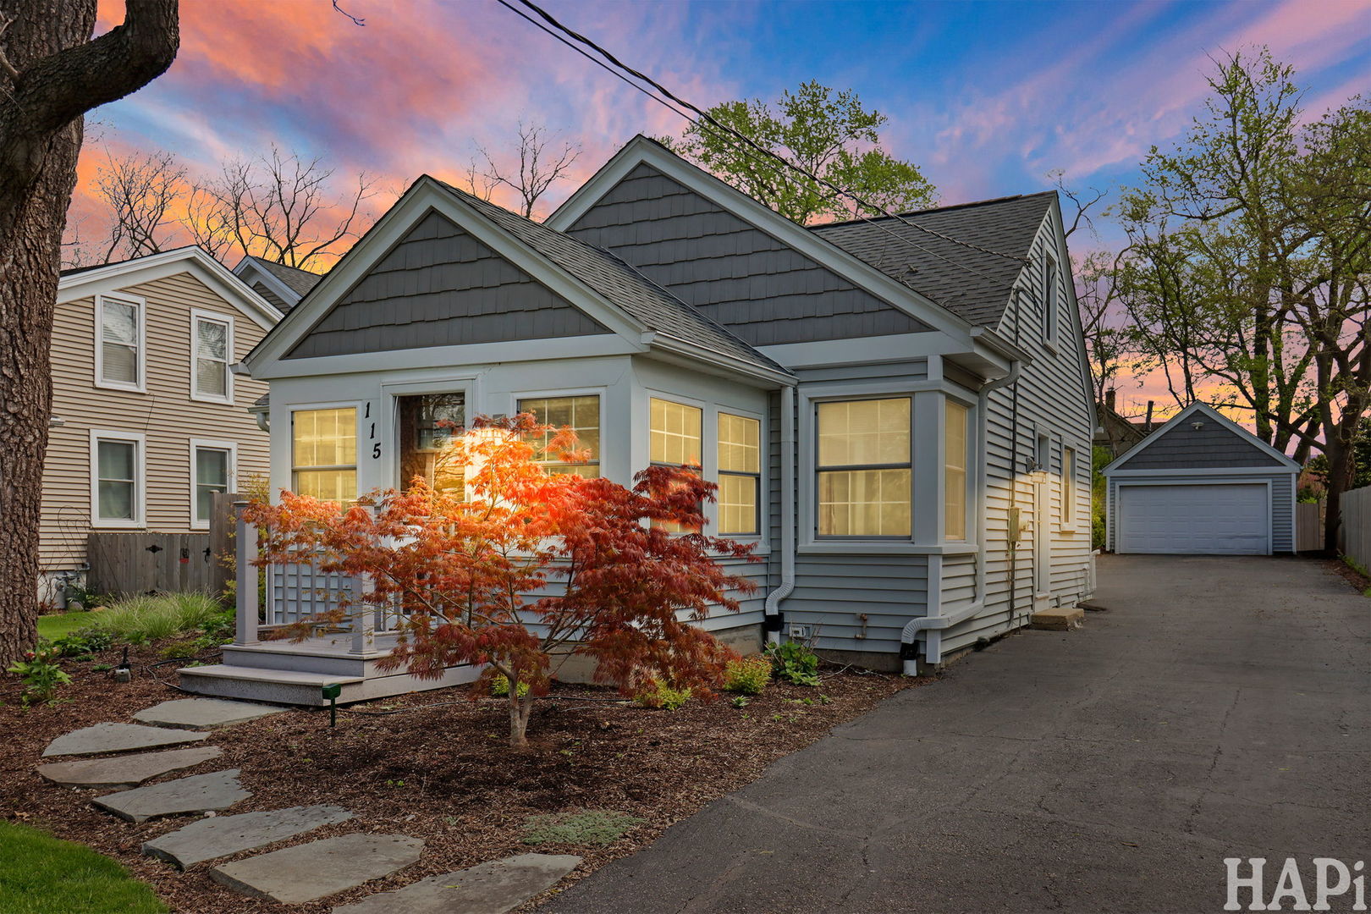
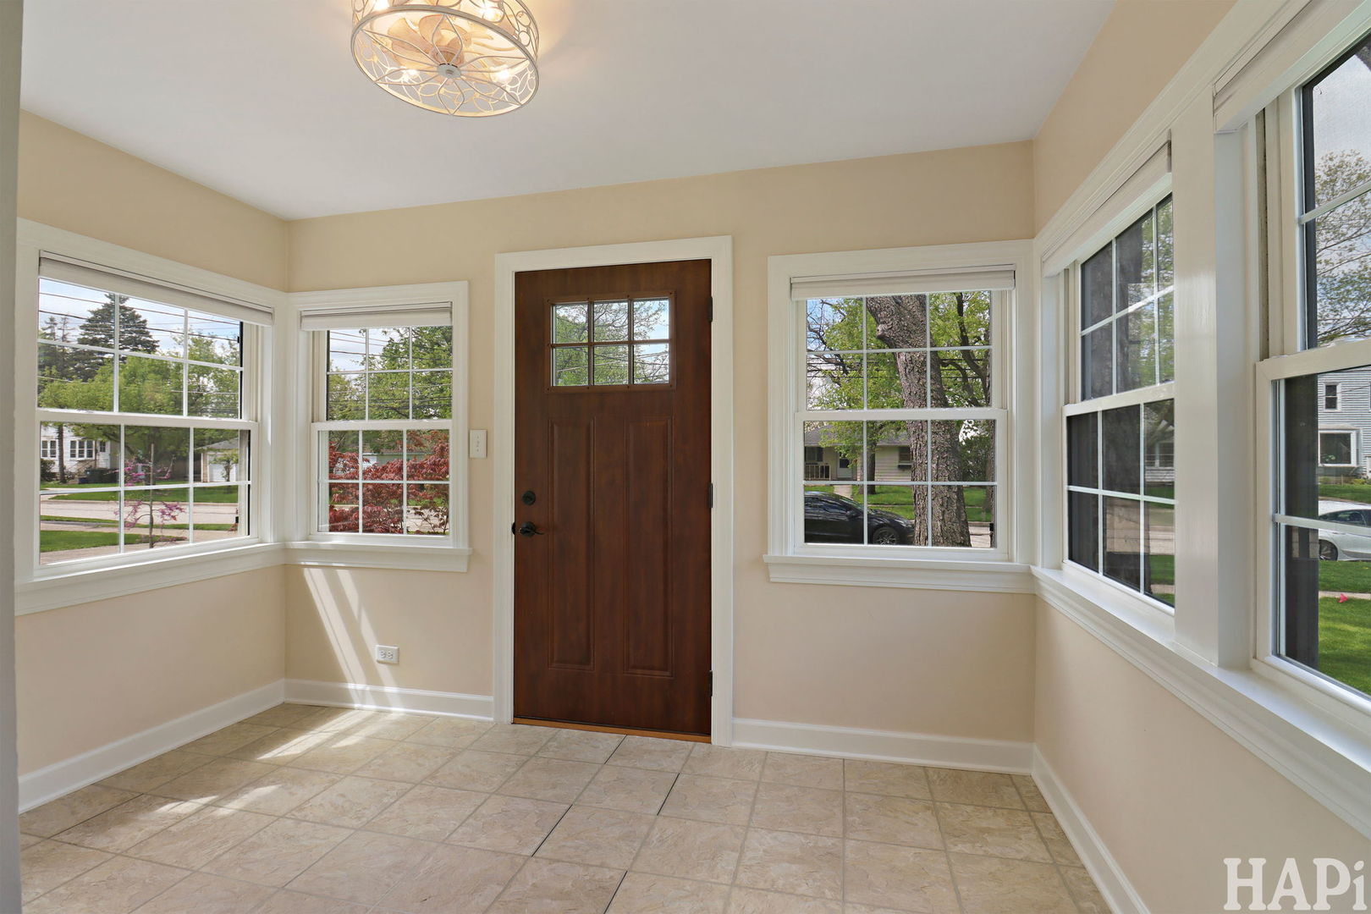
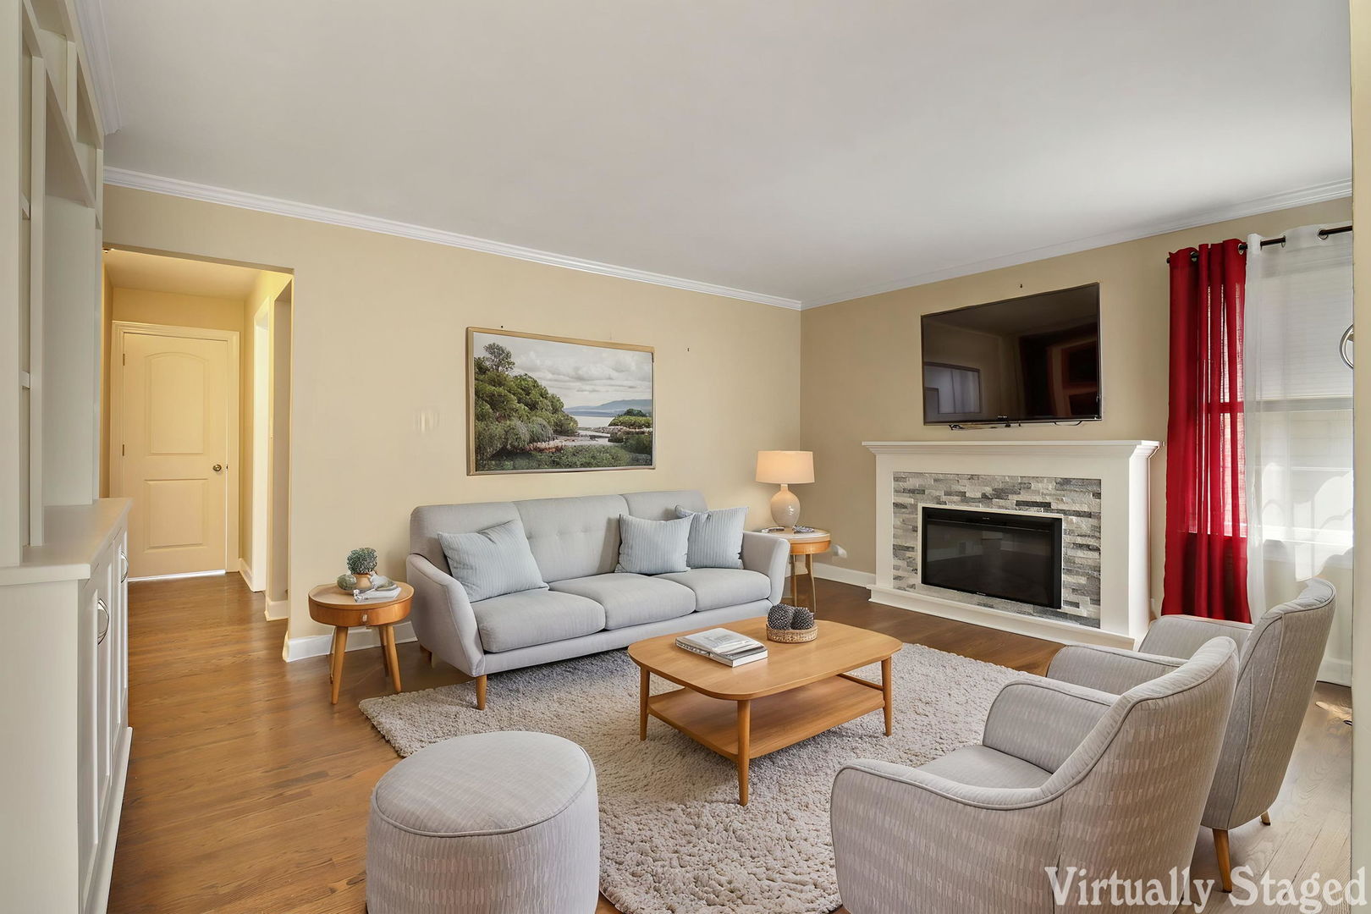
Beautiful, move-in ready home in the Village of Barrington! From the moment you arrive, you'll be welcomed by a charming front porch that leads into a cozy living room and an updated kitchen with white cabinetry, stainless steel appliances and quartz countertops. There's also a comfortable breakfast area. This level offers two bedrooms and a full updated bathroom as well. Upstairs, you'll find a private and thoughtfully designed third bedroom. The beautifully finished lower level provides a spacious family room with a wet bar, plus additional space perfect for a home office or workout room, along with another full bathroom with a shower. Step outside to a professionally landscaped backyard with a stunning patio and gazebo-ideal for summer gatherings and entertaining. Conveniently located near shops, restaurants, parks, and just a short walk to the Metra station. Only steps from Barrington High School-this home truly has it all!

Save
Ask
Tour
Hide
Share
Listing Snapshot
Price 
$3,400
Days On Site 
25 Days
Bedrooms 
3
Inside Area (SqFt) 
1,473 sqft
Total Baths 
2
Full Baths 
2
Partial Baths 
N/A
Lot Size 
N/A
Year Built 
1945
MLS® Number 
12632369
Status 
Active Under Contract
Property Tax 
N/A
HOA/Condo/Coop Fees 
N/A
Sq Ft Source 
Estimated
Friends & Family
Recent Activity
2 weeks agoListing updated with changes from the MLS®
2 weeks agoStatus changed to Active Under Contract
4 weeks agoListing first seen on site
General Features
Available on 
2026-05-01
Foundation 
Concrete Perimeter
Garage 
Yes
Garage Spaces 
1.5
Lease Term 
12 Months
Parking 
AsphaltGarage Door OpenerDetachedGarage
Parking Spaces 
1.5
Sewer 
Public Sewer
SqFt Below 
577
Water Source 
Public
Interior Features
Appliances 
Water SoftenerRangeMicrowaveDishwasherRefrigeratorWasherDryerStainless Steel Appliance(s)Wine RefrigeratorWater Softener Owned
Basement 
Sump PumpFinishedFull
Cooling 
Central AirWindow Unit(s)
Fireplace 
Yes
Fireplace Features 
Living RoomElectric
Fireplaces 
1
Furnished 
Unfurnished
Heating 
Natural GasForced AirOther
Interior 
Wet Bar
Laundry Features 
Gas Dryer HookupSink
Window Features 
Blinds
Bedroom 2 
Dimensions - 11X12Level - Main
Bedroom 3 
Dimensions - 12X16Level - Second
Bedroom 4 
Dining Room 
Enclosed Porch 
Dimensions - 8X11Level - Main
Exercise Room 
Dimensions - 11X12Level - Basement
Family Room 
Kitchen 
Dimensions - 11X12Level - MainDescription - Eating Area-Breakfast Bar,Updated Kitchen
Laundry 
Living Room 
Dimensions - 13X16Level - Main
Loft 
Dimensions - 12X14Level - Second
Master Bedroom 
Dimensions - 11X12Level - Main
Recreation Room 
Dimensions - 18X22Level - Basement
Utility Room-Lower Level 
Dimensions - 11X11Level - Basement
Save
Ask
Tour
Hide
Share
Exterior Features
Construction Details 
Vinyl Siding
Other Structures 
Gazebo
Patio And Porch 
PorchPatio
Roof 
Asphalt
Windows/Doors 
Blinds
Community Features
MLS Area 
Barrington Area
School District 
Barrington High School
Township 
Cuba
Schools
School District
Barrington High School
Elementary School
Hough Street Elementary School
Middle School
Barrington Middle School-Prairie
High School
Barrington High School
Listing Courtesy of MRED as distributed by MLS Grid of Keller Williams Success Realty


Based on information submitted to the MLS GRID as of 2026-05-25 09:37 AM UTC. All data is obtained from various sources and may not have been verified by broker or MLS GRID. Supplied Open House Information is subject to change without notice. All information should be independently reviewed and verified for accuracy. Properties may or may not be listed by the office/agent presenting the information.
Last checked: 2026-05-25 09:37 AM UTC
MRED DMCA Copyright Information Copyright © 2026 Midwest Real Estate Data LLC. All rights reserved.

Neighborhood & Commute
Source: Walkscore
Disclosure: Community information and market data powered by Constellation Data Labs. Information is deemed reliable but not guaranteed.
Save
Ask
Tour
Hide
Share