
16544 Marshfield Avenue SMarkham, IL 60428
Mortgage Calculator
Monthly Payment (Est.)
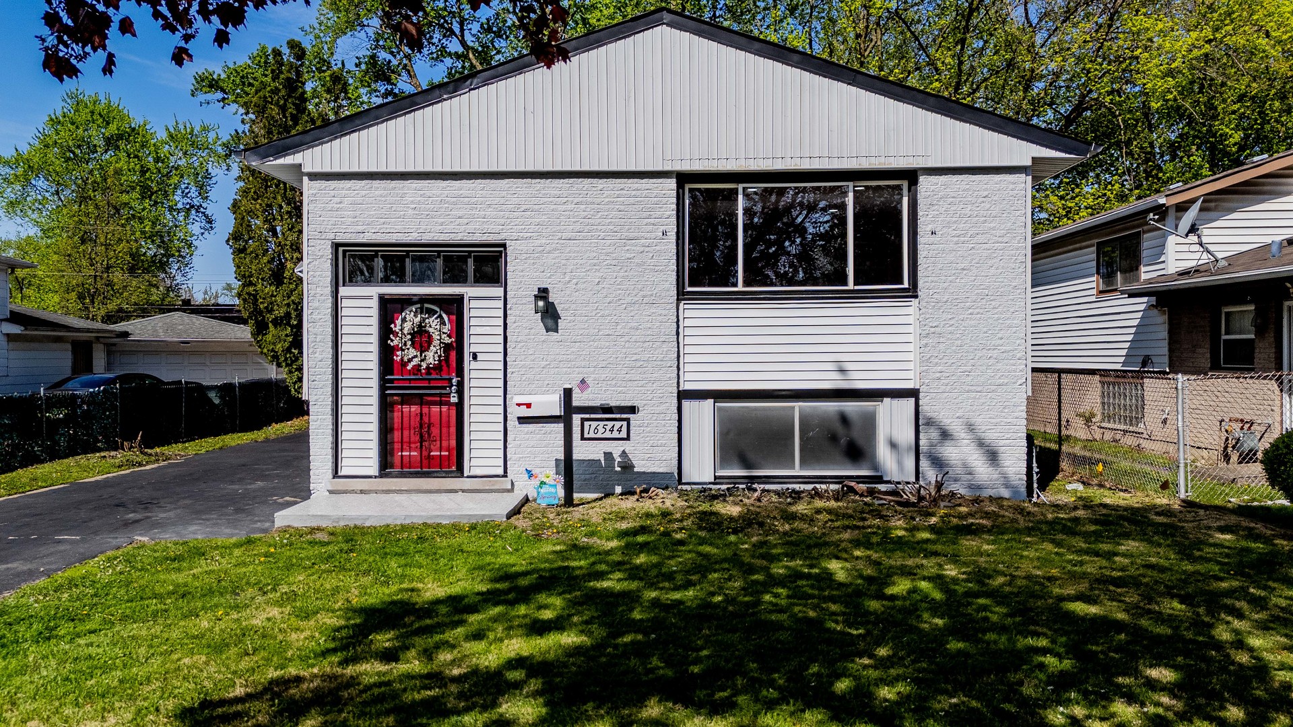
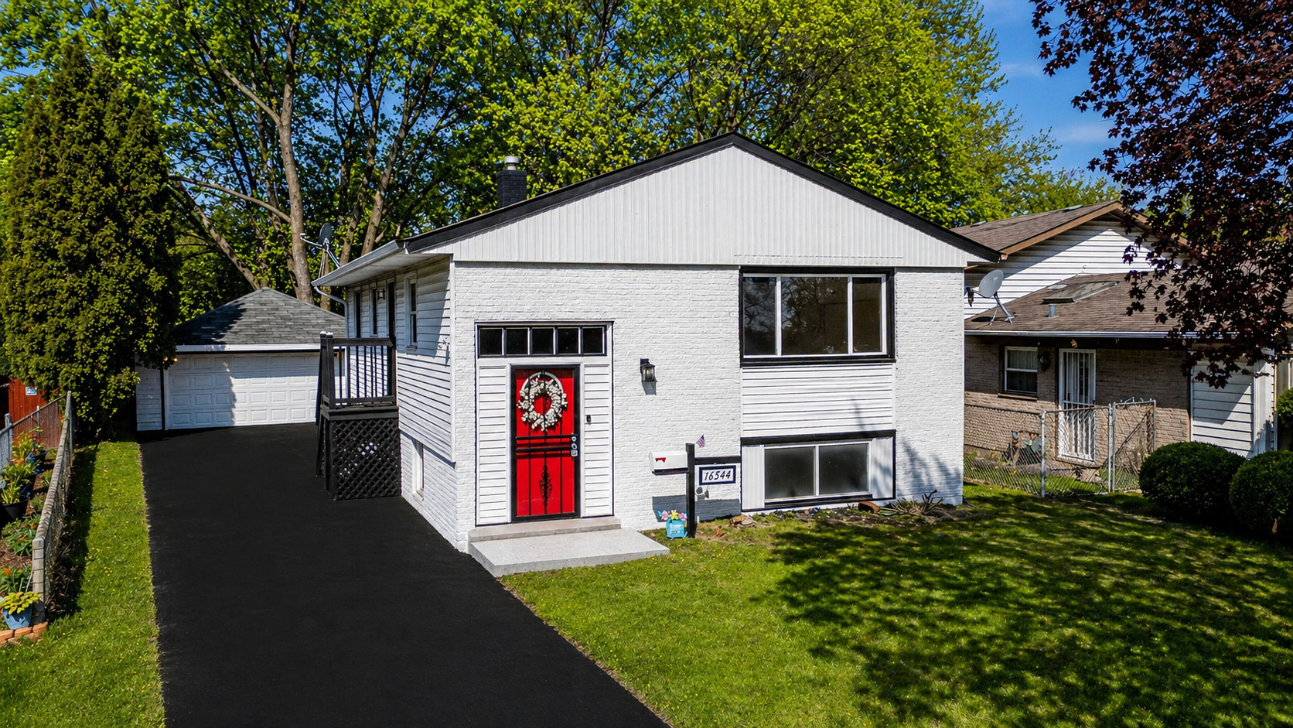
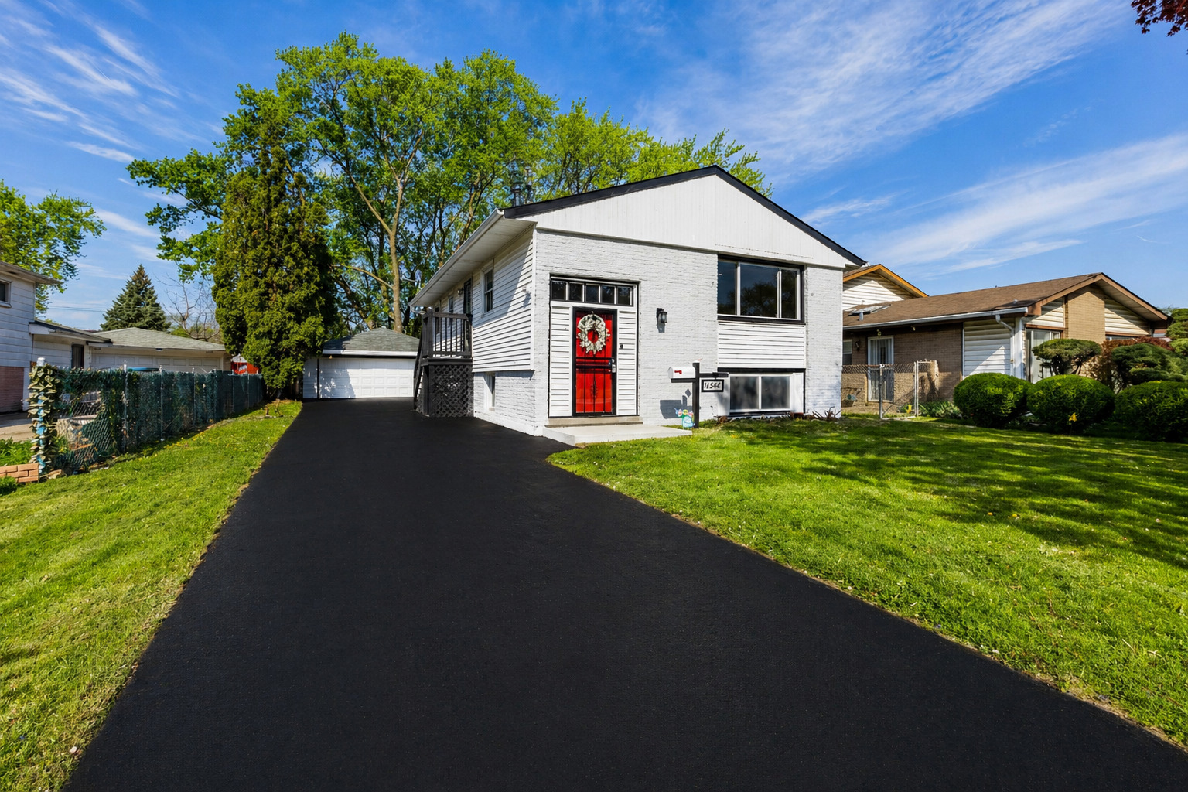
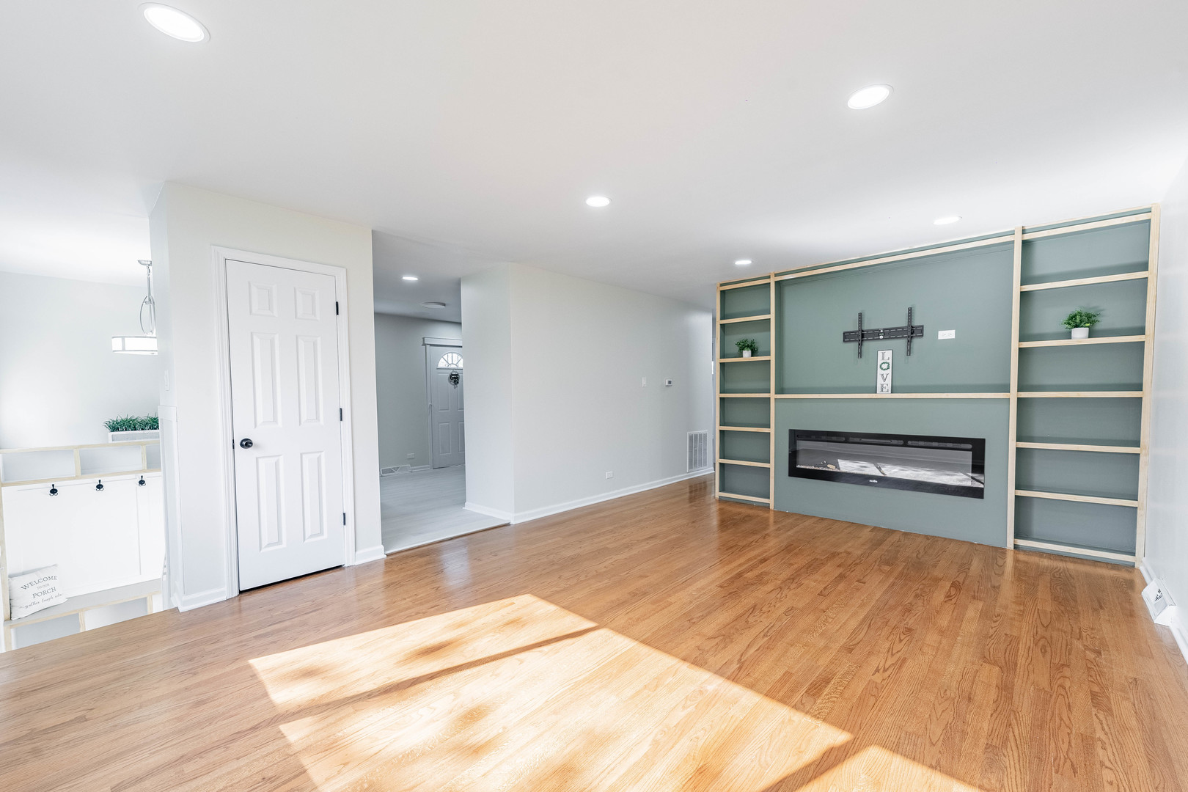
$1,118Stunning Fully Updated 5-Bedroom Home! Move-In Ready! Welcome to this beautifully renovated 5-bedroom, 2-bathroom home where modern upgrades meet comfort and style. From the moment you walk in, you'll notice the attention to detail and high-end finishes throughout. This home features refinished hardwood floors and new flooring in the kitchen and bathrooms, creating a seamless and refreshed look. The kitchen is equipped with brand-new appliances, enhanced by LED lighting under the cabinets and built-in Bluetooth ceiling speakers-perfect for entertaining or everyday living. Enjoy thoughtful upgrades like new recessed lighting, sensor lighting in closets, and new fixtures throughout the entire home, adding both convenience and elegance. The bathrooms are elevated with sleek LED mirrors, bringing a modern touch to your daily routine. The custom details continue with a built-in storage bench, maximizing both function and design. Unwind in your living space featuring a stylish media wall with an electric fireplace, creating the perfect focal point for cozy nights in. This home truly offers a blend of space, style, and smart upgrades ideal for homeowners looking for a turnkey property with all the modern features already in place.
| 3 weeks ago | Listing updated with changes from the MLS® | |
| 3 weeks ago | Status changed to Active Under Contract | |
| 4 weeks ago | Listing first seen on site |

Based on information submitted to the MLS GRID as of 2026-05-26 10:07 PM UTC. All data is obtained from various sources and may not have been verified by broker or MLS GRID. Supplied Open House Information is subject to change without notice. All information should be independently reviewed and verified for accuracy. Properties may or may not be listed by the office/agent presenting the information.
Last checked: 2026-05-26 10:07 PM UTC
MRED DMCA Copyright Information Copyright © 2026 Midwest Real Estate Data LLC. All rights reserved.
Did you know? You can invite friends and family to your search. They can join your search, rate and discuss listings with you.