O'Neil Property Group
Save
Ask
Tour
Hide
Share
$899,000
26 Days On Site

349 E Ridge Avenue
Elmhurst, IL 60126

Single Family Residence|Pending
3
Beds
3
Total Baths
2
Full Baths
1
Partial Bath
1,951
SqFt
$461
/SqFt
1942
Built
Subdivision:
Crescent Park
County:
DuPage
Listing Courtesy of MRED as distributed by MLS Grid of @properties Christie's International Real Estate
349 E Ridge Avenue349 E Ridge Avenue349 E Ridge Avenue349 E Ridge Avenue
Save
Ask
Tour
Hide
Share

Mortgage Calculator

Monthly Payment (Est.)

$4,102
Calculator powered by Showcase IDX, a Constellation1 Company. Copyright ©2026 Information is deemed reliable but not guaranteed.

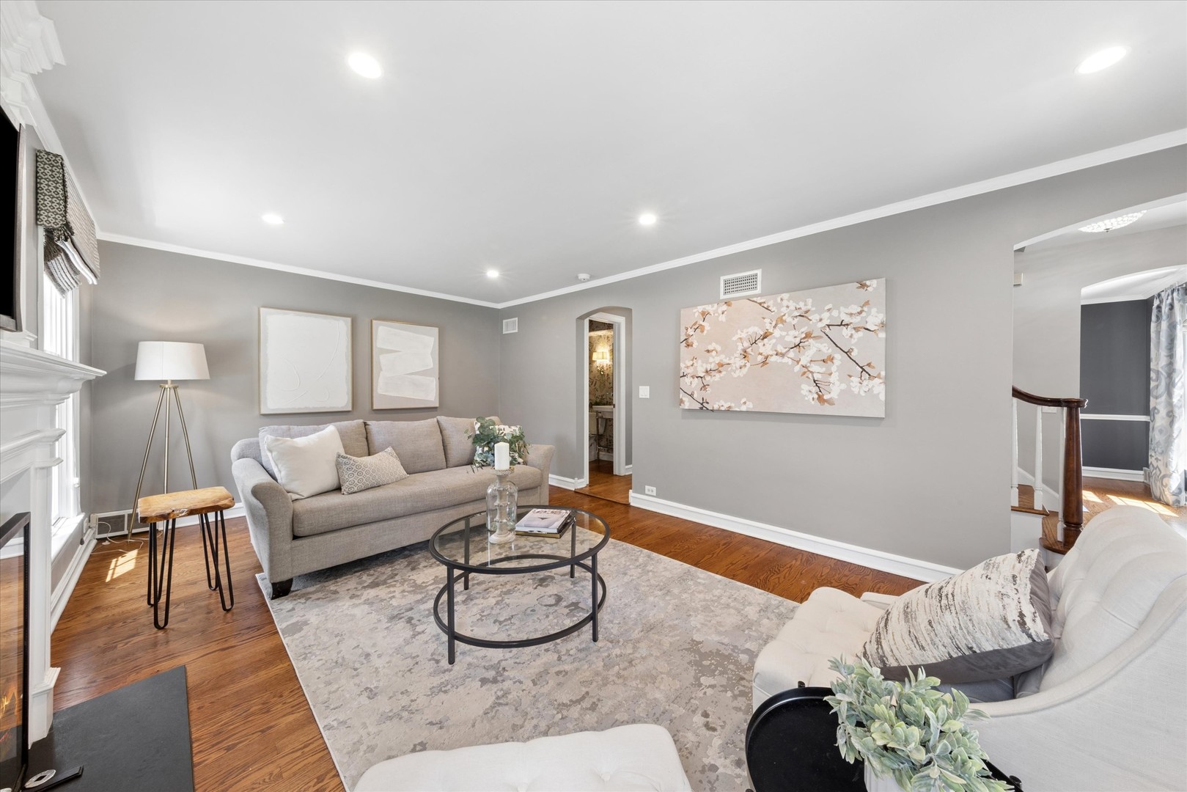
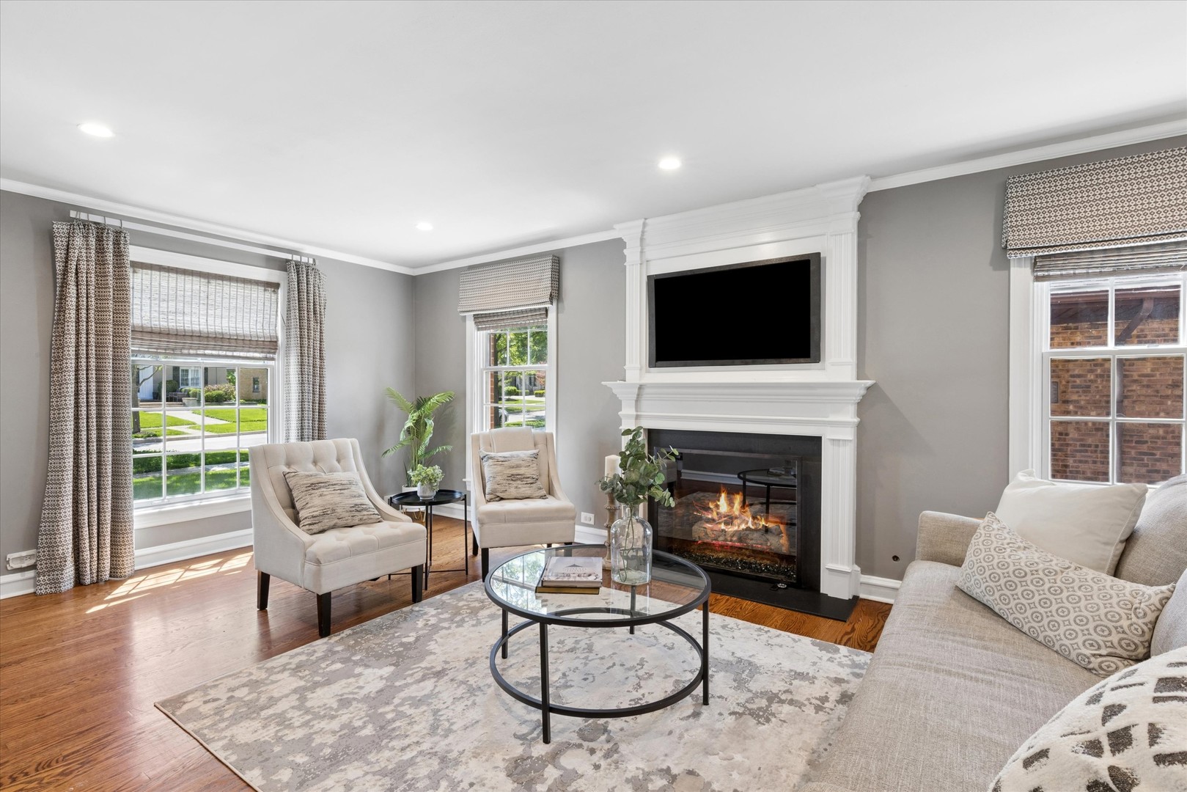
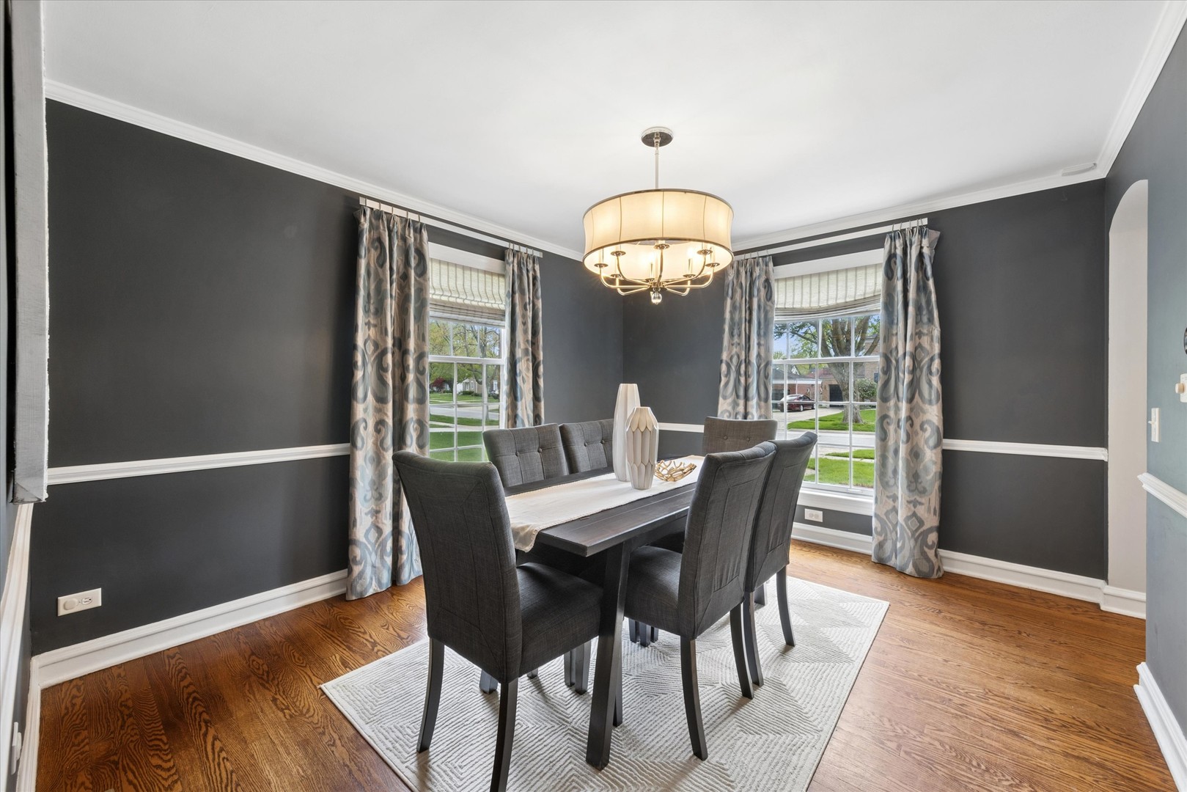
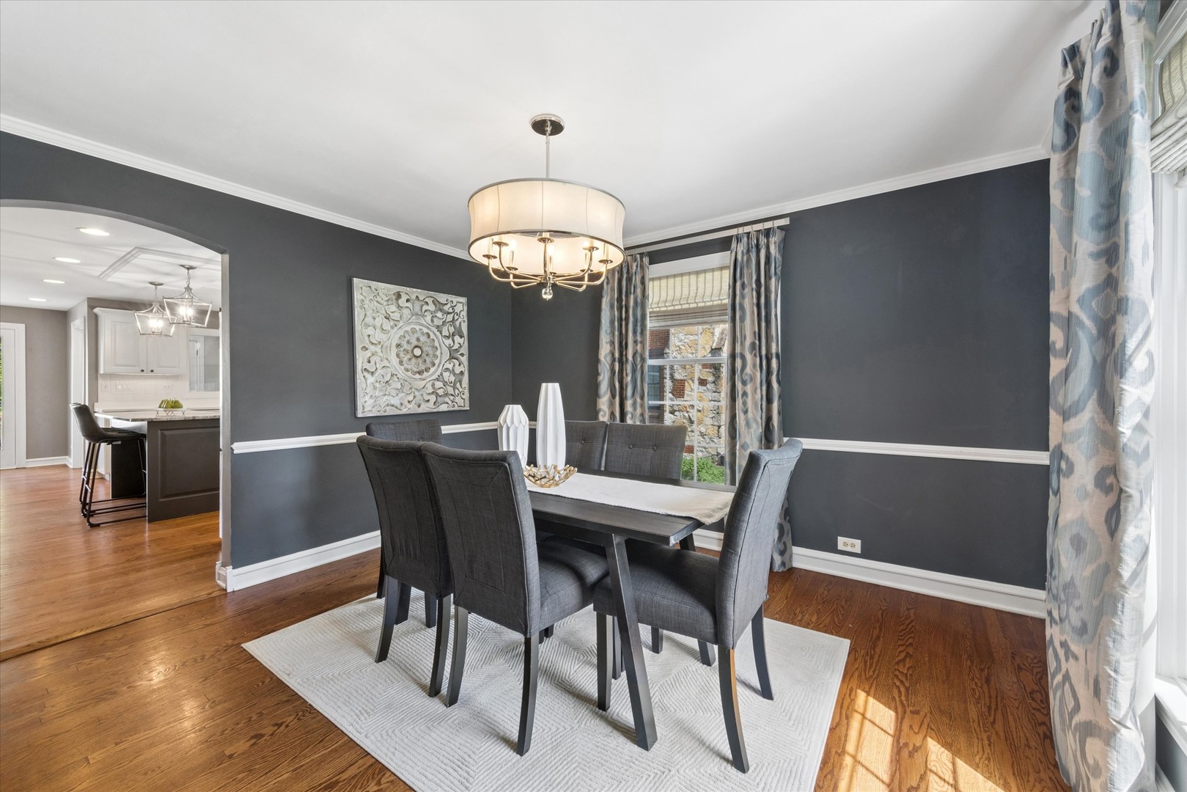
Sought after crescent park locale, impeccably maintained and thoughtfully updated, this all-brick Colonial offers 3 bedrooms and 2.1 baths. A classic center-entry design welcomes you into a refined interior featuring a formal dining room and a separate living room highlighted by a rebuilt fireplace and hearth. Both levels feature beautiful hardwood floors and custom window treatments. The updated and spacious kitchen is perfect for entertaining and everyday living. The large island with breakfast bar is the centerpiece with abundant cabinetry and recessed lighting. The kitchen opens to a bright and sunny breakfast area with a custom wine and beverage hutch and overlooking spacious deck. A den/ family room / playroom and custom mud room complete the first floor. The second floor has 2 full baths, large master bedroom with walk-in closet and 2 additional spacious bedrooms with generous closet space. The fully finished basement includes laundry room, updated copper piping, a convenient crawl space for additional storage. Additional highlights include a 2-car garage, professionally landscaped yard, and close proximity to the Washington Park, Prairie Path, and highly rated district 205 schools. Less than 2 miles to uptown Elmhurst restaurants, metra and shopping.

Save
Ask
Tour
Hide
Share
Listing Snapshot
Price 
$899,000
Days On Site 
26 Days
Bedrooms 
3
Inside Area (SqFt) 
1,951 sqft
Total Baths 
3
Full Baths 
2
Partial Baths 
1
Lot Size 
0.17 Acres
Year Built 
1942
MLS® Number 
12632808
Status 
Pending
Property Tax 
$13,277.56
HOA/Condo/Coop Fees 
N/A
Sq Ft Source 
Assessor
Friends & Family
Recent Activity
5 days agoListing updated with changes from the MLS®
5 days agoStatus changed to Pending
4 weeks agoListing first seen on site
General Features
Acres 
0.17
Garage 
Yes
Garage Spaces 
2
Parking 
Garage Door OpenerDetachedGarage
Parking Spaces 
2
Property Sub Type 
Single Family Residence
Sewer 
Public Sewer
SqFt Total 
1951
Style 
Colonial
Interior Features
Appliances 
RangeMicrowaveDishwasherRefrigeratorWasherDryerDisposalStainless Steel Appliance(s)Humidifier
Basement 
Sump PumpPartially FinishedCrawl SpaceFull
Cooling 
Ceiling Fan(s)Central Air
Fireplace 
Yes
Fireplace Features 
Living RoomWood Burning
Fireplaces 
1
Flooring 
Hardwood
Heating 
Natural GasForced Air
Interior 
Entrance FoyerDry BarPantry
Laundry Features 
Sink
Bedroom 2 
Dimensions - 15X11Level - Second
Bedroom 3 
Dimensions - 11X11Level - Second
Bedroom 4 
Breakfast Room 
Dimensions - 14X11Level - Main
Den 
Dimensions - 12X12Level - Main
Dining Room 
Dimensions - 13X11Level - Main
Family Room 
Dimensions - 29X23Level - Basement
Foyer 
Dimensions - 7X6Level - Main
Kitchen 
Dimensions - 18X13Level - MainDescription - Eating Area-Table Space,Island,Pantry-Closet,Updated Kitchen
Laundry 
Dimensions - 11X9Level - Basement
Living Room 
Dimensions - 22X12Level - Main
Master Bedroom 
Dimensions - 16X11Level - Second
Mud Room 
Dimensions - 6X6Level - Main
Office 
Dimensions - 15X11Level - Basement
Sitting Room 
Dimensions - 7X6Level - Second
Utility Room-Lower Level 
Dimensions - 15X7Level - Basement
Save
Ask
Tour
Hide
Share
Exterior Features
Construction Details 
BrickCedar
Patio And Porch 
Deck
Community Features
Community Features 
ParkCurbsSidewalksStreet Lights
MLS Area 
Elmhurst
School District 
York Community High School
Township 
York
Schools
School District
York Community High School
Elementary School
Edison Elementary School
Middle School
Sandburg Middle School
High School
York Community High School
Listing Courtesy of MRED as distributed by MLS Grid of @properties Christie's International Real Estate


Based on information submitted to the MLS GRID as of 2026-05-27 02:25 AM UTC. All data is obtained from various sources and may not have been verified by broker or MLS GRID. Supplied Open House Information is subject to change without notice. All information should be independently reviewed and verified for accuracy. Properties may or may not be listed by the office/agent presenting the information.
Last checked: 2026-05-27 02:25 AM UTC
MRED DMCA Copyright Information Copyright © 2026 Midwest Real Estate Data LLC. All rights reserved.

Neighborhood & Commute
Source: Walkscore
Disclosure: Community information and market data powered by Constellation Data Labs. Information is deemed reliable but not guaranteed.
Save
Ask
Tour
Hide
Share