
4118 85th Avenue WMilan, IL 61264
Mortgage Calculator
Monthly Payment (Est.)
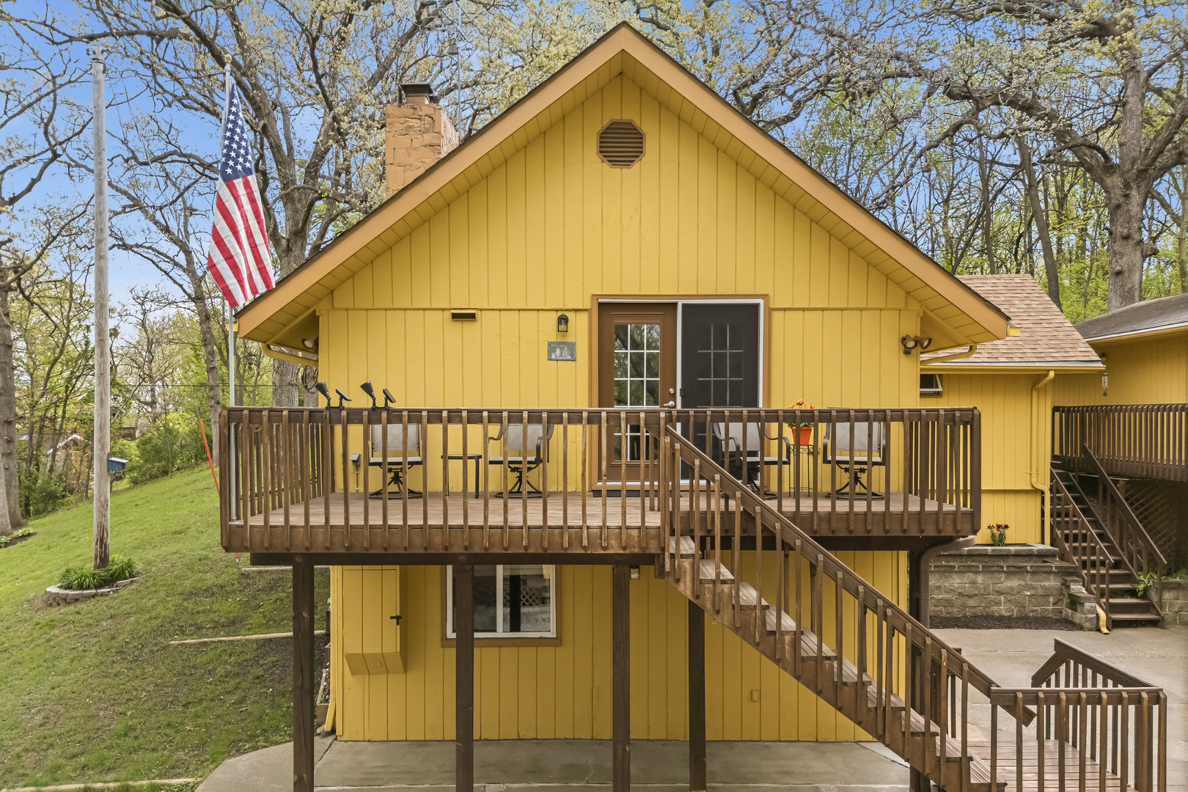
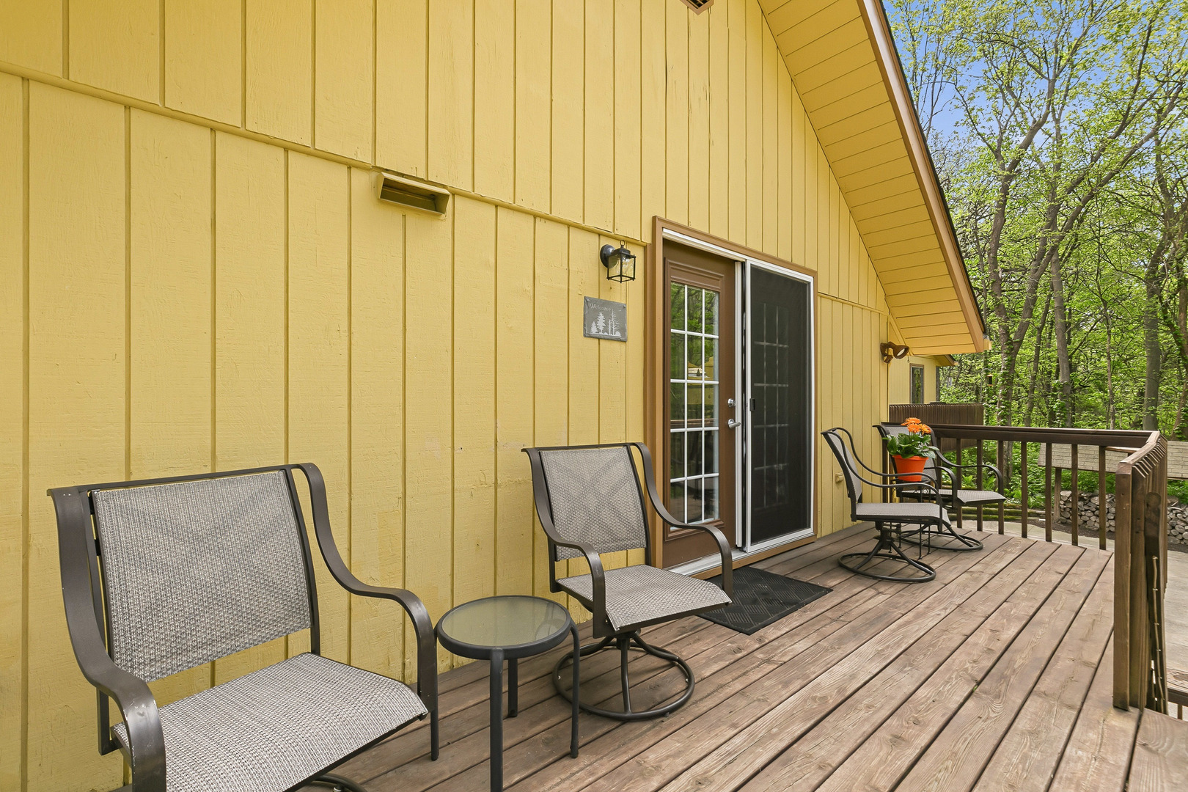
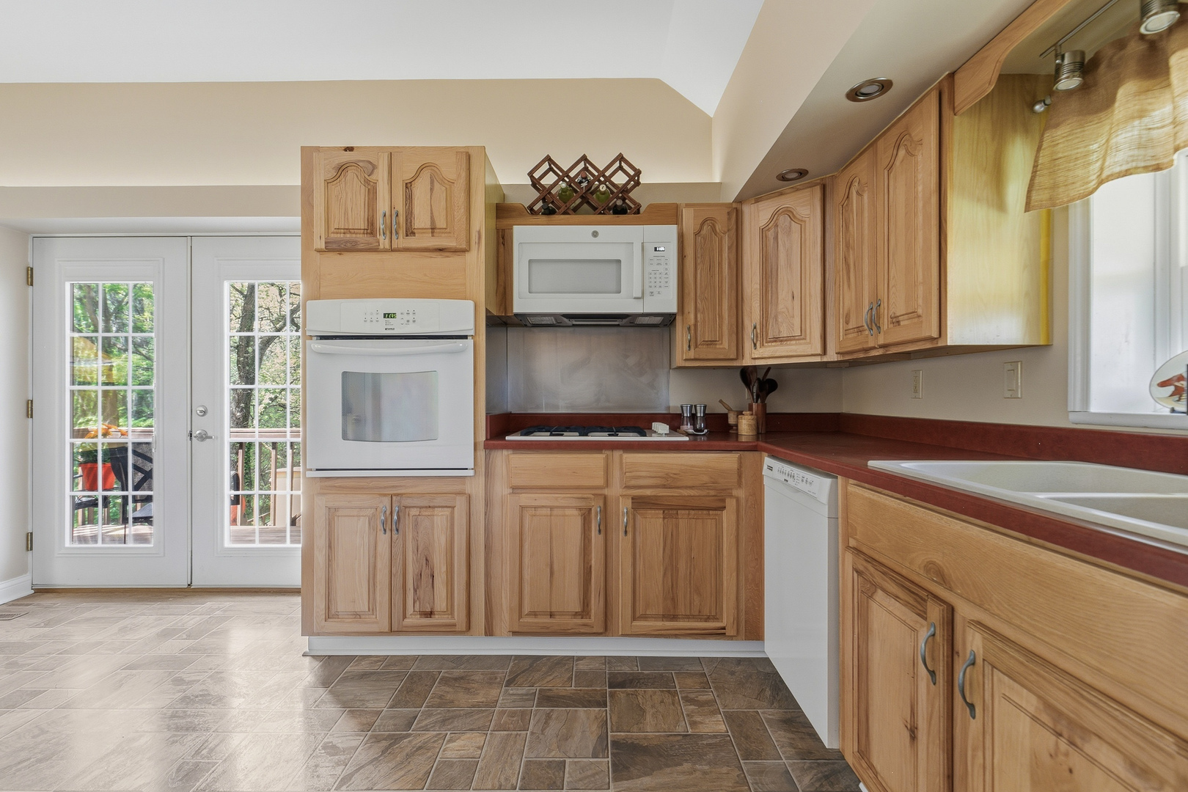
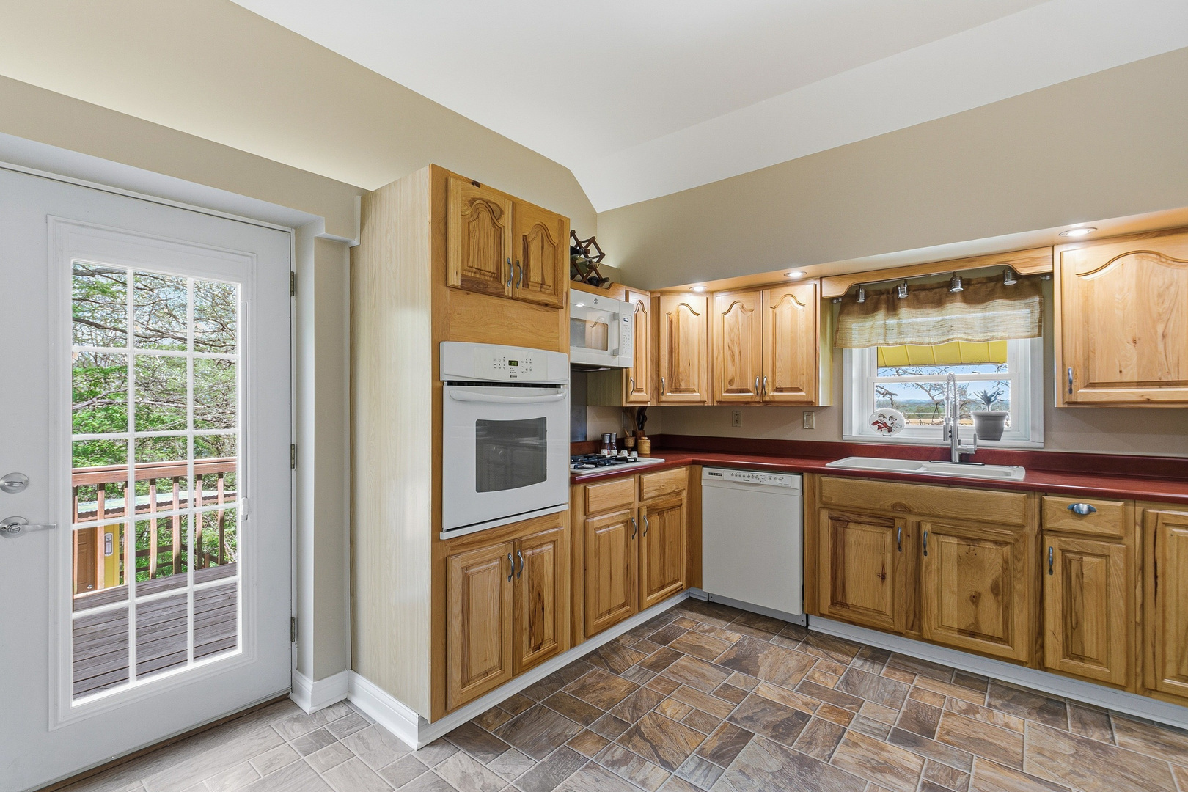
$1,090Tucked into the wooded hills of Milan, Rockridge school district, this one-of-a-kind property offers a true treehouse-like retreat, elevated above its surroundings and immersed in nature. Set on a one acre and bordered by approximately 80 acres of neighboring timber, the setting provides rare privacy while still being conveniently located near the interstate and the 280 corridor. A long, uphill driveway creates a sense of arrival, leading to the 2-car garage and setting the tone for what's to come. Designed in a raised ranch style, the home features main living spaces elevated above the lower level. As you enter, you're welcomed into a spacious lower-level rec room complete with a wood-burning fireplace, built-ins, and a flexible layout. This level also includes a full bathroom, laundry room, and a large storage area with a walk-in pantry, ideal for storing extra kitchen appliances, dry goods, and canned items. Upstairs, the main living area offers warmth and character with a gas-burning stove and a painted stone fireplace mantel that adds both charm and ambiance. The standout feature is the walnut log accent wall, crafted from a historic Boy Scout cabin, bringing a unique sense of history and texture into the home. The kitchen offers hickory cabinetry, a gas stove, built-in oven, pantry closet, and all appliances included. Tray ceiling LED lighting adds a modern touch, while a french door leads directly to the deck, creating a seamless extension of the living space and the perfect place to enjoy the surrounding woods. This level includes two bedrooms, including a primary bedroom with a walk-in closet, along with a versatile flex room ideal for a nursery, home office, or additional living space. This room features direct deck access and connects to the upper level of the garage, which includes interior stairs for easy access between levels without stepping outside. In the upper garage is a heated bonus room (no cooling), previously used as a home office, perfect for remote work, hobbies, or a quiet retreat. Outdoors, the property continues to impress with two large sheds for additional storage and a peaceful, wooded setting that offers both privacy and a connection to nature. If you're looking for a home that feels like a retreat while still offering everyday convenience, this elevated treehouse property is truly something special. Ask about the extensive list of ongoing updates.
| 3 weeks ago | Listing updated with changes from the MLS® | |
| 3 weeks ago | Status changed to Pending | |
| 4 weeks ago | Listing first seen on site |

Based on information submitted to the MLS GRID as of 2026-05-27 05:17 AM UTC. All data is obtained from various sources and may not have been verified by broker or MLS GRID. Supplied Open House Information is subject to change without notice. All information should be independently reviewed and verified for accuracy. Properties may or may not be listed by the office/agent presenting the information.
Last checked: 2026-05-27 05:17 AM UTC
MRED DMCA Copyright Information Copyright © 2026 Midwest Real Estate Data LLC. All rights reserved.