
1551 E Olive StreetPalatine, IL 60074
Mortgage Calculator
Monthly Payment (Est.)
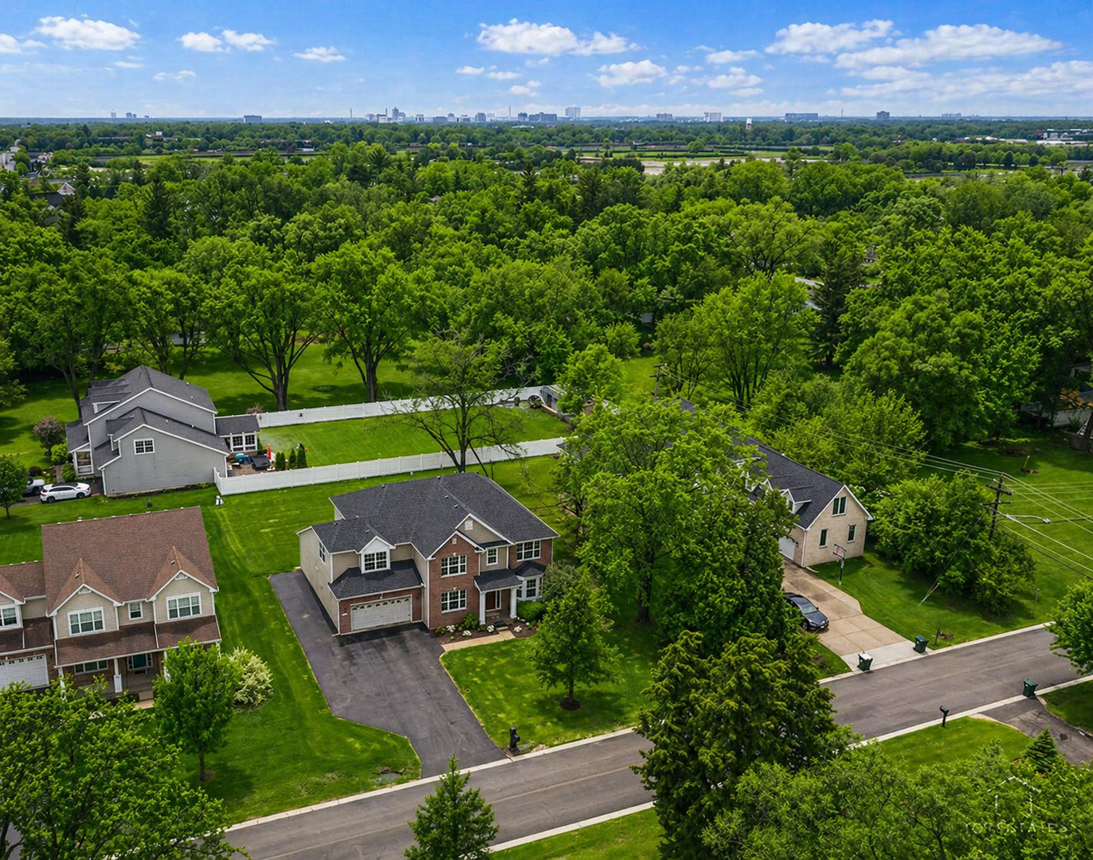
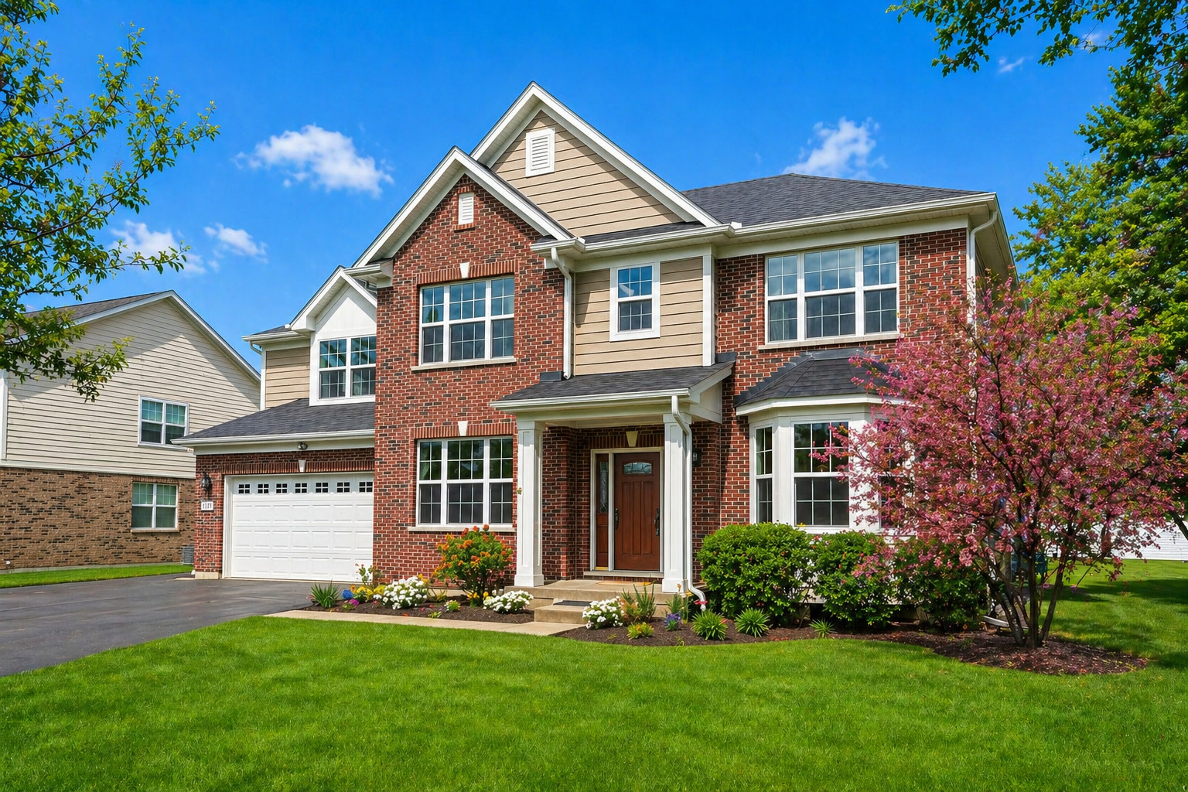
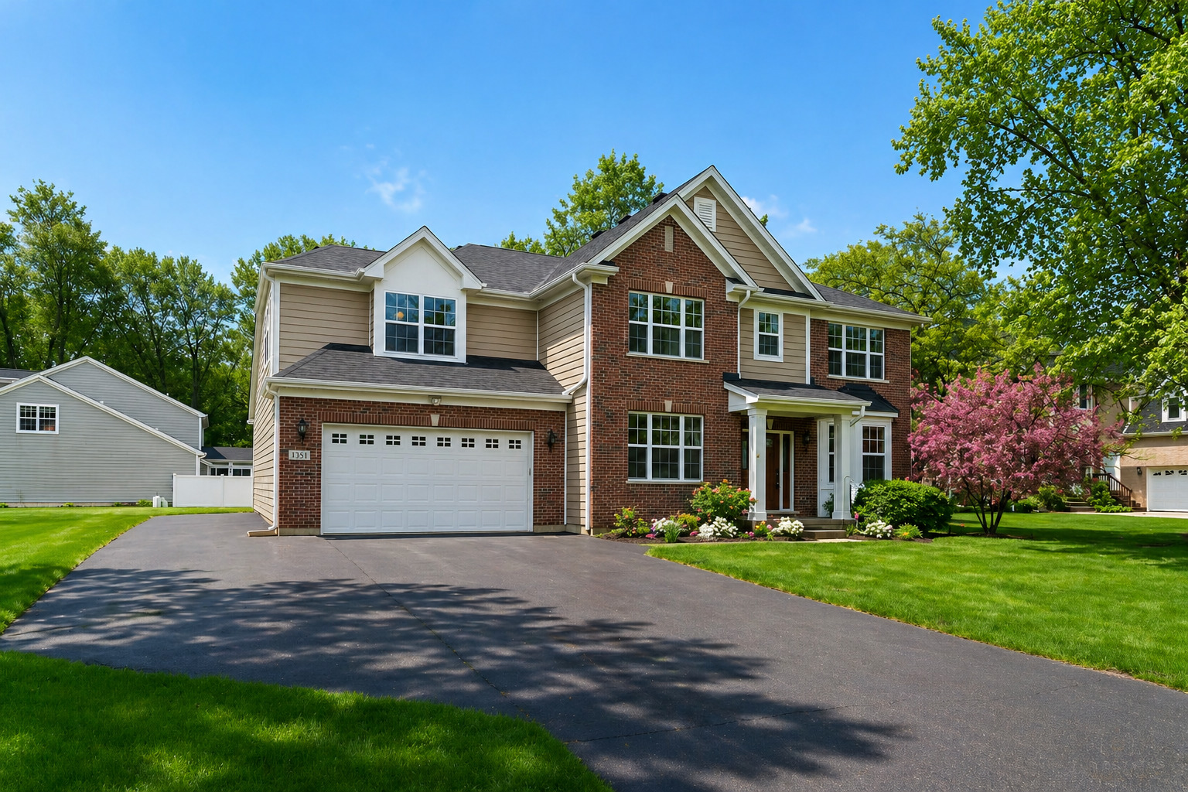
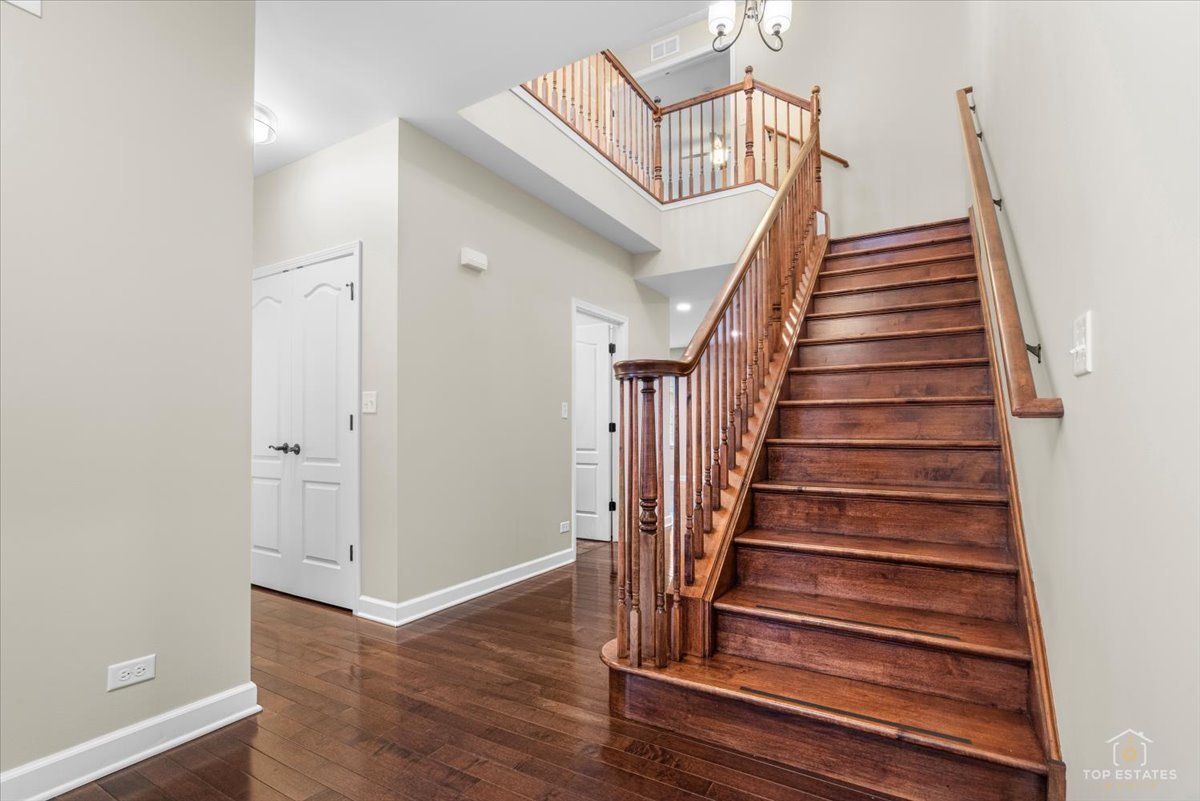
$4,330Stunning move-in-ready luxury meets exceptional space and design in this beautifully updated Palatine home offering over 4,000 square feet of refined living on an oversized premium third-acre lot. Built in 2014, this 5-bedroom, 3.5-bath home with a full basement and expanded 3-car tandem garage delivers the ideal blend of space, functionality, and newer-construction appeal. Perfectly positioned in one of Palatine's most exciting and evolving locations, this home is within walking distance to the proposed Chicago Bears stadium and surrounding redevelopment district, bringing future growth, entertainment, dining, and long-term value right to your doorstep. Convenient access to shopping, restaurants, major expressways, Metra, Twin Lakes Park, Salt Creek Park District Child Care, and the highly sought-after Twin Lakes Recreation Area further enhances the incredible lifestyle this location offers. Step inside to a freshly painted, true open-concept layout featuring gorgeous hardwood floors, a formal living room, dining room, private main-level office, and a warm, inviting family room anchored by a fireplace. The heart of the home is the stunning kitchen, complete with rich cabinetry, quartz countertops, stainless steel appliances, double wall ovens, cooktop with hood, large island with seating and storage, walk-in pantry, and bright eating area that flows seamlessly into the family room. Upstairs, the expansive primary suite offers a private sitting area, large walk-in closet, and spa-like bath with dual vanities, soaking tub, and separate shower. Generously sized secondary bedrooms provide excellent flexibility for family, guests, or work-from-home needs. The full unfinished basement offers incredible future potential and is already roughed in for a fourth full bath. The expanded tandem garage is ideal for car enthusiasts, hobbyists, storage, workshop space, or even a golf simulator setup, and includes a 220V outlet for a possible heater or EV charger. An additional parking pad offers room for 4-6 more vehicles. Enjoy outdoor living on the massive maintenance-free deck with built-in natural gas line overlooking the large backyard. Recent updates include a new roof and gutters and a whole interior repaint. This is a rare opportunity to own not just a beautiful home, but a prime piece of one of Palatine's fastest growing and most dynamic areas.
| 2 weeks ago | Listing updated with changes from the MLS® | |
| 3 weeks ago | Status changed to Active | |
| 4 weeks ago | Listing first seen on site |

Based on information submitted to the MLS GRID as of 2026-05-27 03:10 AM UTC. All data is obtained from various sources and may not have been verified by broker or MLS GRID. Supplied Open House Information is subject to change without notice. All information should be independently reviewed and verified for accuracy. Properties may or may not be listed by the office/agent presenting the information.
Last checked: 2026-05-27 03:10 AM UTC
MRED DMCA Copyright Information Copyright © 2026 Midwest Real Estate Data LLC. All rights reserved.