O'Neil Property Group
Save
Ask
Tour
Hide
Share
$524,900
29 Days On Site

10160 Cemetery Road
Pecatonica, IL 61063

For Sale|Single Family Residence|Active
4
Beds
2
Total Baths
2
Full Baths
2,164
SqFt
$243
/SqFt
1968
Built
County:
Winnebago
Listing Courtesy of MRED as distributed by MLS Grid of Berkshire Hathaway HomeServices Starck Real Estate
10160 Cemetery Road10160 Cemetery Road10160 Cemetery Road10160 Cemetery Road
Save
Ask
Tour
Hide
Share

Mortgage Calculator

Monthly Payment (Est.)

$2,395
Calculator powered by Showcase IDX, a Constellation1 Company. Copyright ©2026 Information is deemed reliable but not guaranteed.

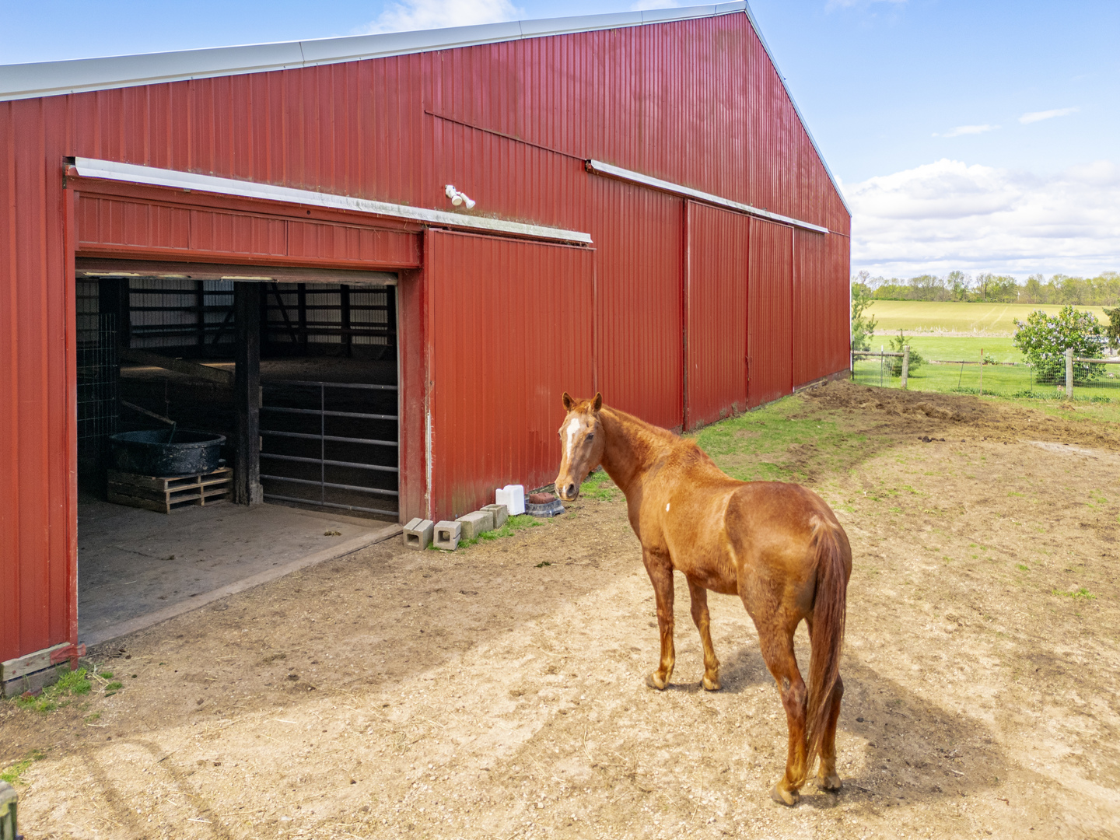
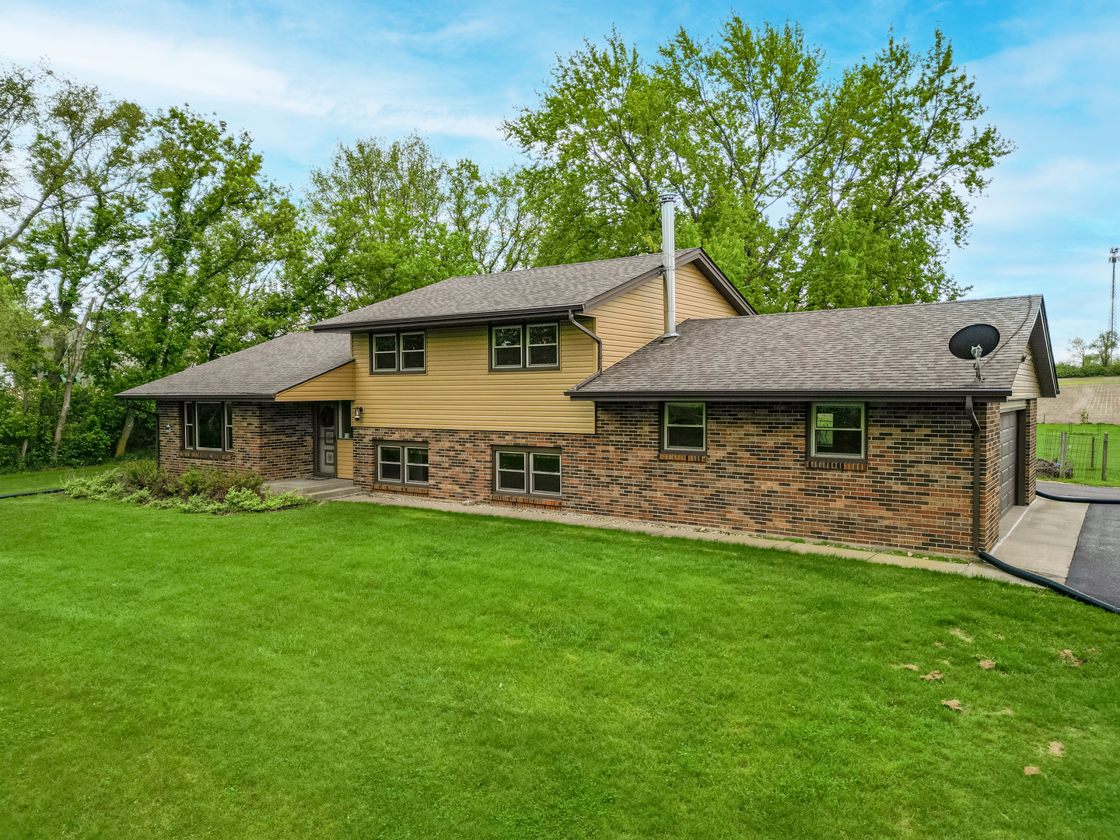
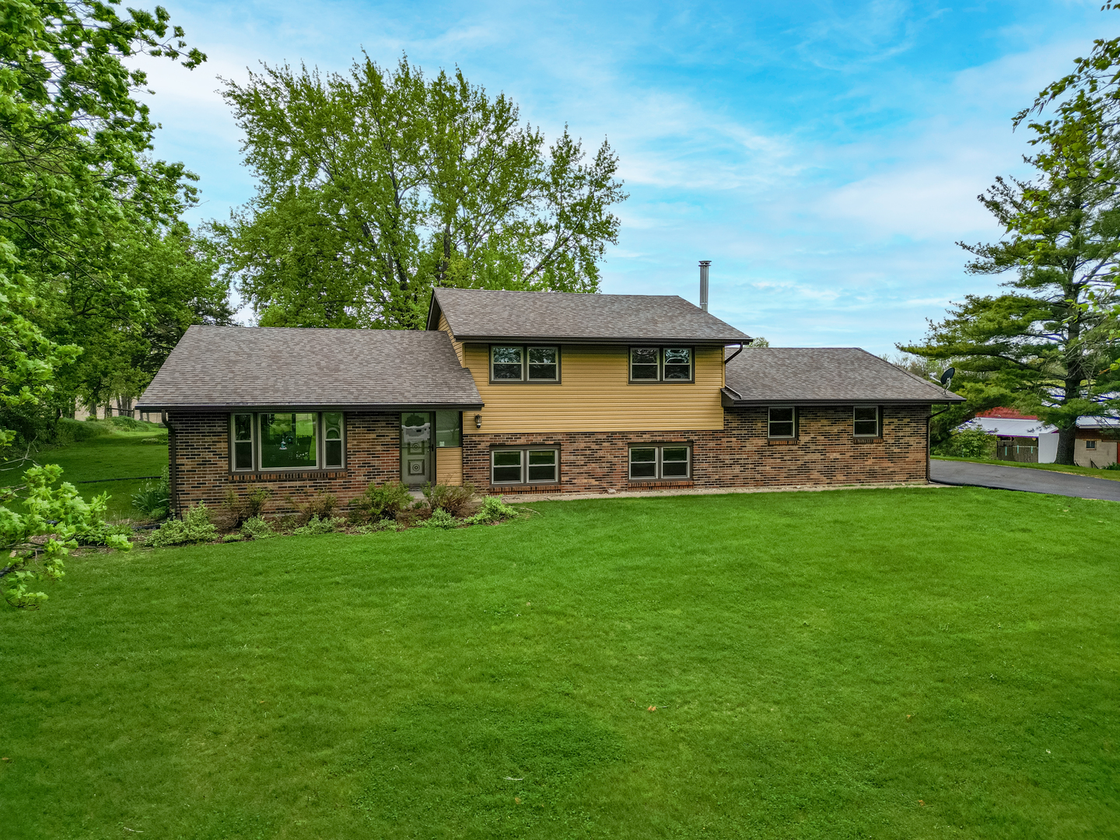
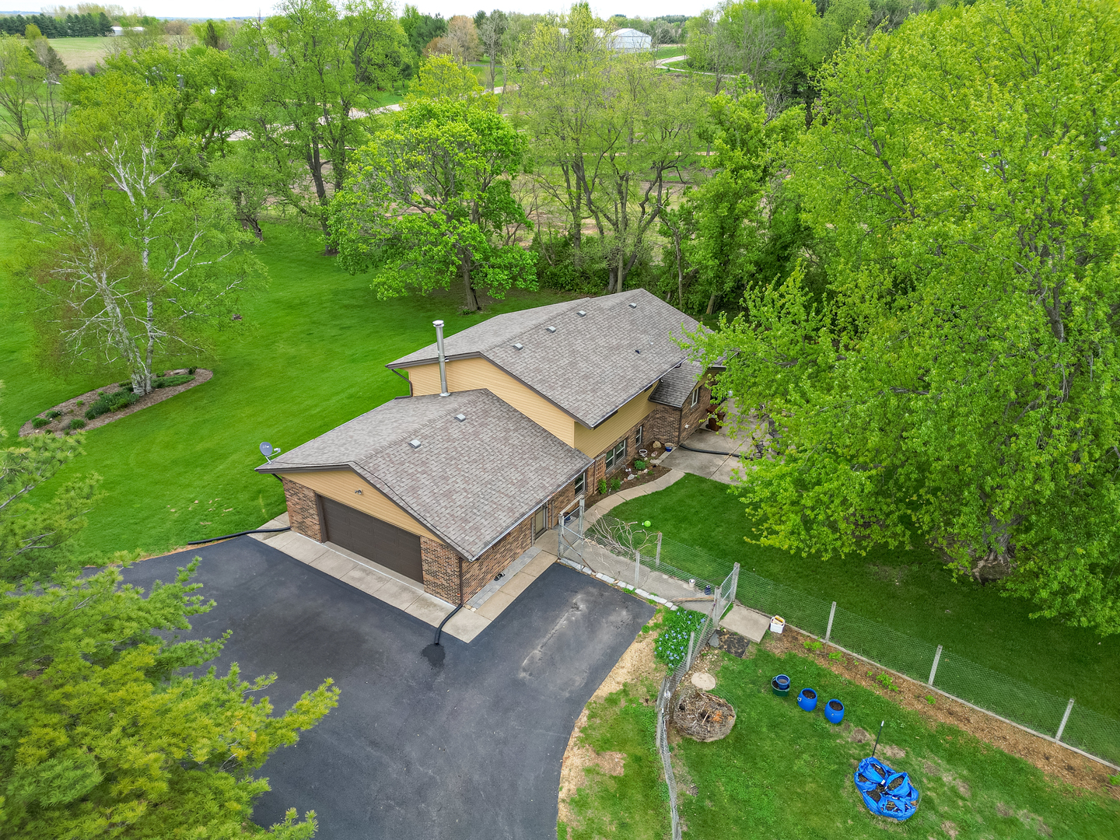
Set in the desirable Winnebago School District, this 5+ acre rural retreat is perfectly designed for horses, animal lovers, and hobby farm living. The property features an impressive 74x80 indoor arena with slip stall, maintained riding surface, and office space-ideal for training horses, boarding horses, or enjoying your own private equestrian setup year-round. Multiple pastures surround the home, offering abundant space for horses and livestock to roam. A versatile 32x34 building with a 32x12 lean-to provides additional room for horse-related storage, equipment, or workshop use. Whether you envision horses, alpacas, chickens, gardening, or simply open space to enjoy, this property offers the flexibility to match your goals. The beautifully maintained home is warm and inviting, featuring spacious living areas and a cozy family room with a wood-burning stove. Thoughtful updates include gutter guards, while the circular blacktop drive adds convenience and curb appeal. A charming tree swing completes the setting, reflecting the care this horse property has received. A rare opportunity to enjoy true country living built with horses in mind, offering space to grow, create, and enjoy.

Save
Ask
Tour
Hide
Share
Listing Snapshot
Price 
$524,900
Days On Site 
29 Days
Bedrooms 
4
Inside Area (SqFt) 
2,164 sqft
Total Baths 
2
Full Baths 
2
Partial Baths 
N/A
Lot Size 
5.13 Acres
Year Built 
1968
MLS® Number 
12633124
Status 
Active
Property Tax 
$6,903
HOA/Condo/Coop Fees 
N/A
Sq Ft Source 
Estimated
Friends & Family
Recent Activity
yesterdayListing updated with changes from the MLS®
yesterdayPrice changed to $524,900
yesterdayStatus changed to Active
4 weeks agoListing first seen on site
General Features
Acres 
5.13
Attached Garage 
Yes
Garage 
Yes
Garage Spaces 
2
Parking 
AsphaltGarage Door OpenerAttachedGarage
Parking Spaces 
2
Property Sub Type 
Single Family Residence
Sewer 
Septic Tank
SqFt Total 
2164
Water Source 
Well
Interior Features
Basement 
UnfinishedFull
Cooling 
Central AirWindow Unit(s)
Fireplace 
Yes
Fireplace Features 
Family RoomWood Burning
Fireplaces 
1
Heating 
Electric
Laundry Features 
In Unit
Bedroom 2 
Dimensions - 13X11Level - Second
Bedroom 3 
Dimensions - 13X11Level - Second
Bedroom 4 
Dimensions - 10X10Level - Lower
Dining Room 
Dimensions - 13X11Level - Main
Family Room 
Dimensions - 21X13Level - Lower
Kitchen 
Dimensions - 12X11Level - Main
Laundry 
Level - Basement
Living Room 
Dimensions - 19X12Level - Main
Master Bedroom 
Dimensions - 15X12Level - Second
Save
Ask
Tour
Hide
Share
Exterior Features
Construction Details 
Vinyl SidingBrick
Community Features
MLS Area 
Pecatonica
School District 
323
Township 
Seward
Schools
School District
323
Elementary School
Unknown
Middle School
Unknown
High School
Unknown
Listing Courtesy of MRED as distributed by MLS Grid of Berkshire Hathaway HomeServices Starck Real Estate


Based on information submitted to the MLS GRID as of 2026-05-30 12:52 AM UTC. All data is obtained from various sources and may not have been verified by broker or MLS GRID. Supplied Open House Information is subject to change without notice. All information should be independently reviewed and verified for accuracy. Properties may or may not be listed by the office/agent presenting the information.
Last checked: 2026-05-30 12:52 AM UTC
MRED DMCA Copyright Information Copyright © 2026 Midwest Real Estate Data LLC. All rights reserved.

Neighborhood & Commute
Source: Walkscore
Disclosure: Community information and market data powered by Constellation Data Labs. Information is deemed reliable but not guaranteed.
Save
Ask
Tour
Hide
Share