O'Neil Property Group
Save
Ask
Tour
Hide
Share
$549,900
30 Days On Site

5121 S Kimbark Avenue 1W
Chicago, IL 60615

For Sale|Condominium|Active Under Contract
4
Beds
3
Total Baths
3
Full Baths
2,500
SqFt
$220
/SqFt
2005
Built
County:
Cook
Listing Courtesy of MRED as distributed by MLS Grid of Allgood Real Estate, LLC
5121 S Kimbark Avenue 1W5121 S Kimbark Avenue 1W5121 S Kimbark Avenue 1W5121 S Kimbark Avenue 1W
Save
Ask
Tour
Hide
Share

Mortgage Calculator

Monthly Payment (Est.)

$2,509
Calculator powered by Showcase IDX, a Constellation1 Company. Copyright ©2026 Information is deemed reliable but not guaranteed.

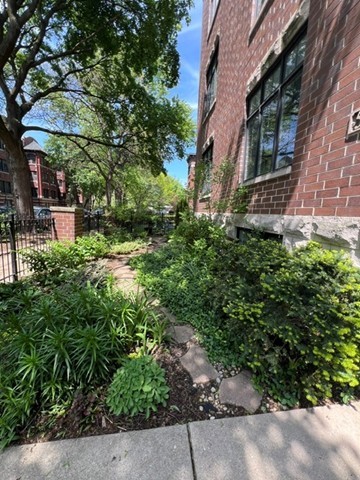
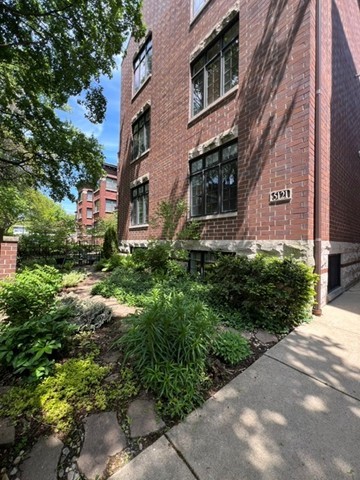
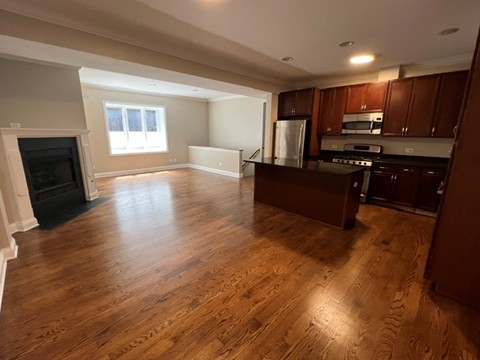
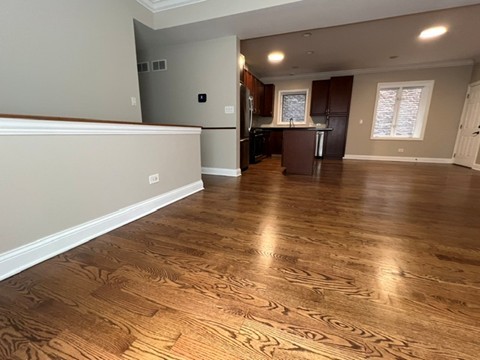
PRICE DROP! Must see to appreciate! 4 bedrooms, 3 bath all brick Duplex condo on a beautiful tree-lined street in the heart of Hyde Park WITH TWO PARKING SPACES - One garage space and the other gated. In UNIT LAUNDRY, Lives and feels like a single family home. Very open concept floor plan with high ceilings throughout both upper and lower levels - perfect for WORK-FROM-HOME, separate living spaces or commuters dream. The main level boasts two good-sized bedrooms and two baths (one with bath and one with walk-in shower) Primary suite includes luxury whirlpool bath and separate walk-in shower. Yes, two walk-in showers for convenience. The lower level has huge family room and 2 additional bedrooms + a bath. Laundry conveniently located on main level near bedrooms. Large, luxurious kitchen with cherry cabinets, stainless appliances, granite counters & island for seating, kitchen combined with an eat-in dining room and gas fireplace. Newly finished Hardwood flooring throughout first floor and brand new carpeting in the two lower level bedrooms. Conveniently located near transportation (4 blocks to METRA), 53rd street shopping, University of Chicago (6 blocks). 6 total units, Self Managed, new roof in 2025 with no special assessments. Big ticket items already done: new roof 2025, new HVAC, newer sump pump. Looking for quick closing! Ready to move-in now!

Save
Ask
Tour
Hide
Share
Listing Snapshot
Price 
$549,900
Days On Site 
30 Days
Bedrooms 
4
Inside Area (SqFt) 
2,500 sqft
Total Baths 
3
Full Baths 
3
Partial Baths 
N/A
Lot Size 
N/A
Year Built 
2005
MLS® Number 
12633335
Status 
Active Under Contract
Property Tax 
$11,413
HOA/Condo/Coop Fees 
$718 monthly
Sq Ft Source 
Estimated
Friends & Family
Recent Activity
yesterdayListing updated with changes from the MLS®
yesterdayStatus changed to Active Under Contract
a month agoListing first seen on site
General Features
Direction Faces 
West
Garage 
Yes
Garage Spaces 
1
Number Of Stories 
3
Parking 
Garage Door OpenerDetachedGarage
Parking Spaces 
2
Pets 
Cats OKDogs OK
Property Sub Type 
Condominium
Sewer 
Public Sewer
Interior Features
Appliances 
Double OvenMicrowaveDishwasherWasherDryerDisposalStainless Steel Appliance(s)
Basement 
FinishedFullWalk-Out Access
Cooling 
Central Air
Electric 
Circuit Breakers
Fireplace 
Yes
Fireplace Features 
Living RoomGas Log
Fireplaces 
1
Flooring 
Hardwood
Heating 
Forced Air
Interior 
Walk-In Closet(s)PantryCathedral Ceiling(s)
Laundry Features 
Main LevelIn UnitLaundry Closet
Window Features 
Screens
Bedroom 2 
Dimensions - 13X11Level - Main
Bedroom 3 
Dimensions - 15X15Level - Lower
Bedroom 4 
Dimensions - 15X15Level - Lower
Dining Room 
Dimensions - 13X10Level - Main
Family Room 
Dimensions - 21X14Level - Lower
Kitchen 
Dimensions - 13X10Level - MainDescription - Island
Laundry 
Dimensions - 5X4Level - Main
Living Room 
Dimensions - 13X13Level - Main
Master Bedroom 
Dimensions - 15X13Level - Main
Pantry 
Dimensions - 8X4Level - Main
Storage 
Dimensions - 9X6Level - Lower
Utility Room-Lower Level 
Dimensions - 9X8Level - Lower
Walk In Closet 
Dimensions - 11X4Level - Main
Save
Ask
Tour
Hide
Share
Exterior Features
Construction Details 
Brick
Patio And Porch 
Deck
Windows/Doors 
Screens
Community Features
Accessibility Features 
Therapeutic Whirlpool
Association Dues 
718
HOA Fee Frequency 
Monthly
MLS Area 
CHI - Hyde Park
School District 
Kenwood Academy High School
Township 
Hyde Park
Schools
School District
Kenwood Academy High School
Elementary School
Unknown
Middle School
Unknown
High School
Kenwood Academy High School
Listing Courtesy of MRED as distributed by MLS Grid of Allgood Real Estate, LLC


Based on information submitted to the MLS GRID as of 2026-05-30 07:08 AM UTC. All data is obtained from various sources and may not have been verified by broker or MLS GRID. Supplied Open House Information is subject to change without notice. All information should be independently reviewed and verified for accuracy. Properties may or may not be listed by the office/agent presenting the information.
Last checked: 2026-05-30 07:08 AM UTC
MRED DMCA Copyright Information Copyright © 2026 Midwest Real Estate Data LLC. All rights reserved.

Neighborhood & Commute
Source: Walkscore
Disclosure: Community information and market data powered by Constellation Data Labs. Information is deemed reliable but not guaranteed.
Save
Ask
Tour
Hide
Share