O'Neil Property Group
Save
Ask
Tour
Hide
Share
$880,000
18 Days On Site

1024 Parker Drive
Schaumburg, IL 60194

For Sale|Single Family Residence|Active Under Contract
5
Beds
3
Total Baths
3
Full Baths
3,542
SqFt
$248
/SqFt
1973
Built
County:
Cook
Listing Courtesy of MRED as distributed by MLS Grid of Baird & Warner
1024 Parker Drive1024 Parker Drive1024 Parker Drive1024 Parker Drive
Save
Ask
Tour
Hide
Share

Mortgage Calculator

Monthly Payment (Est.)

$4,015
Calculator powered by Showcase IDX, a Constellation1 Company. Copyright ©2026 Information is deemed reliable but not guaranteed.

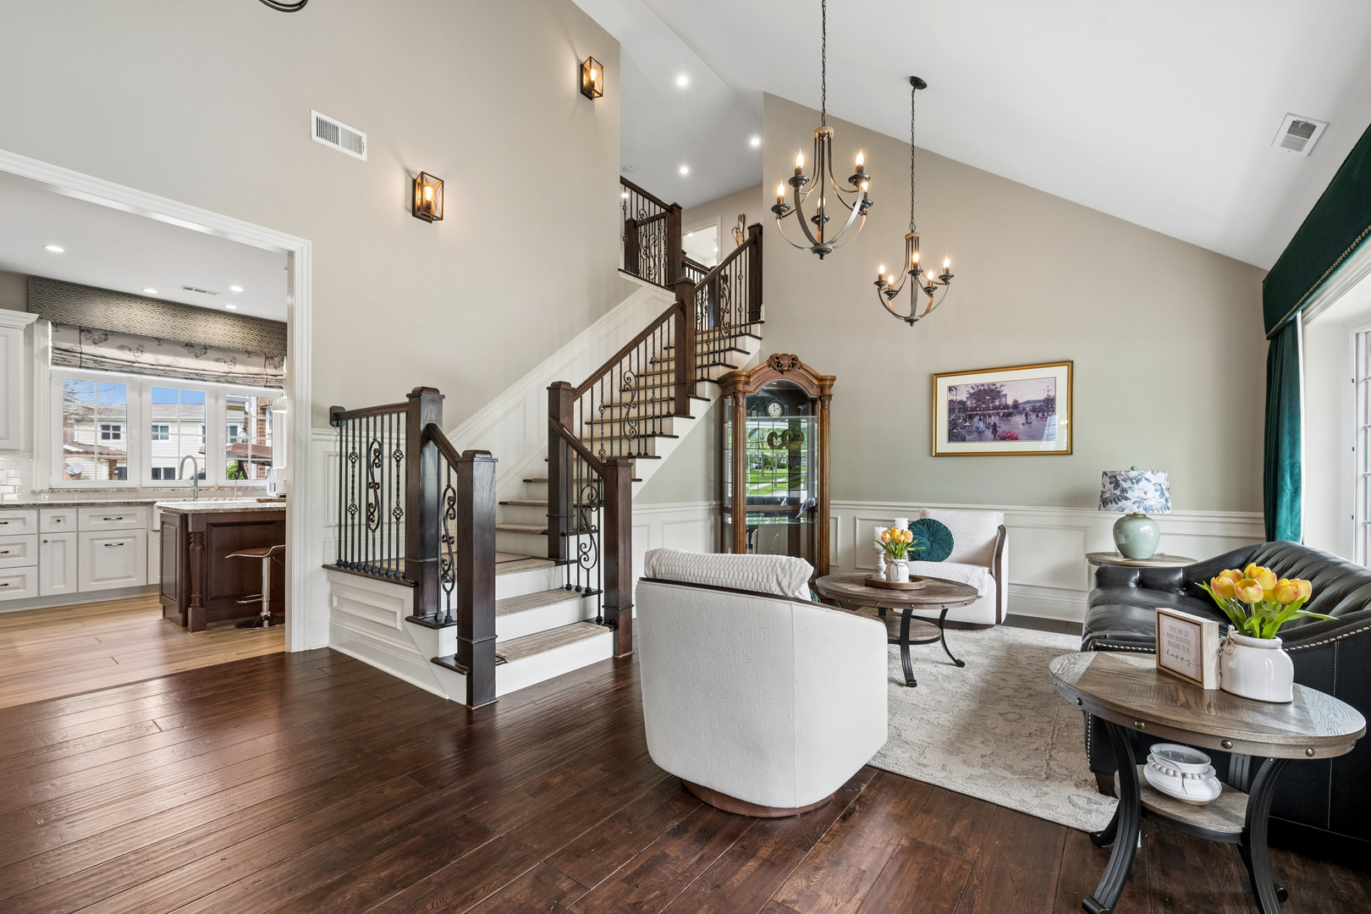
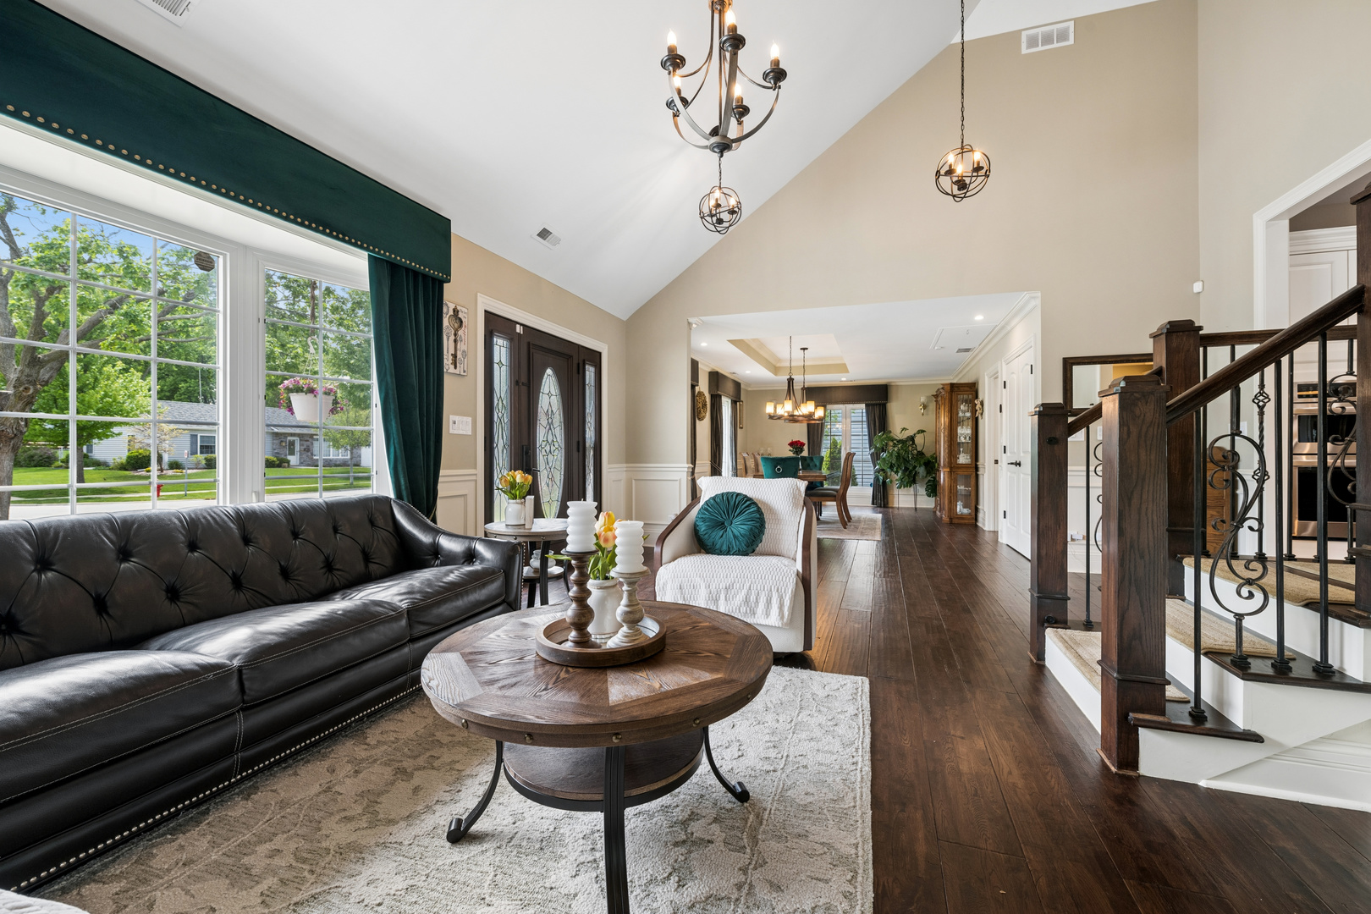
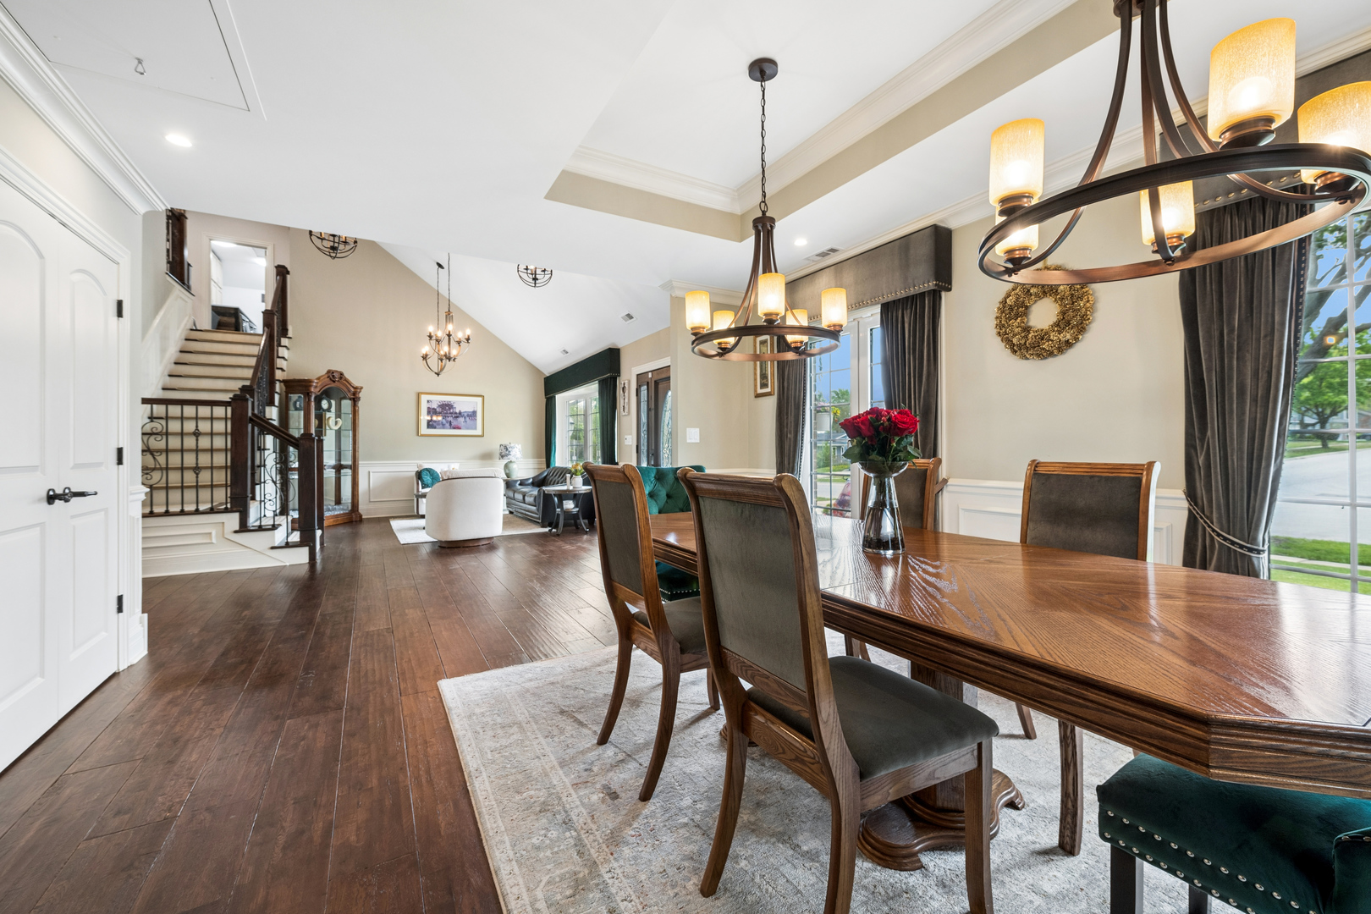
Multiple offers received. The seller is requesting highest and best offers by 4pm on Sunday, May 17th. Please submit all final offers and supporting documents by this deadline. Prepare to fall in love from the moment you walk through the door! This beautifully remodeled 5-bedroom, 3-bathroom home in Schaumburg is the perfect combination of modern elegance, style, and comfort. Completely rebuild in 2023 with exceptional attention to detail, this stunning residence features stylish finishes and contemporary touches in every corner. The crowning jewel is the expansive primary suite, a true sanctuary featuring a cozy fireplace and soaring ceilings with bright skylights. Start your day by stepping through your private entrance onto the brick patio for a quiet morning coffee. The marvelous modern ensuite bathroom is a spa-like retreat, boasting a deep soaking tub, a separate glass-enclosed shower, and sleek finishes, complemented by a large walk-in closet with custom organizers.The interior boasts spacious living areas and a modern kitchen, creating the ideal space for both everyday living and high-end entertaining. Every detail has been thoughtfully designed to ensure this home is truly move-in ready. Step outside to your own private oasis-the fully fenced backyard features a very private brick patio, perfect for summer BBQs.Beyond the property line, you'll find yourself in a premier location. This home is situated within an excellent school district and is just moments away from lush local parks and a vibrant variety of restaurants. This is more than just a house-it's a place you'll instantly want to call home. Don't miss the opportunity to see this exceptional beauty before it's gone!

Save
Ask
Tour
Hide
Share
Listing Snapshot
Price 
$880,000
Days On Site 
18 Days
Bedrooms 
5
Inside Area (SqFt) 
3,542 sqft
Total Baths 
3
Full Baths 
3
Partial Baths 
N/A
Lot Size 
0.215 Acres
Year Built 
1973
MLS® Number 
12633348
Status 
Active Under Contract
Property Tax 
$11,802
HOA/Condo/Coop Fees 
N/A
Sq Ft Source 
Plans
Friends & Family
Recent Activity
a week agoListing updated with changes from the MLS®
a week agoStatus changed to Active Under Contract
3 weeks agoListing first seen on site
General Features
Acres 
0.215
Attached Garage 
Yes
Foundation 
Concrete Perimeter
Garage 
Yes
Garage Spaces 
2
Parking 
AttachedGarage
Parking Spaces 
2
Property Sub Type 
Single Family Residence
Sewer 
Public Sewer
Water Source 
Public
Interior Features
Appliances 
RangeMicrowaveDishwasherRefrigeratorWasherDryerDisposalStainless Steel Appliance(s)Wine RefrigeratorOvenRange HoodWater PurifierWater Purifier Owned
Basement 
None
Cooling 
Central AirZonedGasDual
Fireplace 
Yes
Fireplace Features 
Family RoomMaster BedroomWood BurningGas Starter
Fireplaces 
2
Flooring 
Hardwood
Heating 
Natural Gas
Interior 
Vaulted Ceiling(s)Dry BarGranite CountersPantry
Laundry Features 
Upper Level
Window Features 
Skylight(s)DrapesBay Window(s)Blinds
Bedroom 2 
Dimensions - 10X13Level - Second
Bedroom 3 
Dimensions - 11X13Level - Second
Bedroom 4 
Dimensions - 10X13Level - Second
Bedroom 5 
Dimensions - 12X13Level - Second
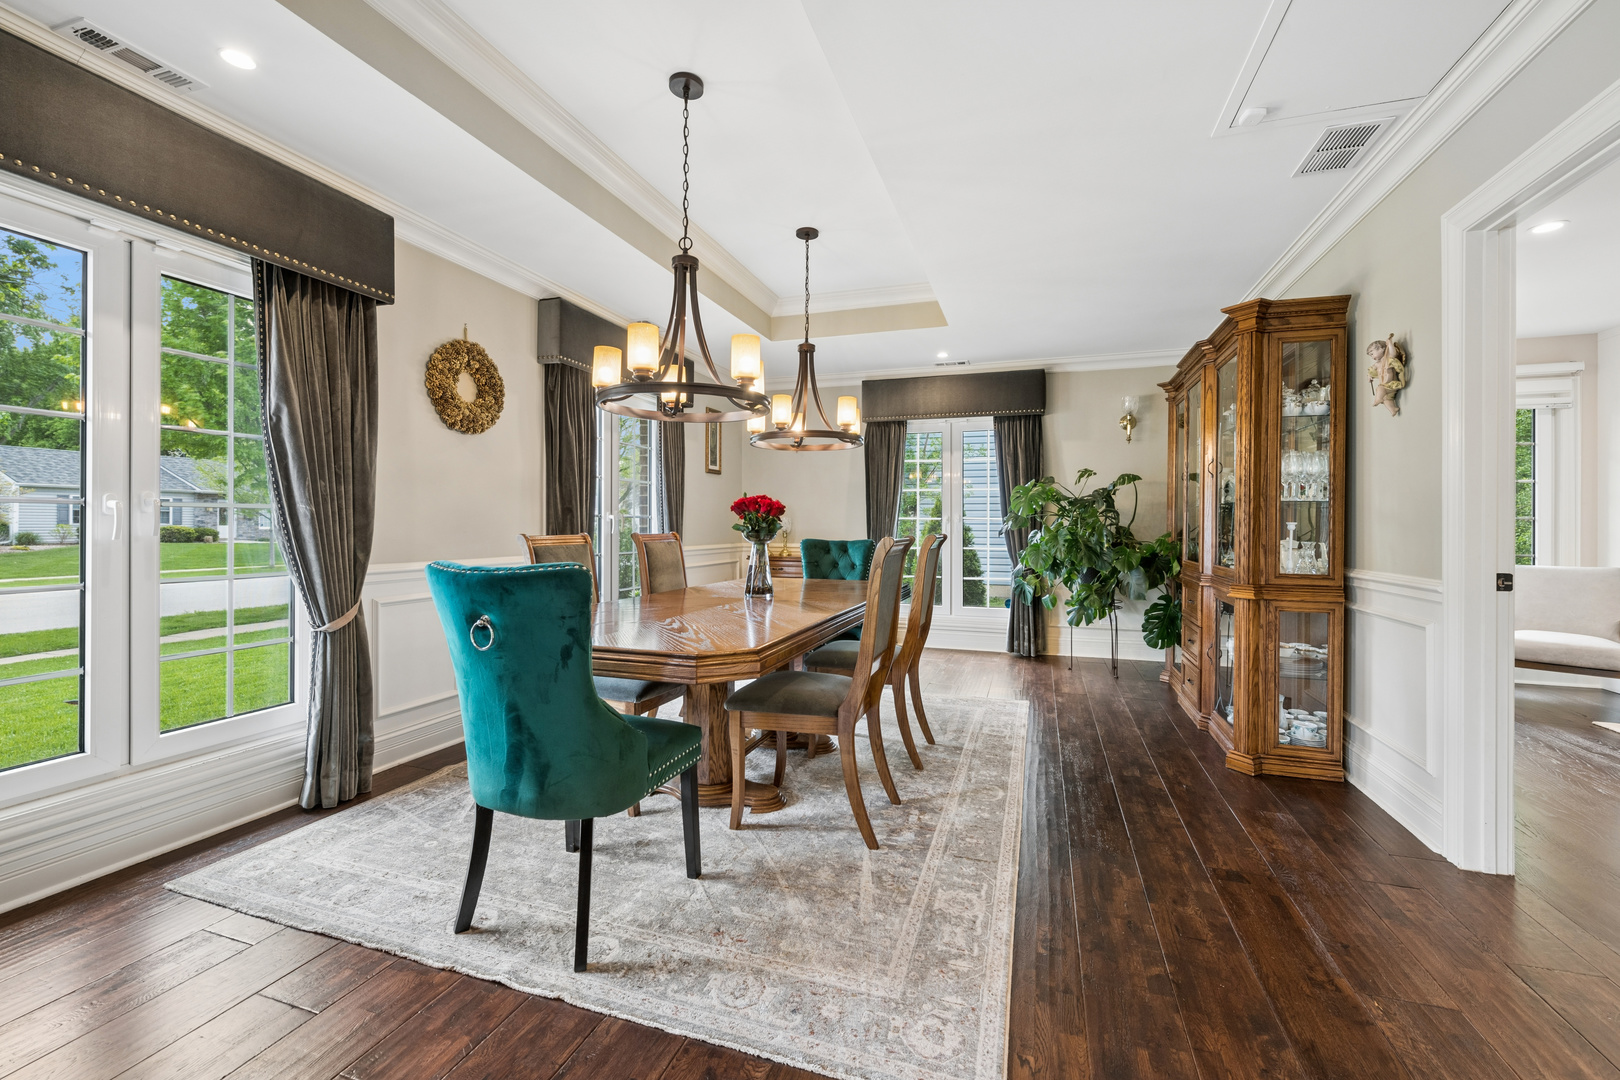
Dining Room 
Dimensions - 19X13Level - Main
Family Room 
Dimensions - 22X26Level - Main
Great Room 
Dimensions - 14X26Level - Second
Kitchen 
Dimensions - 20X11Level - MainDescription - Island
Laundry 
Dimensions - 10X6Level - Second
Living Room 
Dimensions - 20X17Level - Main
Master Bedroom 
Dimensions - 16X16Level - Main
Office 
Dimensions - 16X11Level - Second
Save
Ask
Tour
Hide
Share
Exterior Features
Construction Details 
Brick
Windows/Doors 
Skylight(s)DrapesBay Window(s)Blinds
Community Features
Community Features 
ParkSidewalksStreet Lights
MLS Area 
Schaumburg
School District 
Schaumburg High School
Township 
Schaumburg
Schools
School District
Schaumburg High School
Elementary School
Enders-Salk Elementary School
Middle School
Keller Junior High School
High School
Schaumburg High School
Listing Courtesy of MRED as distributed by MLS Grid of Baird & Warner


Based on information submitted to the MLS GRID as of 2026-05-26 11:43 PM UTC. All data is obtained from various sources and may not have been verified by broker or MLS GRID. Supplied Open House Information is subject to change without notice. All information should be independently reviewed and verified for accuracy. Properties may or may not be listed by the office/agent presenting the information.
Last checked: 2026-05-26 11:43 PM UTC
MRED DMCA Copyright Information Copyright © 2026 Midwest Real Estate Data LLC. All rights reserved.

Neighborhood & Commute
Source: Walkscore
Disclosure: Community information and market data powered by Constellation Data Labs. Information is deemed reliable but not guaranteed.
Save
Ask
Tour
Hide
Share