
1264 Snapper RoadNaperville, IL 60563
Mortgage Calculator
Monthly Payment (Est.)
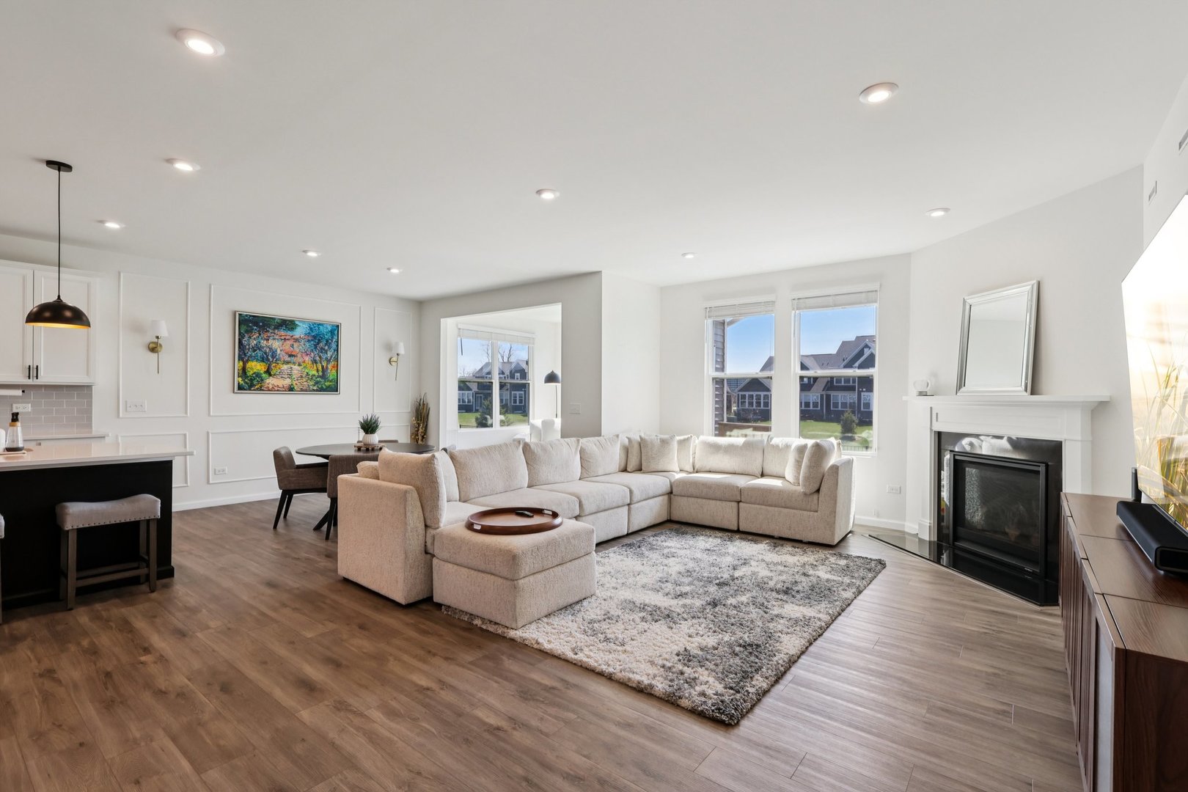
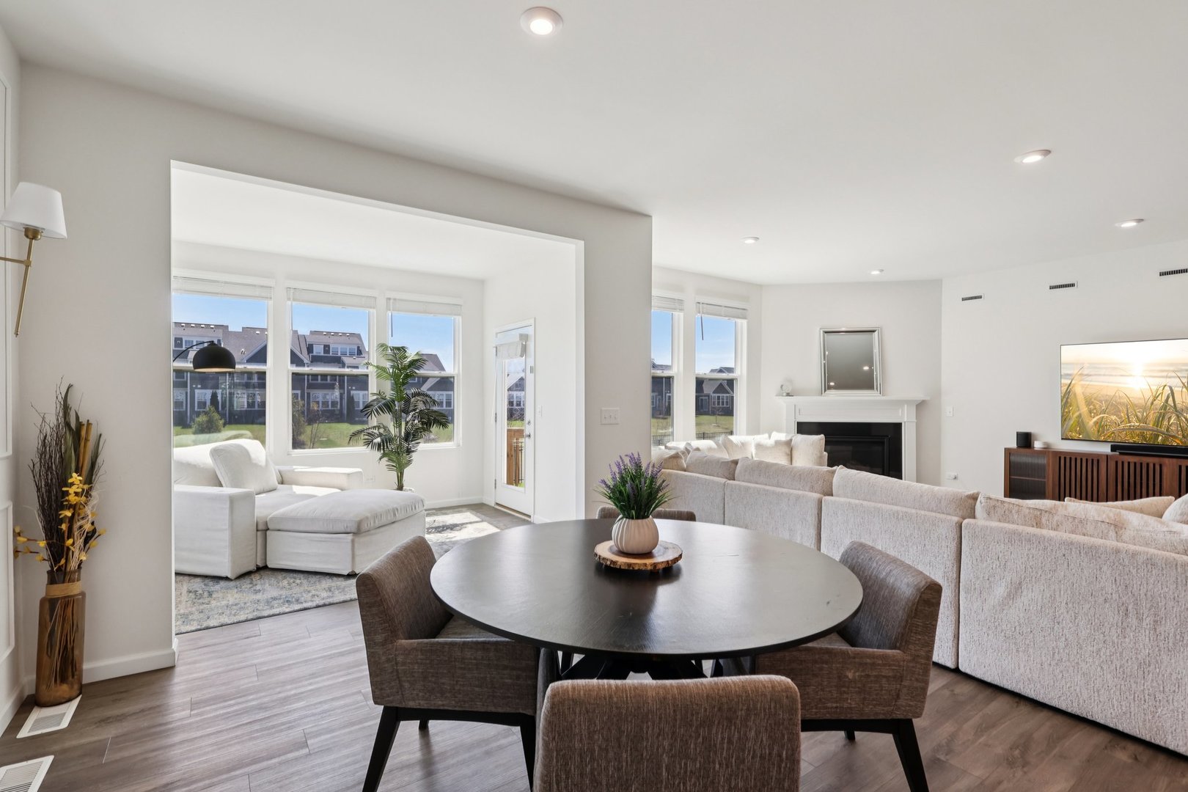
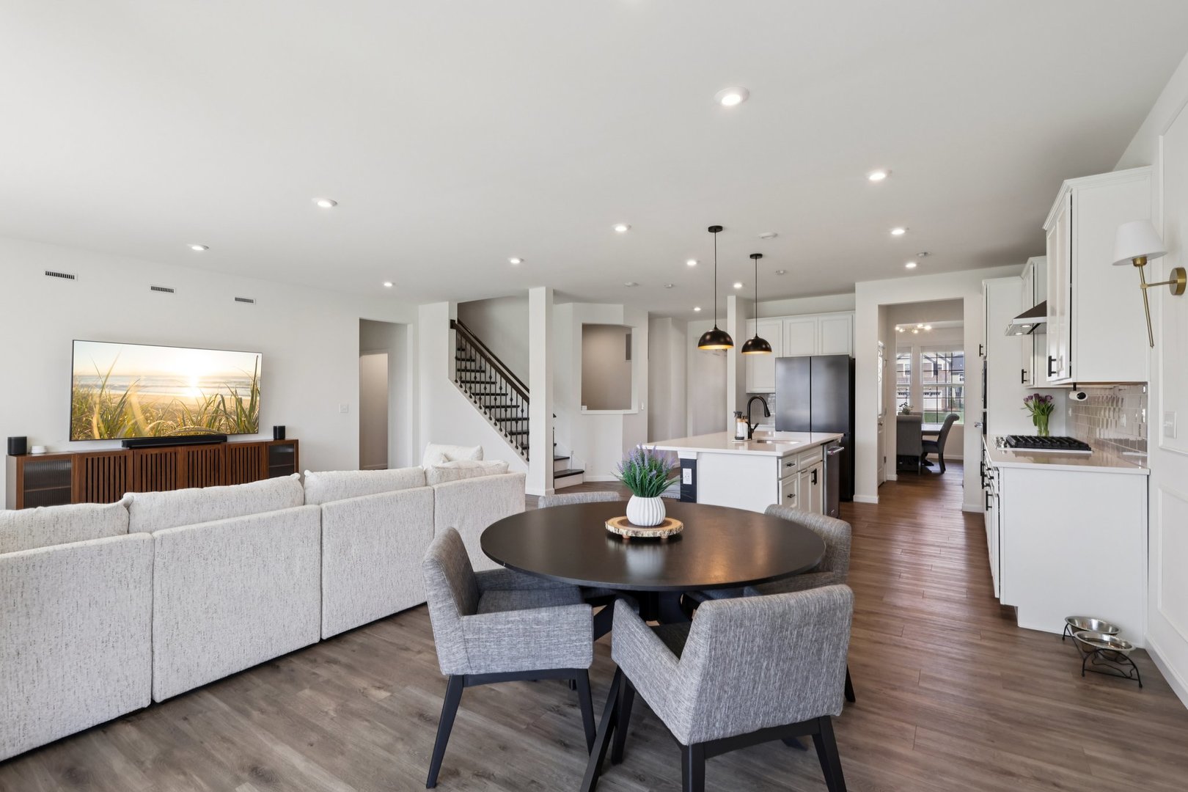
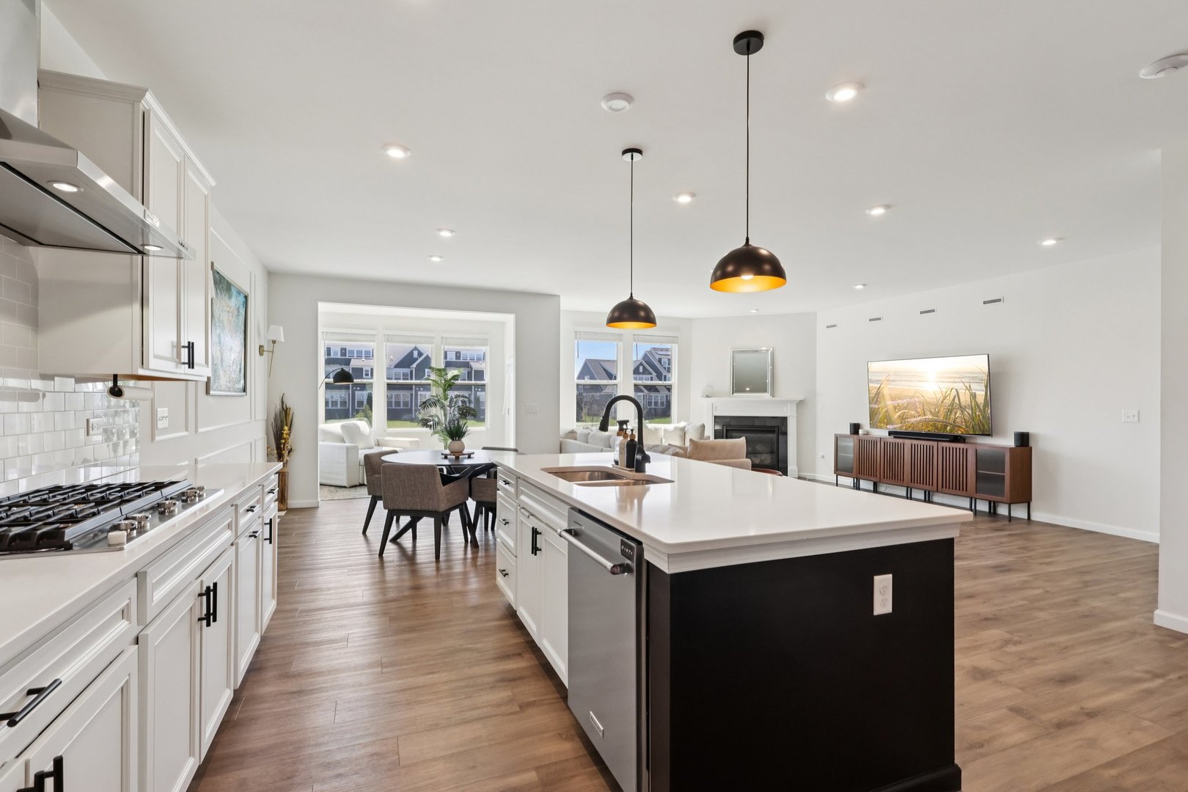
$4,106Experience elevated living in this stunning Continental model by Pulte Builders, located in the highly sought-after Naper Commons. Perfectly positioned across from open green space, a basketball court, and a park, this exceptional home also enjoys pond views from the backyard-offering both serenity and a vibrant community setting. Step inside to a bright, open-concept floorplan filled with natural light and enhanced by luxury vinyl plank flooring throughout. The thoughtfully designed main level features a dedicated private office, a sunroom ideal for morning coffee or relaxation, and a spacious family room anchored by a cozy gas fireplace. The gourmet kitchen is as functional as it is beautiful, complete with quartz countertops, a stylish tile backsplash, premium KitchenAid stainless steel appliances, a butler's pantry, and a generous pantry closet-perfect for effortless entertaining and everyday living. Designed with flexibility in mind, the main floor also includes a bedroom and full bath, ideal for guests or related living arrangements. Upstairs, an oversized loft provides additional living and recreation space, complemented by three generously sized bedrooms, each with walk-in closets. The grand primary suite is a true retreat, featuring two expansive walk-in closets and a spa-inspired bath with an oversized soaking tub. A convenient second-floor laundry room and well-appointed hallway bath complete the upper level. Step outside to your private outdoor oasis-a large fenced yard with tranquil pond views and an extended stamped concrete patio, perfect for hosting or unwinding in style. Additional highlights include a full unfinished basement with negotiable exercise equipment, an oversized water heater, and an extra-deep two-car garage with ample storage space and a 240V outlet ready for EV charging. A charming covered front porch adds to the home's exceptional curb appeal while offering picturesque views of the surrounding open space and parks. This is a rare opportunity to own a beautifully upgraded home in a premier location-where luxury, comfort, and lifestyle come together seamlessly. Schedule your private tour today; this one won't last long!
| 3 weeks ago | Listing updated with changes from the MLS® | |
| 3 weeks ago | Status changed to Active Under Contract | |
| 4 weeks ago | Listing first seen on site |

Based on information submitted to the MLS GRID as of 2026-05-27 02:30 AM UTC. All data is obtained from various sources and may not have been verified by broker or MLS GRID. Supplied Open House Information is subject to change without notice. All information should be independently reviewed and verified for accuracy. Properties may or may not be listed by the office/agent presenting the information.
Last checked: 2026-05-27 02:30 AM UTC
MRED DMCA Copyright Information Copyright © 2026 Midwest Real Estate Data LLC. All rights reserved.