
2644 N Lakewood Avenue 2NChicago, IL 60614
Mortgage Calculator
Monthly Payment (Est.)
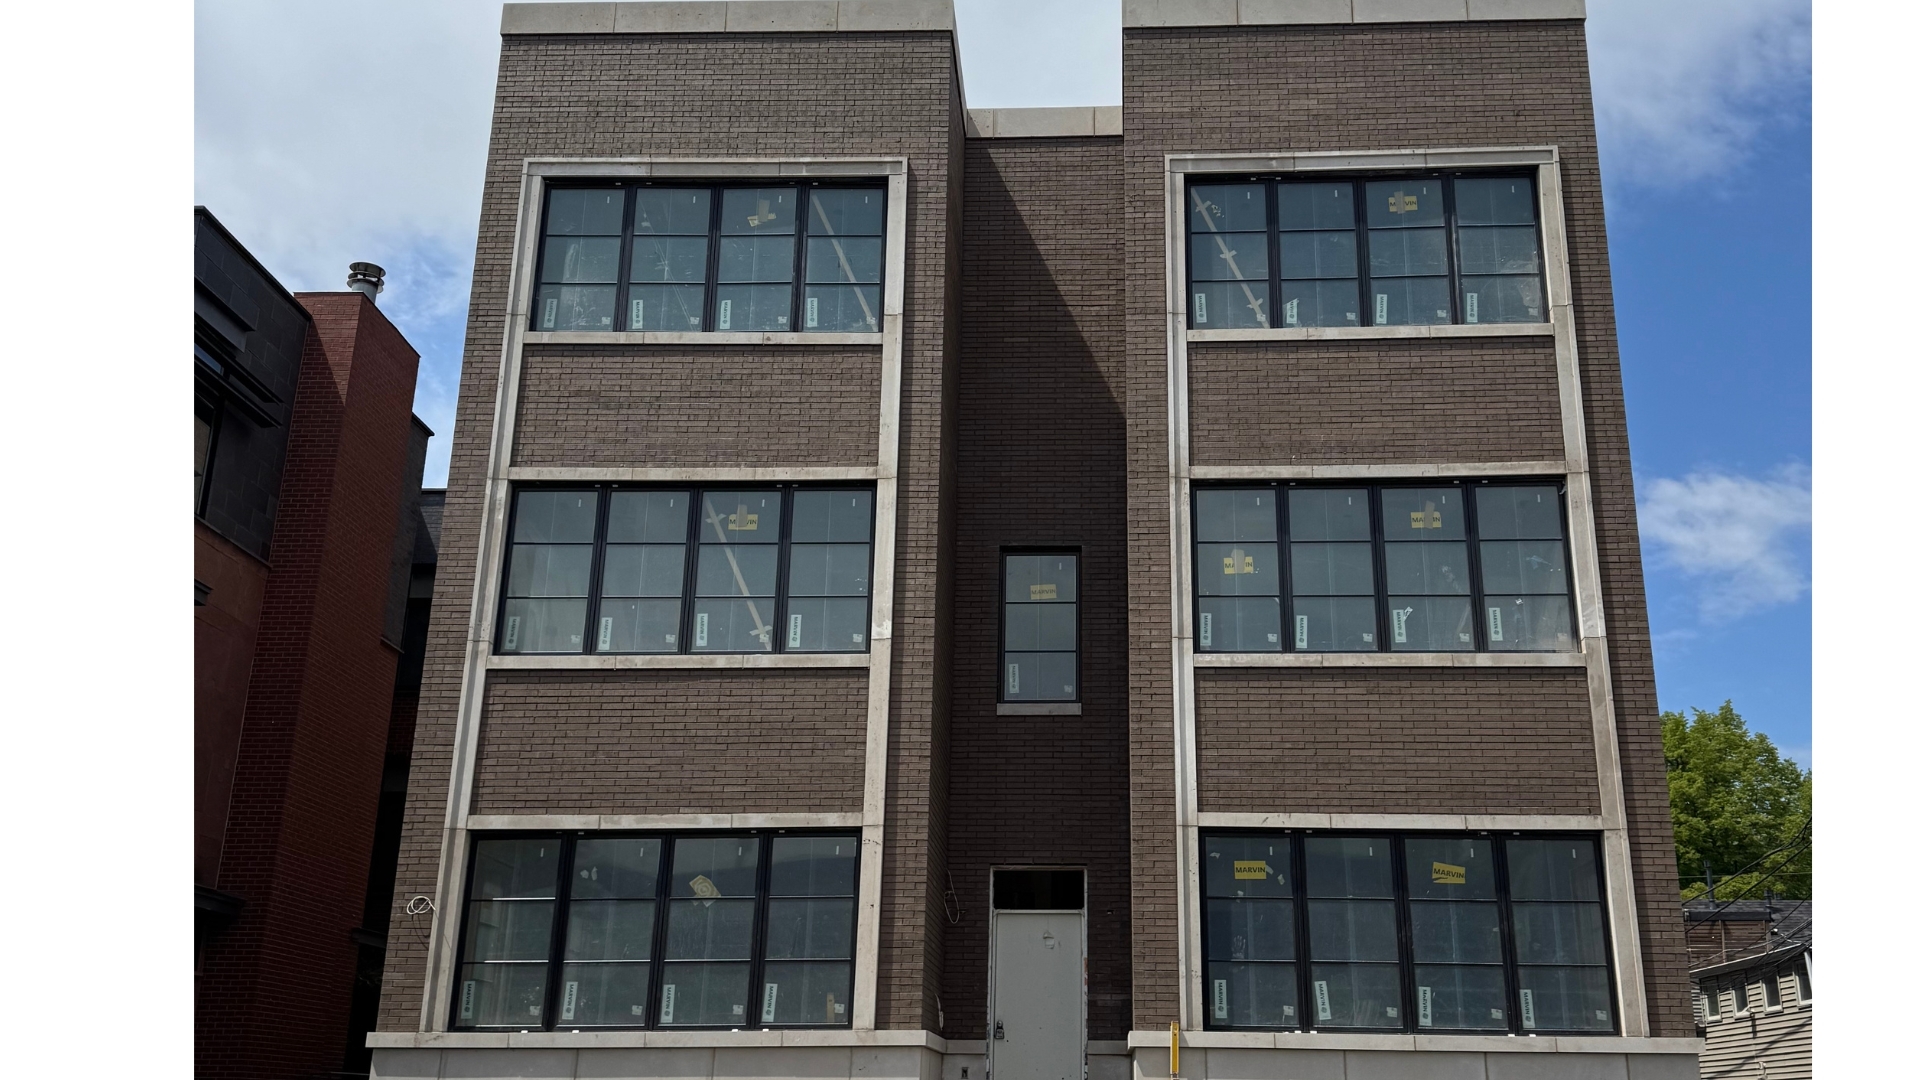
$9,239Discover refined city living in these new construction duplex residences by BAK HOME Development, ideally positioned on prestigious Lakewood Avenue in Lincoln Park. This intimate four-unit building is designed with a focus on timeless architecture, functionality, and elevated everyday living. Inside, the open-concept living and dining areas are enhanced by an expansive 12-foot window wall, flooding the home with natural light. The chef's kitchen blends beauty and purpose, featuring custom cabinetry, a generous island, and a Wolf and Sub-Zero appliance suite ideal for both daily cooking and entertaining. The primary suite provides a calm, private retreat with a spa-like bathroom, dual vanities, walk-in glass enclosed shower, and separate water closet. Each home includes two private outdoor spaces, offering the perfect balance between indoor comfort and outdoor enjoyment. Set on quiet, coveted Lakewood Avenue, these homes provide an exceptional lifestyle with close proximity to Lincoln Park's renowned restaurants, boutique shopping, and neighborhood conveniences - bringing together the best of design, comfort, and location.
| 2 weeks ago | Listing updated with changes from the MLS® | |
| 2 weeks ago | Status changed to Active | |
| 4 weeks ago | Listing first seen on site |

Based on information submitted to the MLS GRID as of 2026-05-25 03:17 AM UTC. All data is obtained from various sources and may not have been verified by broker or MLS GRID. Supplied Open House Information is subject to change without notice. All information should be independently reviewed and verified for accuracy. Properties may or may not be listed by the office/agent presenting the information.
Last checked: 2026-05-25 03:17 AM UTC
MRED DMCA Copyright Information Copyright © 2026 Midwest Real Estate Data LLC. All rights reserved.
Did you know? You can invite friends and family to your search. They can join your search, rate and discuss listings with you.