
4500 N Saint Louis AvenueChicago, IL 60625
Mortgage Calculator
Monthly Payment (Est.)
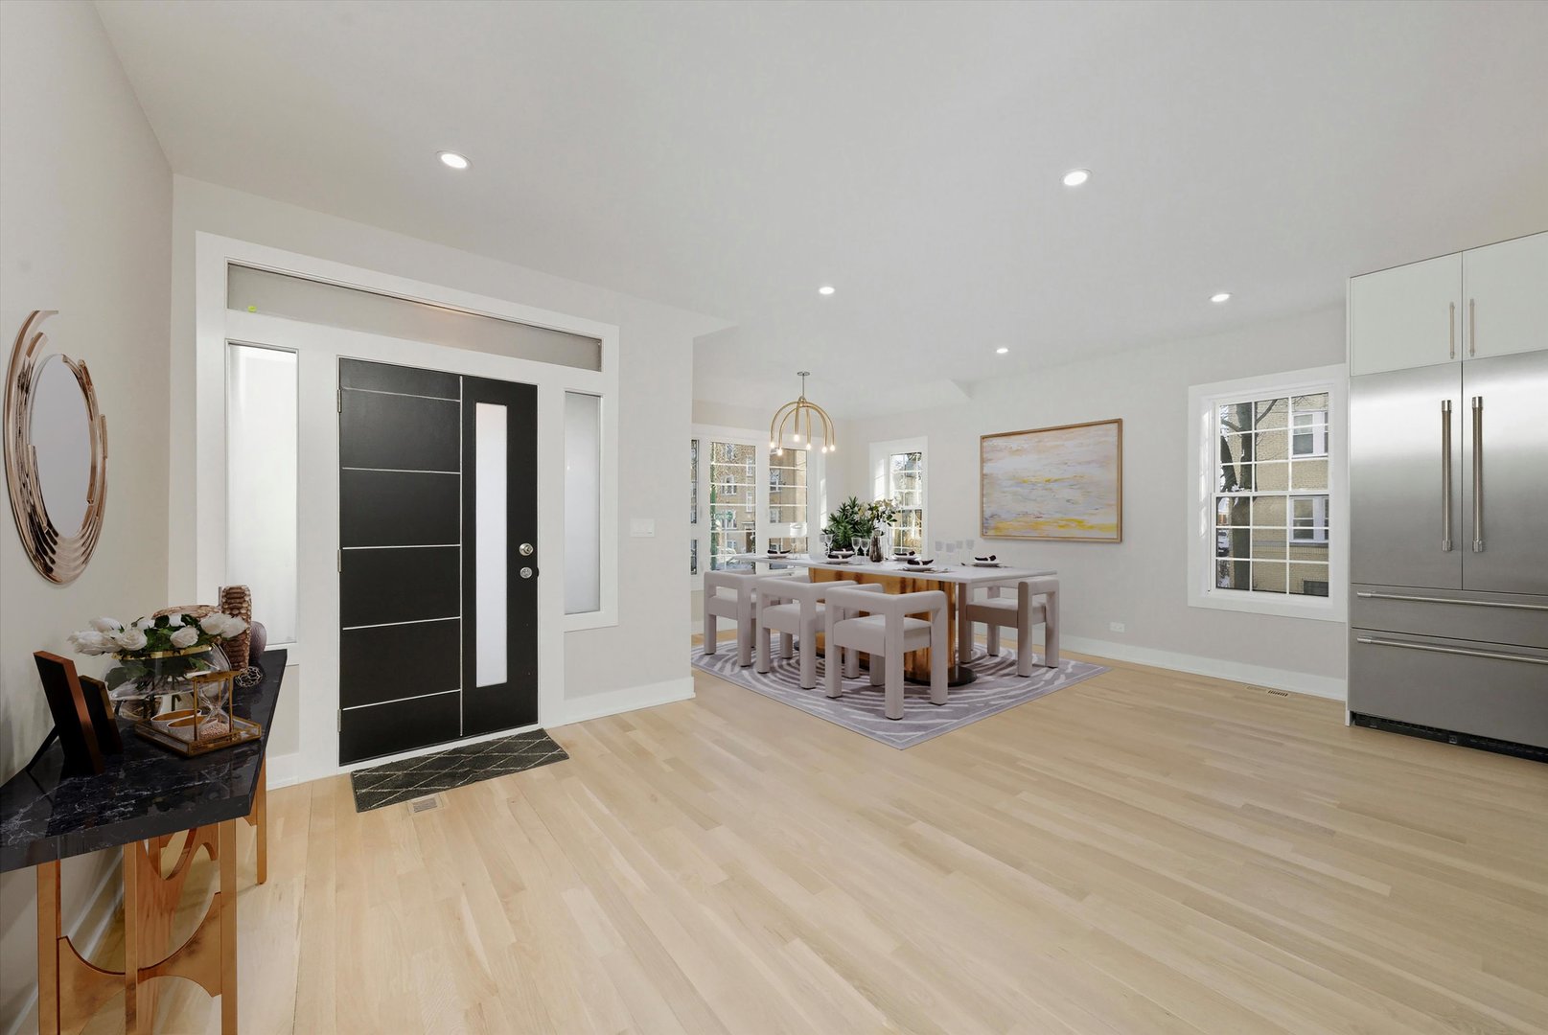
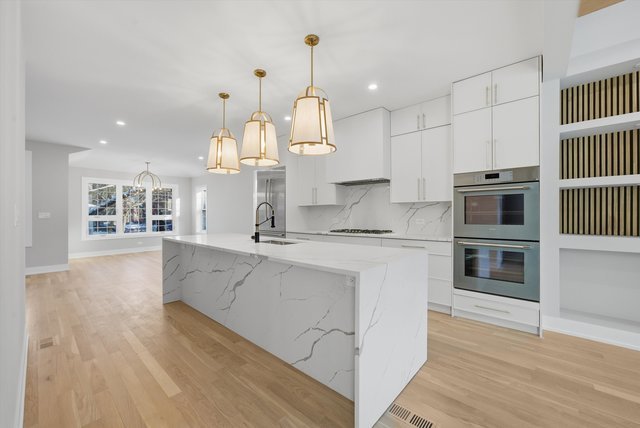
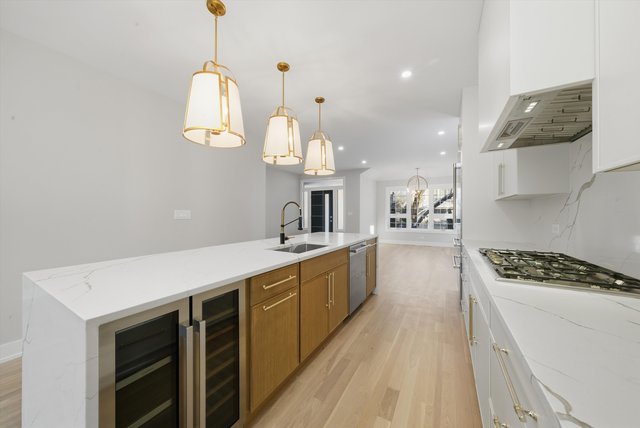
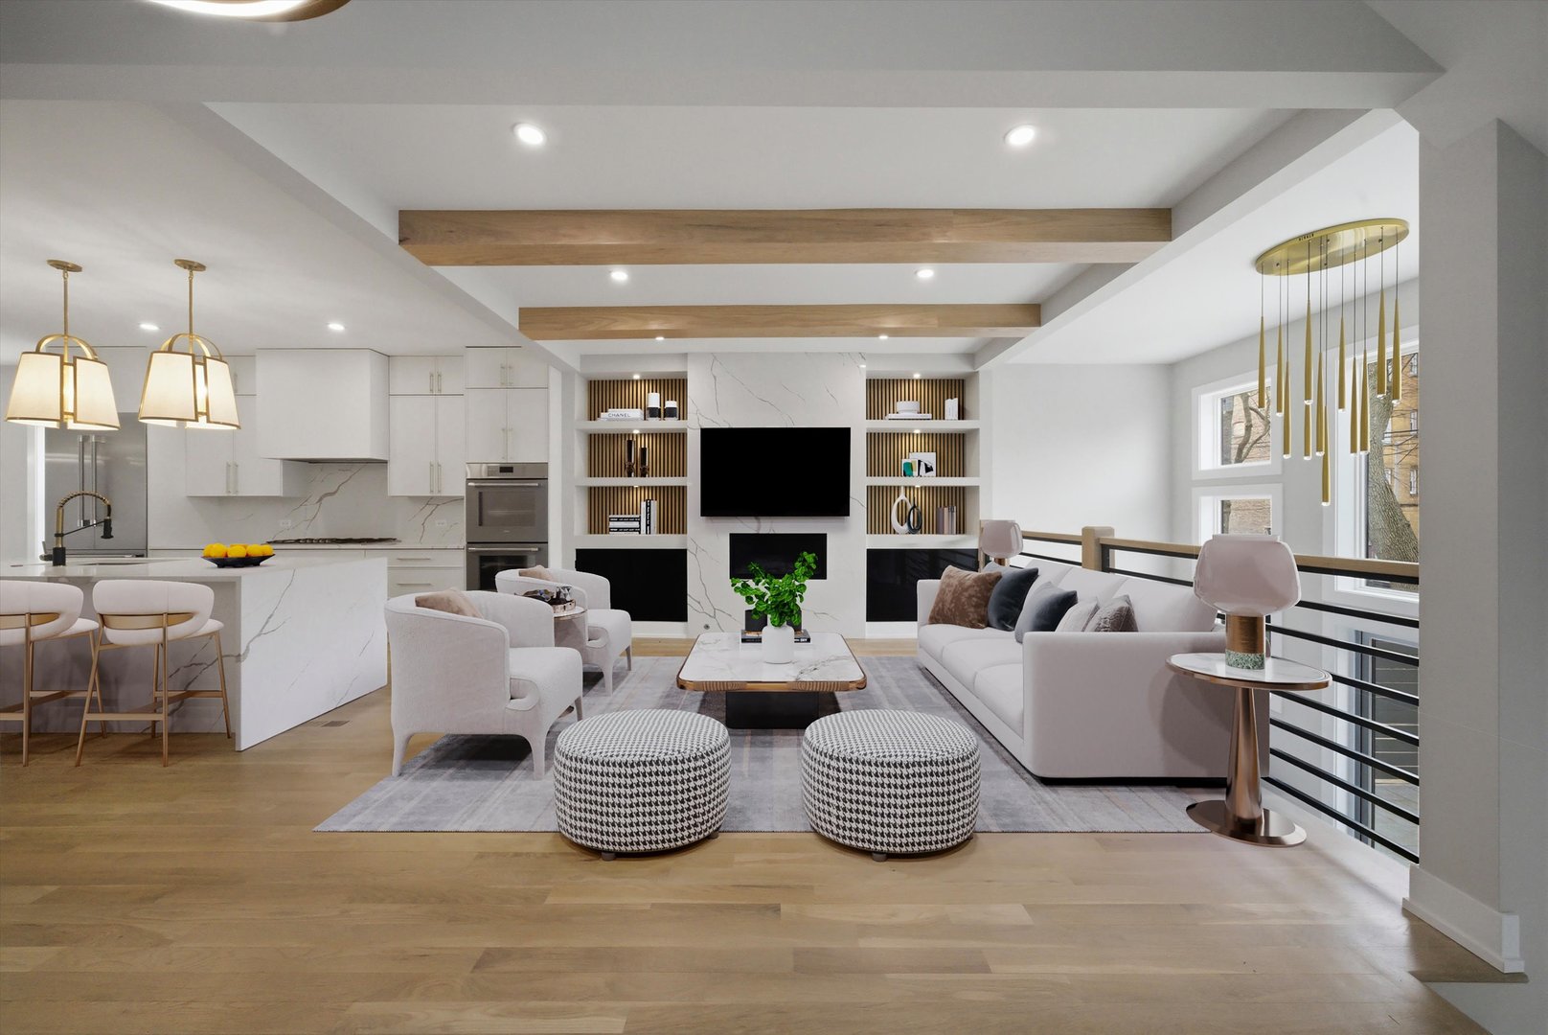
$6,1594500 N St Louis Ave | Albany Park Luxury Redefined | Sophistication meets sanctuary in this stunning, fully gut-rehabbed residence situated on a premier corner in the heart of Albany Park. No detail was spared in this top-to-bottom transformation, blending master craftsmanship with a timeless, high-end aesthetic. The light-drenched main level features a sprawling open concept layout anchored by bespoke millwork, designer lighting, and rich hardwood floors. At its center is a true Chef's kitchen boasting a massive quartz island, premium stainless steel appliance package, soft-close cabinetry, and a full-height tile backsplash, designed for seamless entertaining.The private suite featuring an expansive walk-in closet and a spa-caliber bath with curated finishes and a deep soaking tub. Each bathroom is a private oasis, utilizing spa-inspired materials to promote total relaxation. Finished Lower Level: High ceilings and ample natural light offer the perfect media room or guest retreat. Smart Infrastructure: new systems including electrical, plumbing, HVAC, roof, windows, and insulation for ultimate efficiency and peace of mind. Exterior features; garage roof deck, professional landscaping leads to a rare two car garage equipped with an EV charging station. Unbeatable location steps from the Brown Line, North Branch trails, and Albany Park's acclaimed dining scene. This is more than a renovation; it is a brand-new home built for the discerning modern buyer.
| 2 weeks ago | Listing updated with changes from the MLS® | |
| 2 weeks ago | Status changed to Active Under Contract | |
| 4 weeks ago | Listing first seen on site |

Based on information submitted to the MLS GRID as of 2026-05-27 12:27 PM UTC. All data is obtained from various sources and may not have been verified by broker or MLS GRID. Supplied Open House Information is subject to change without notice. All information should be independently reviewed and verified for accuracy. Properties may or may not be listed by the office/agent presenting the information.
Last checked: 2026-05-27 12:27 PM UTC
MRED DMCA Copyright Information Copyright © 2026 Midwest Real Estate Data LLC. All rights reserved.
Did you know? You can invite friends and family to your search. They can join your search, rate and discuss listings with you.