
1524 Woodbury CircleGurnee, IL 60031
Mortgage Calculator
Monthly Payment (Est.)
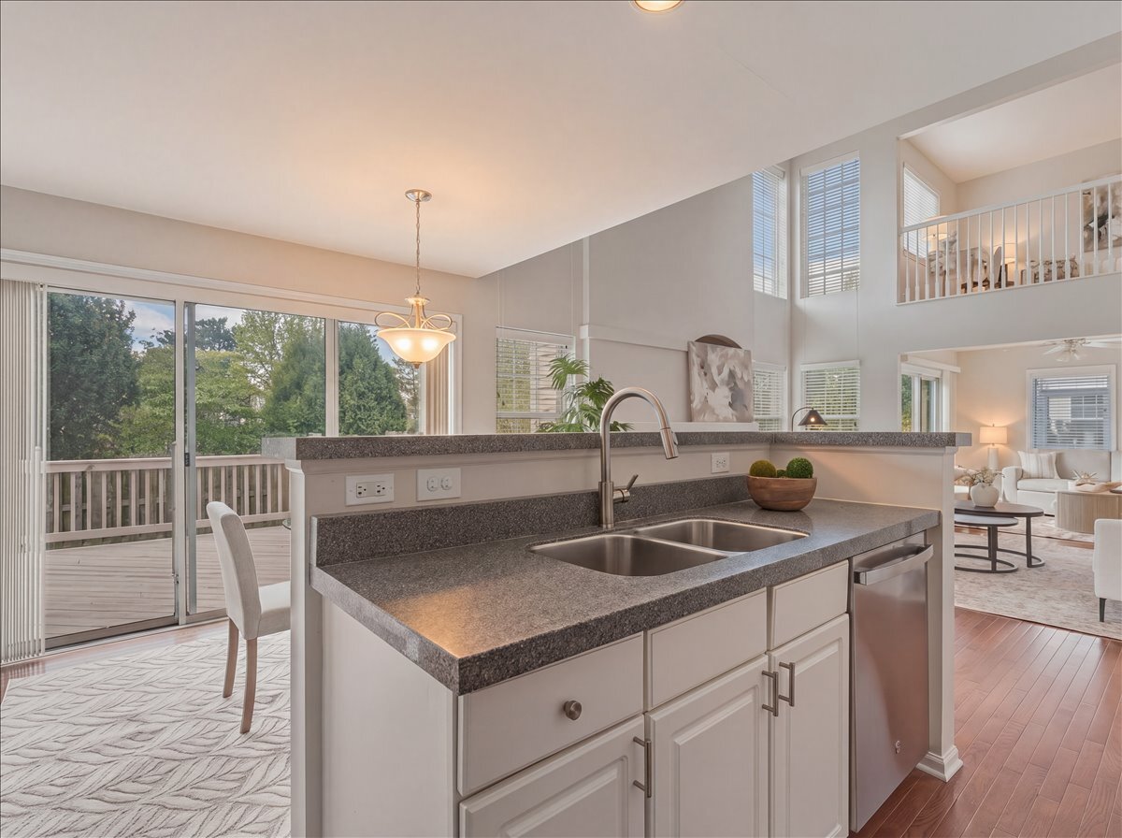
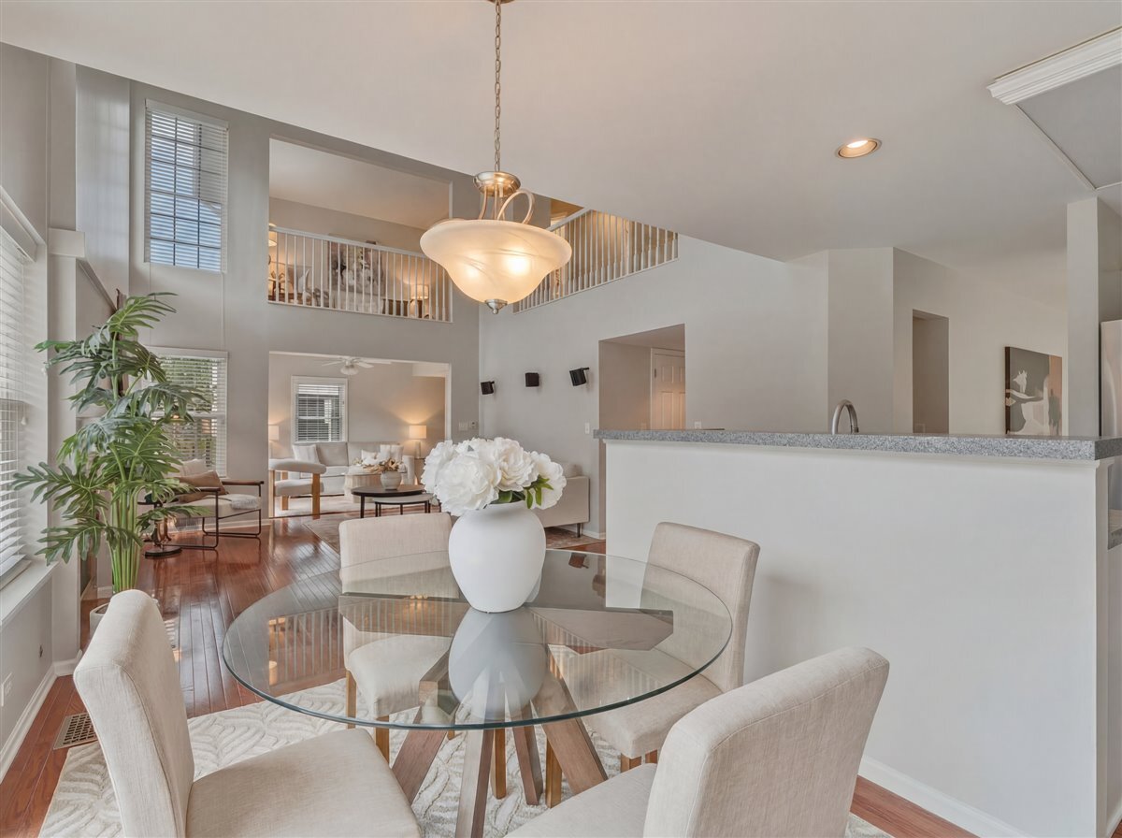
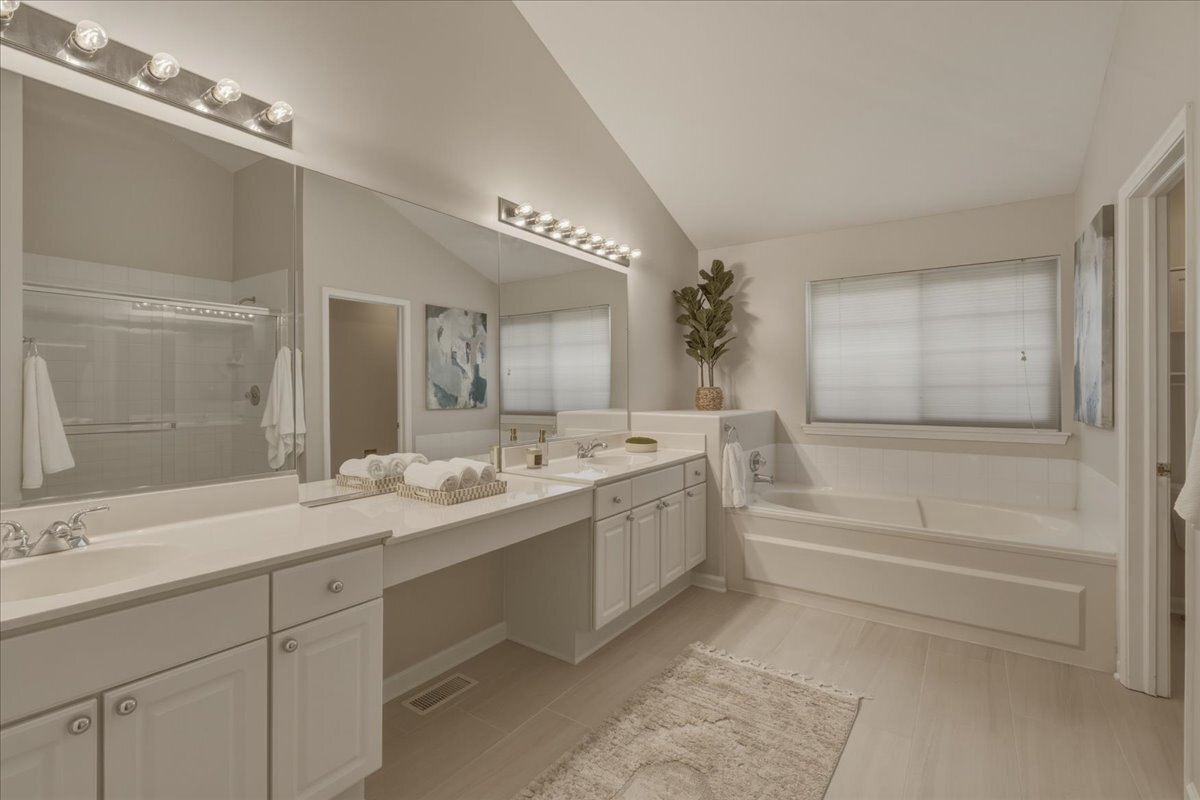
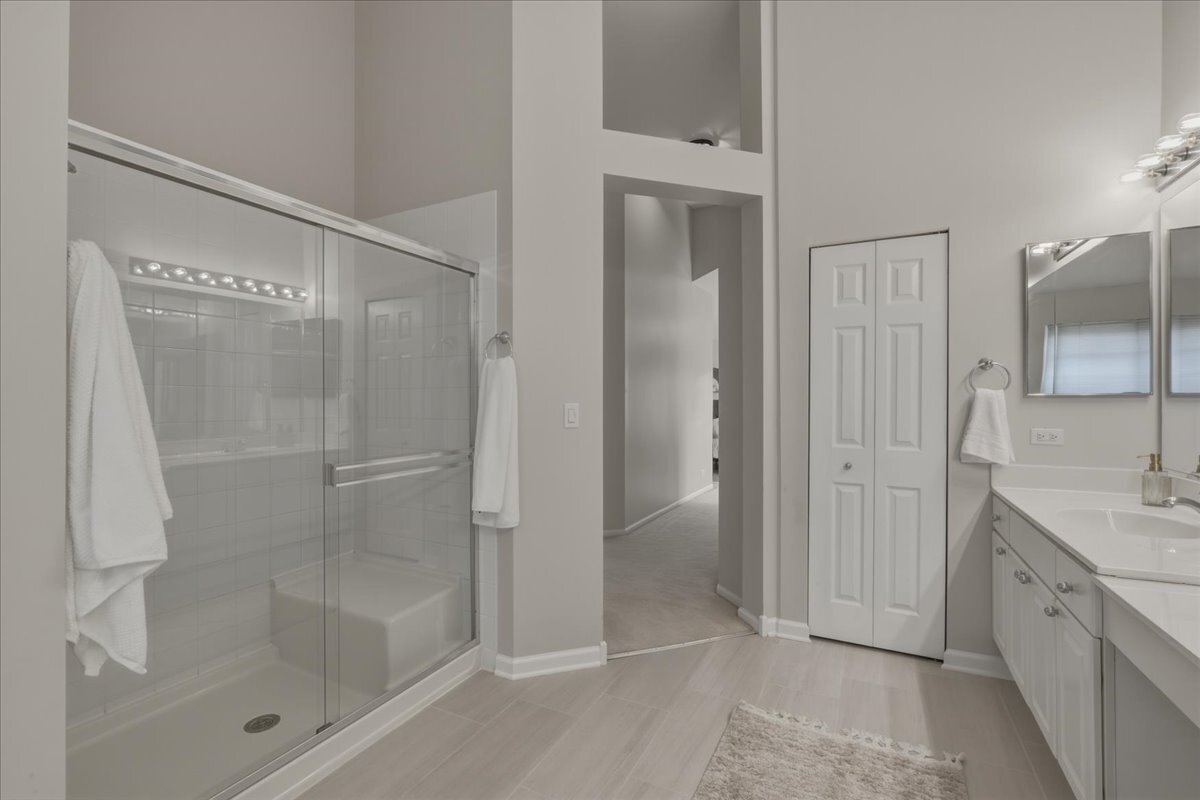
$2,167Welcome to this beautifully maintained home offering comfort, space, and great potential! Step inside to soaring high ceilings and rich hardwood floors that flow throughout the main living areas. The bright, open layout features a cozy gas fireplace and sliding patio doors that lead to your own private outdoor retreat. The fully fenced backyard is perfect for relaxing or entertaining, complete with a spacious deck, garden area, and fresh mulch for a clean, polished look. The kitchen is equipped with all stainless steel appliances, including a brand-new stove and dishwasher, making it move-in ready for any home chef. Entertain with ease thanks to the built-in bar, ideal for hosting guests year-round. Retreat to the spacious primary suite featuring new bathroom tile, a double sink vanity, and a large soaking tub for a true at-home spa feel. This home has been freshly painted and professionally cleaned, giving it a crisp, updated feel throughout. Additional highlights include a oversized garage and a full unfinished basement offering endless possibilities to expand your living space, create a home gym, or design the perfect recreation area. This is a fantastic opportunity to own a home that combines immediate comfort with future potential! Broker owned
| 4 weeks ago | Listing updated with changes from the MLS® | |
| 4 weeks ago | Status changed to Active Under Contract | |
| a month ago | Listing first seen on site |

Based on information submitted to the MLS GRID as of 2026-05-30 10:30 AM UTC. All data is obtained from various sources and may not have been verified by broker or MLS GRID. Supplied Open House Information is subject to change without notice. All information should be independently reviewed and verified for accuracy. Properties may or may not be listed by the office/agent presenting the information.
Last checked: 2026-05-30 10:30 AM UTC
MRED DMCA Copyright Information Copyright © 2026 Midwest Real Estate Data LLC. All rights reserved.
Did you know? You can invite friends and family to your search. They can join your search, rate and discuss listings with you.