O'Neil Property Group
Save
Ask
Tour
Hide
Share
$1,020,000
26 Days On Site

4042 Broadmoor Circle
Naperville, IL 60564

For Sale|Single Family Residence|Active Under Contract
5
Beds
3
Total Baths
3
Full Baths
4,149
SqFt
$246
/SqFt
1988
Built
Subdivision:
White Eagle
County:
DuPage
Listing Courtesy of MRED as distributed by MLS Grid of Compass
4042 Broadmoor Circle4042 Broadmoor Circle4042 Broadmoor Circle4042 Broadmoor Circle
Save
Ask
Tour
Hide
Share

Mortgage Calculator

Monthly Payment (Est.)

$4,654
Calculator powered by Showcase IDX, a Constellation1 Company. Copyright ©2026 Information is deemed reliable but not guaranteed.

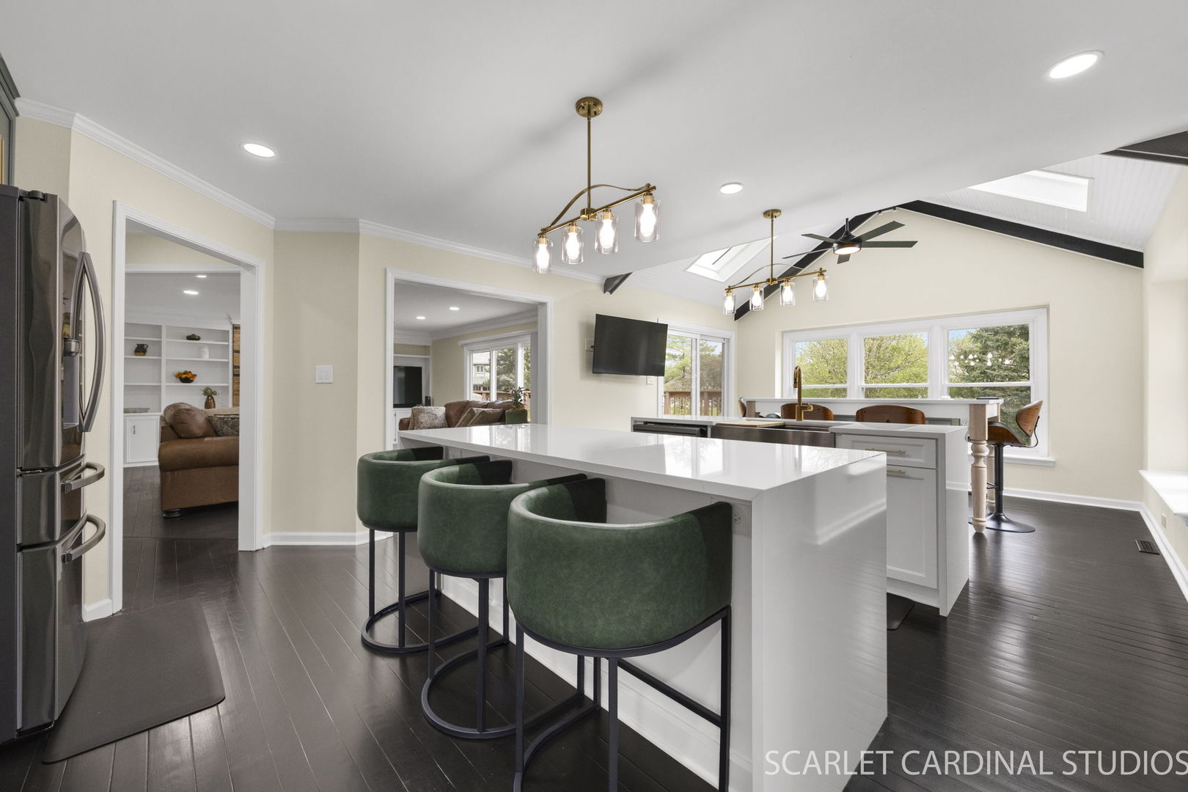
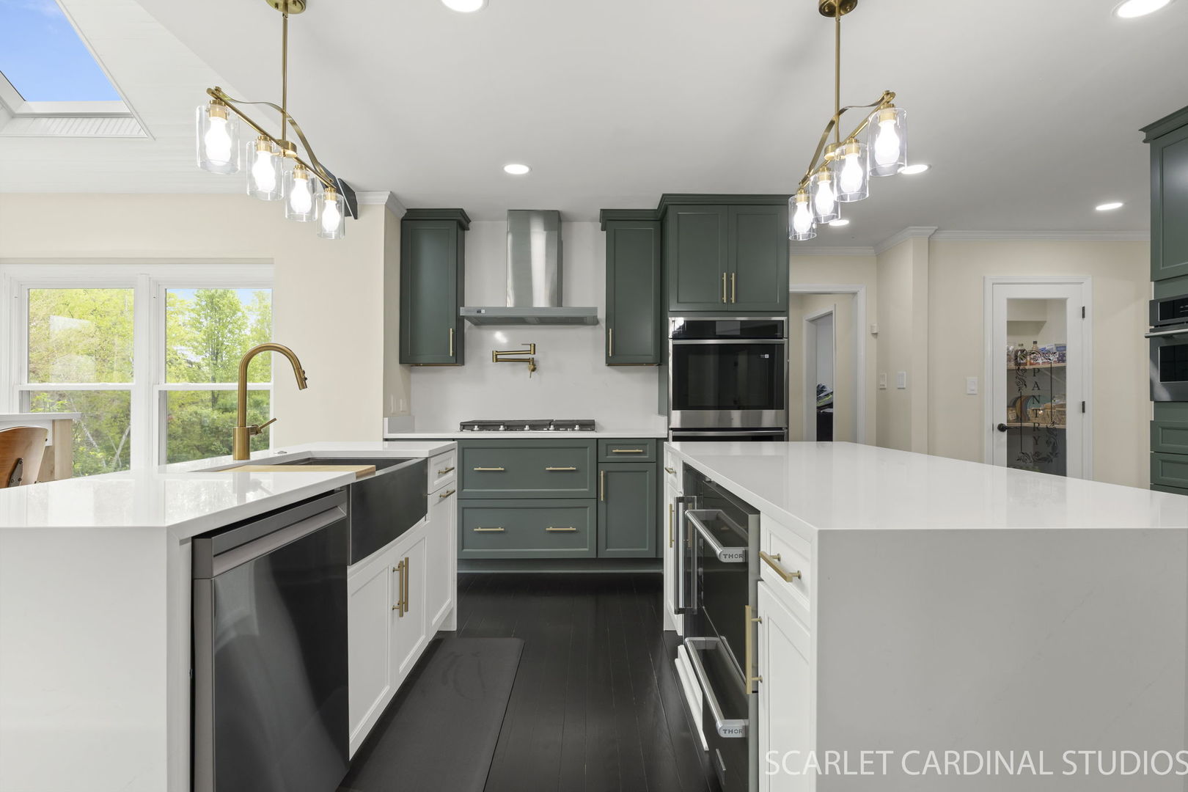
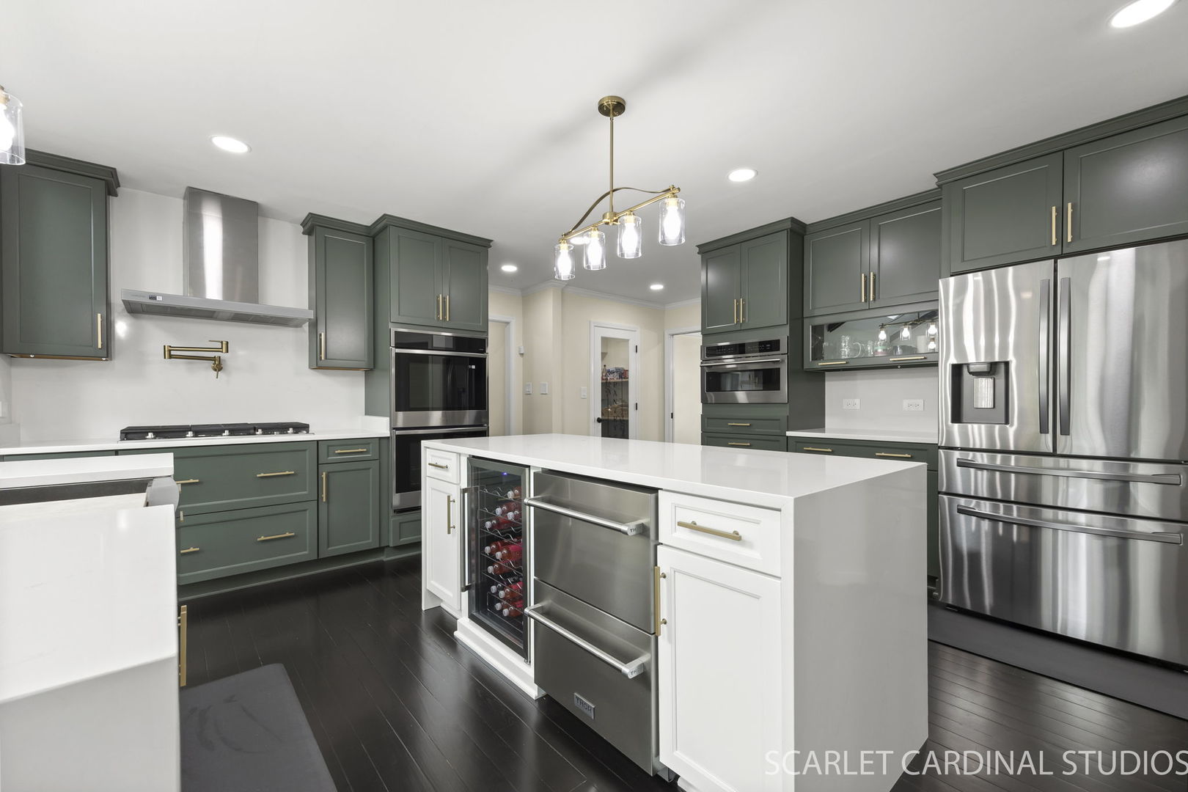
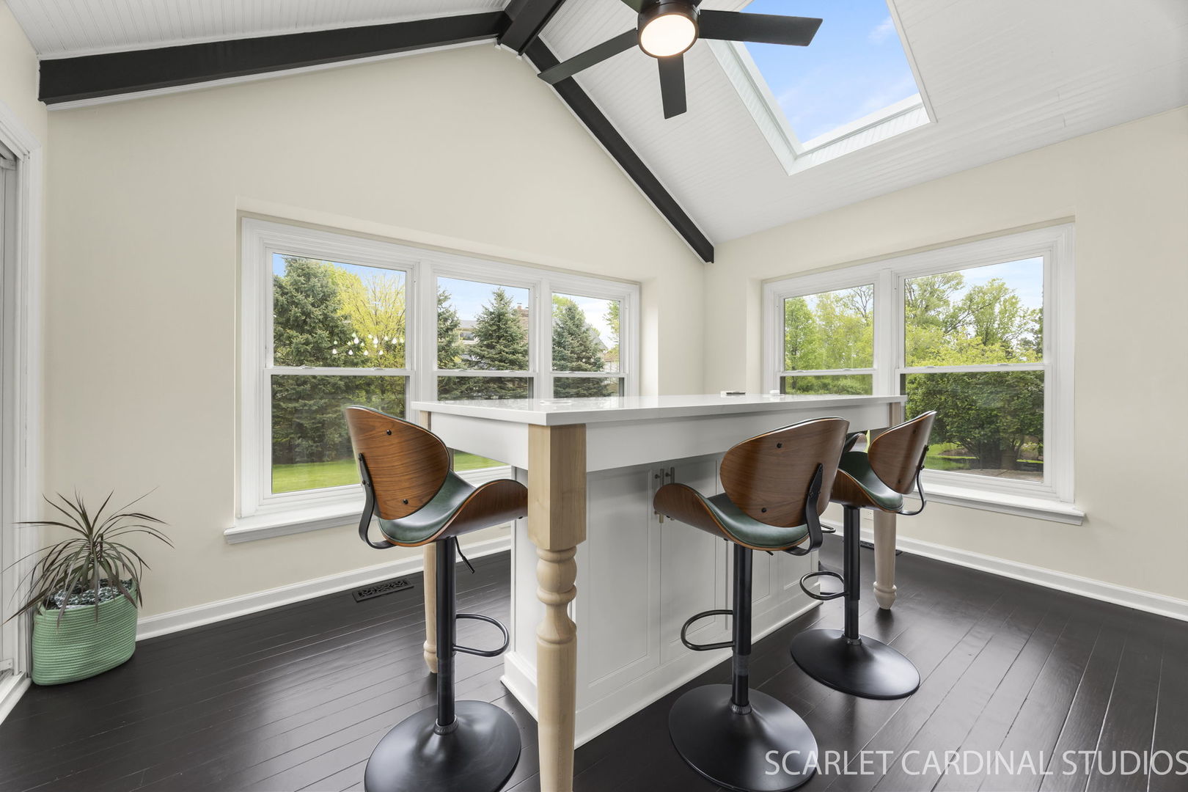
Nestled in the heart of the prestigious White Eagle Golf, Swim, and Tennis community, 4042 Broadmoor Circle is a stunning showcase of modern luxury and thoughtful design. Much of this home has been beautifully reimagined to create a space that's as elegant as it is functional. Step into the completely renovated kitchen-a true chef's dream. Here, you'll find custom cabinetry, not one but three islands, and exquisite quartz countertops with a waterfall design that perfectly blends style and practicality. State-of-the-art Wi-Fi-enabled appliances, including three refrigerators, double ovens, and a pot filler, ensure you're always ready to entertain with ease. Throughout the home, rich espresso flooring ties together the impeccable updates, creating a warm, cohesive feel. Recent upgrades emphasize both luxury and efficiency. A new roof, gutter system, and an owned 21-panel solar system make this home as eco-friendly as it is beautiful. Dual HVAC systems with smart thermostats and whole-house humidifiers provide year-round comfort, while the remodeled laundry room and office exude sophistication with their elegant finishes. The living and family rooms shine with new hardwood floors, crown moldings, and modern lighting, creating inviting spaces for every occasion. The dining room is a showstopper, featuring a coffered ceiling that adds architectural drama, while the second floor has been refreshed with new paint, recessed lighting, and app-controlled lighting for ultimate convenience. The large backyard is the perfect size to enjoy outdoor living. The freshly painted basement, and the countless other thoughtful upgrades, including an electronic lock system, a new hot water heater, a sump pump with battery backup, and a sprinkler system control panel continues the numerous improvements. This home isn't just a place to live; it's a lifestyle. With extensive renovations, high-end features, and a prime location in the sought-after White Eagle community, 4042 Broadmoor Circle is truly an unparalleled gem. Don't miss your chance to make it yours!

Save
Ask
Tour
Hide
Share
Listing Snapshot
Price 
$1,020,000
Days On Site 
26 Days
Bedrooms 
5
Inside Area (SqFt) 
4,149 sqft
Total Baths 
3
Full Baths 
3
Partial Baths 
N/A
Lot Size 
N/A
Year Built 
1988
MLS® Number 
12633641
Status 
Active Under Contract
Property Tax 
$16,981
HOA/Condo/Coop Fees 
$110 monthly
Sq Ft Source 
Assessor
Friends & Family
Recent Activity
a week agoListing updated with changes from the MLS®
a week agoStatus changed to Active Under Contract
4 weeks agoListing first seen on site
General Features
Attached Garage 
Yes
Garage 
Yes
Garage Spaces 
3
Parking 
ConcreteGarage Door OpenerAttachedGarage
Parking Spaces 
3
Property Sub Type 
Single Family Residence
Security 
Security System
Sewer 
Public Sewer
Style 
Traditional
Water Source 
Public
Interior Features
Appliances 
Double OvenMicrowaveDishwasherRefrigeratorBar FridgeWasherDryerDisposalStainless Steel Appliance(s)Cooktop
Basement 
Sump PumpFinishedCrawl SpacePartial
Cooling 
Ceiling Fan(s)Central AirZoned
Fireplace 
Yes
Fireplace Features 
Family RoomMaster Bedroom
Fireplaces 
2
Flooring 
Hardwood
Heating 
Natural GasForced Air
Interior 
Entrance FoyerVaulted Ceiling(s)Built-in FeaturesWalk-In Closet(s)Coffered Ceiling(s)
Laundry Features 
Main LevelIn Unit
Bedroom 2 
Dimensions - 14X11Level - Second
Bedroom 3 
Dimensions - 15X13Level - Second
Bedroom 4 
Dimensions - 15X14Level - Second
Bedroom 5 
Dimensions - 16X12Level - Main
Breakfast Room 
Dimensions - 14X10Level - Main
Dining Room 
Dimensions - 15X13Level - Main
Exercise Room 
Dimensions - 20X9Level - Second
Family Room 
Dimensions - 22X17Level - Main
Foyer 
Dimensions - 23X12Level - Main
Kitchen 
Dimensions - 20X19Level - MainDescription - Eating Area-Breakfast Bar,Island,Pantry-Walk-in,Breakfast Room,Custom Cabinetry,SolidSurfaceCounter,Updated Kitchen
Laundry 
Dimensions - 20X7Level - Main
Living Room 
Dimensions - 18X15Level - Main
Loft 
Dimensions - 11X7Level - Second
Master Bedroom 
Dimensions - 20X17Level - Second
Media Room 
Dimensions - 40X17Level - Basement
Save
Ask
Tour
Hide
Share
Exterior Features
Construction Details 
BrickCedar
Patio And Porch 
Deck
Community Features
Association Dues 
330
Community Features 
ClubhouseParkPoolTennis Court(s)
HOA Fee Frequency 
Quarterly
MLS Area 
Naperville
School District 
Waubonsie Valley High School
Township 
Naperville
Schools
School District
Waubonsie Valley High School
Elementary School
White Eagle Elementary School
Middle School
Still Middle School
High School
Waubonsie Valley High School
Listing Courtesy of MRED as distributed by MLS Grid of Compass


Based on information submitted to the MLS GRID as of 2026-05-27 05:42 AM UTC. All data is obtained from various sources and may not have been verified by broker or MLS GRID. Supplied Open House Information is subject to change without notice. All information should be independently reviewed and verified for accuracy. Properties may or may not be listed by the office/agent presenting the information.
Last checked: 2026-05-27 05:42 AM UTC
MRED DMCA Copyright Information Copyright © 2026 Midwest Real Estate Data LLC. All rights reserved.

Neighborhood & Commute
Source: Walkscore
Disclosure: Community information and market data powered by Constellation Data Labs. Information is deemed reliable but not guaranteed.
Save
Ask
Tour
Hide
Share