O'Neil Property Group
Save
Ask
Tour
Hide
Share
$239,900
27 Days On Site

3-532 Fawn Ridge Drive
Lake Carroll, IL 61046

Single Family Residence|Pending
3
Beds
2
Total Baths
2
Full Baths
2,104
SqFt
$114
/SqFt
1981
Built
County:
Carroll
Listing Courtesy of MRED as distributed by MLS Grid of Barnes Realty Inc.
3-532 Fawn Ridge Drive3-532 Fawn Ridge Drive3-532 Fawn Ridge Drive3-532 Fawn Ridge Drive
Save
Ask
Tour
Hide
Share

Mortgage Calculator

Monthly Payment (Est.)

$1,095
Calculator powered by Showcase IDX, a Constellation1 Company. Copyright ©2026 Information is deemed reliable but not guaranteed.

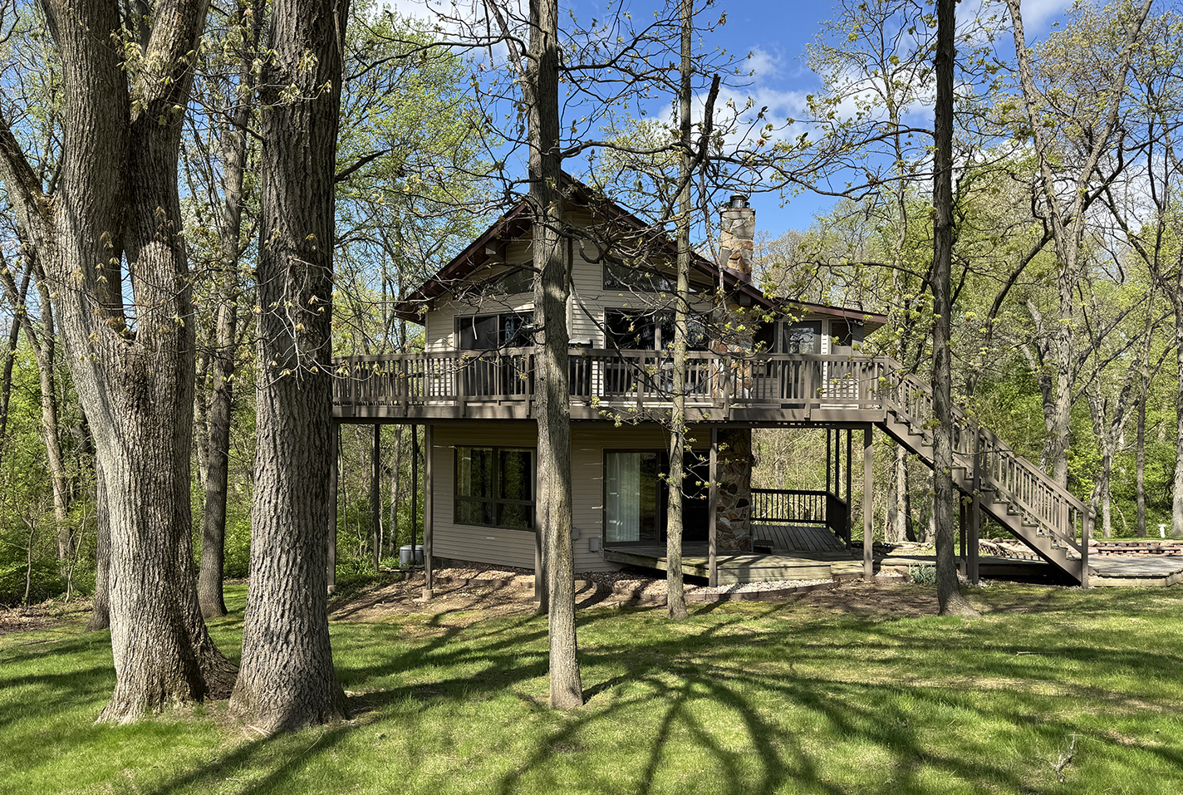
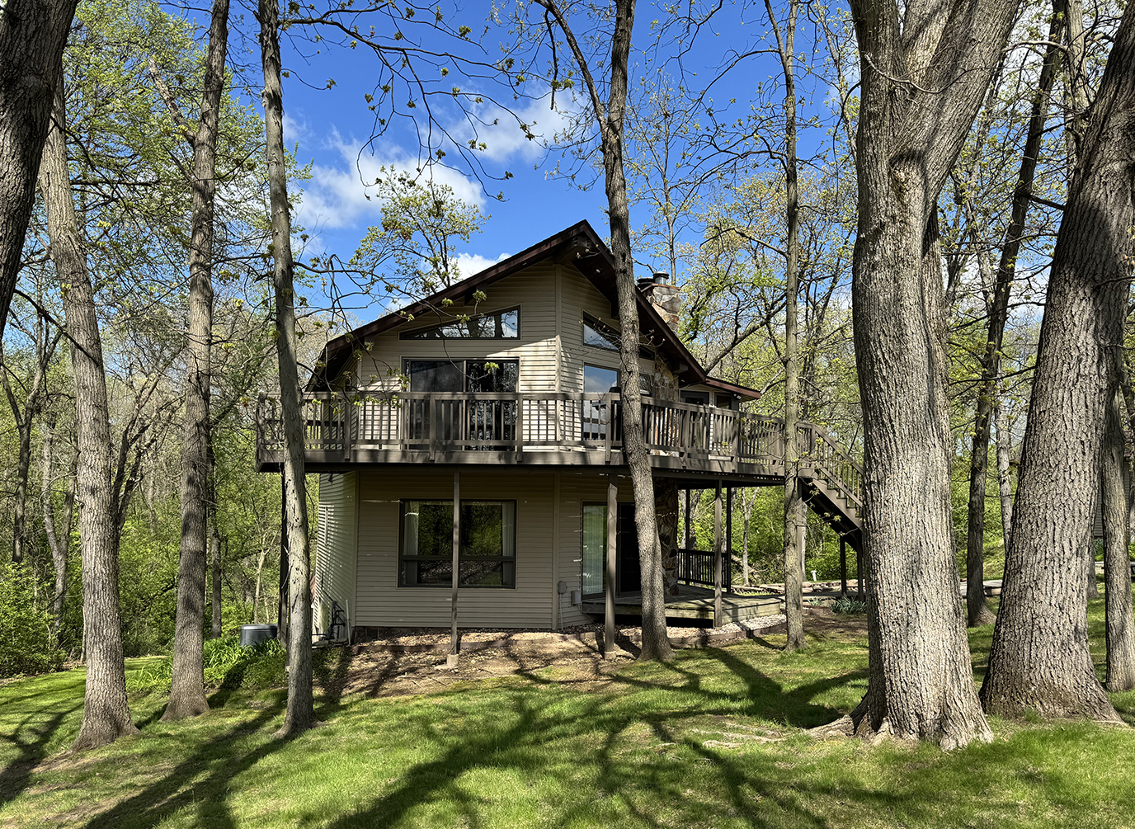
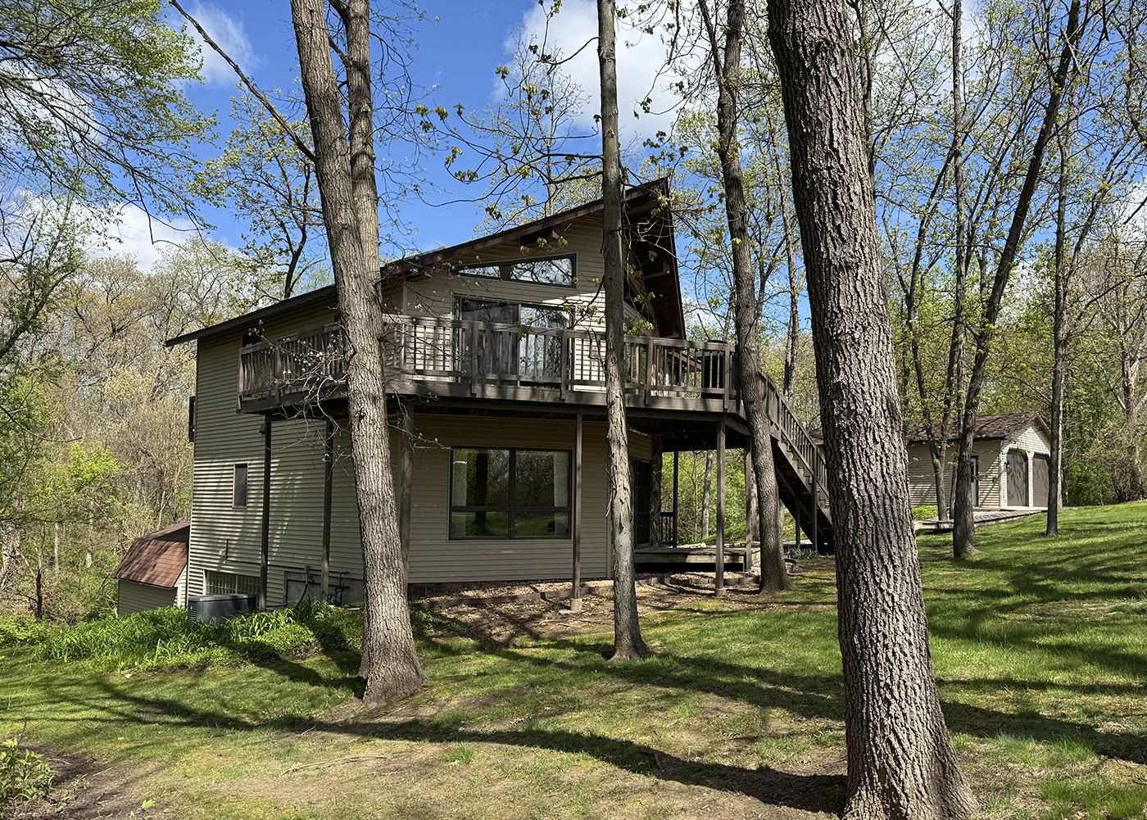
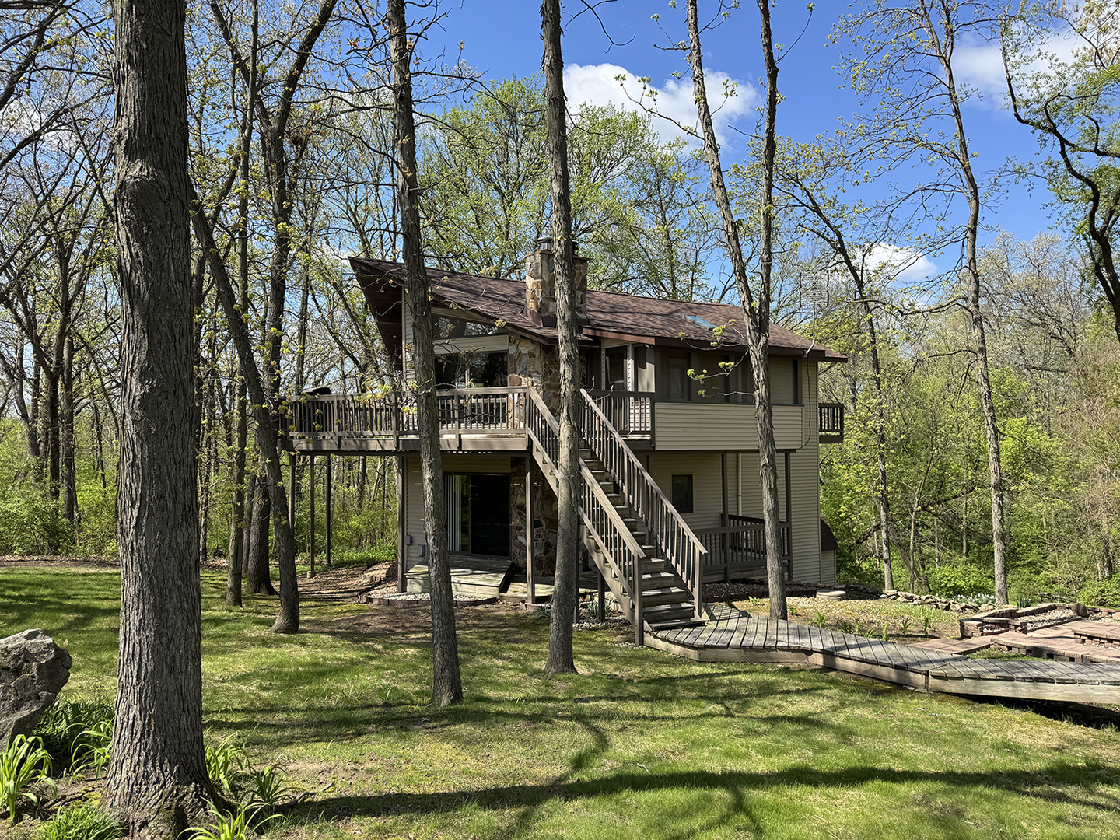
Tucked among the trees with a wooded greenway backdrop, this inviting home offers space, comfort, and thoughtful updates throughout. The open living room features a cozy wood-burning fireplace, cathedral ceilings, and skylights that fill the space with natural light. A functional U-shaped kitchen provides ample cabinet and counter space, flowing into a dedicated dining area, perfect for everyday living or entertaining. The home includes three bedrooms and two bathrooms, highlighted by a private primary suite, along with a family room, rec room, bonus room, and a convenient laundry room. Distinctive wood accent walls add warmth and character, while the screened porch, deck, and paver patio create ideal outdoor living spaces. Major updates provide peace of mind, including furnace (2017), main-level carpet (2019), vinyl siding, roof, and skylights (2021), central air and water softener (2022), whole house generator (2023), whole house humidifier (2024), and a new living room skylight (2025). A septic chlorinator and radon mitigation fan were added in 2026, with radon mitigation already in place. Additional highlights include an oversized two-car detached garage with an asphalt driveway, a storage shed, and a peaceful wooded backdrop that offers privacy and a natural setting. The garage heater is propane fired; it is not connected and is sold in "AS-IS" condition. $375 buyer transfer at closing.

Save
Ask
Tour
Hide
Share
Listing Snapshot
Price 
$239,900
Days On Site 
27 Days
Bedrooms 
3
Inside Area (SqFt) 
2,104 sqft
Total Baths 
2
Full Baths 
2
Partial Baths 
N/A
Lot Size 
0.52 Acres
Year Built 
1981
MLS® Number 
12633922
Status 
Pending
Property Tax 
$3,266.48
HOA/Condo/Coop Fees 
$230.42 monthly
Sq Ft Source 
Assessor
Friends & Family
Recent Activity
2 weeks agoListing updated with changes from the MLS®
2 weeks agoStatus changed to Pending
4 weeks agoListing first seen on site
General Features
Acres 
0.52
Foundation 
Concrete Perimeter
Garage 
Yes
Garage Spaces 
2
Parking 
AsphaltGarage Door OpenerDetachedGarage
Parking Spaces 
2
Property Sub Type 
Single Family Residence
Sewer 
Septic Tank
SqFt Total 
2104
Water Source 
Well
Interior Features
Appliances 
Water SoftenerRangeDishwasherRefrigeratorWasherDryerWater Softener Owned
Basement 
Partially FinishedFull
Cooling 
Central Air
Electric 
Circuit Breakers
Fireplace 
Yes
Fireplace Features 
Living RoomWood Burning
Fireplaces 
1
Flooring 
Laminate
Heating 
Natural GasForced Air
Interior 
Cathedral Ceiling(s)
Laundry Features 
Main Level
Window Features 
Skylight(s)
Bedroom 2 
Dimensions - 11X10Level - Main
Bedroom 3 
Dimensions - 12X10Level - Main
Bedroom 4 
Bonus Room 
Dimensions - 12X10
Dining Room 
Dimensions - 9X7Level - Second
Family Room 
Dimensions - 22X13Level - Main
Kitchen 
Dimensions - 14X9Level - SecondDescription - Galley
Laundry 
Living Room 
Dimensions - 17X14Level - Second
Master Bedroom 
Dimensions - 15X11Level - Second
Recreation Room 
Dimensions - 24X16
Screened Porch 
Dimensions - 15X8Level - Second
Save
Ask
Tour
Hide
Share
Exterior Features
Construction Details 
Vinyl Siding
Other Structures 
Shed(s)
Patio And Porch 
ScreenedDeckPatio
Roof 
Asphalt
Windows/Doors 
Skylight(s)
Community Features
Association Dues 
2765
HOA Fee Frequency 
Annually
MLS Area 
Lake Carroll
School District 
308
Township 
Cherry Grove
Schools
School District
308
Elementary School
Unknown
Middle School
Unknown
High School
Unknown
Listing Courtesy of MRED as distributed by MLS Grid of Barnes Realty Inc.


Based on information submitted to the MLS GRID as of 2026-05-27 07:08 AM UTC. All data is obtained from various sources and may not have been verified by broker or MLS GRID. Supplied Open House Information is subject to change without notice. All information should be independently reviewed and verified for accuracy. Properties may or may not be listed by the office/agent presenting the information.
Last checked: 2026-05-27 07:08 AM UTC
MRED DMCA Copyright Information Copyright © 2026 Midwest Real Estate Data LLC. All rights reserved.

Neighborhood & Commute
Source: Walkscore
Disclosure: Community information and market data powered by Constellation Data Labs. Information is deemed reliable but not guaranteed.
Save
Ask
Tour
Hide
Share