O'Neil Property Group
Save
Ask
Tour
Hide
Share
$525,000
21 Days On Site

3330 Oregon Trail
Olympia Fields, IL 60461

For Sale|Single Family Residence|Active Under Contract
4
Beds
4
Total Baths
3
Full Baths
1
Partial Bath
3,540
SqFt
$148
/SqFt
1989
Built
County:
Cook
Listing Courtesy of MRED as distributed by MLS Grid of IOR Realty LLC
3330 Oregon Trail3330 Oregon Trail3330 Oregon Trail3330 Oregon Trail
Save
Ask
Tour
Hide
Share

Mortgage Calculator

Monthly Payment (Est.)

$2,395
Calculator powered by Showcase IDX, a Constellation1 Company. Copyright ©2026 Information is deemed reliable but not guaranteed.

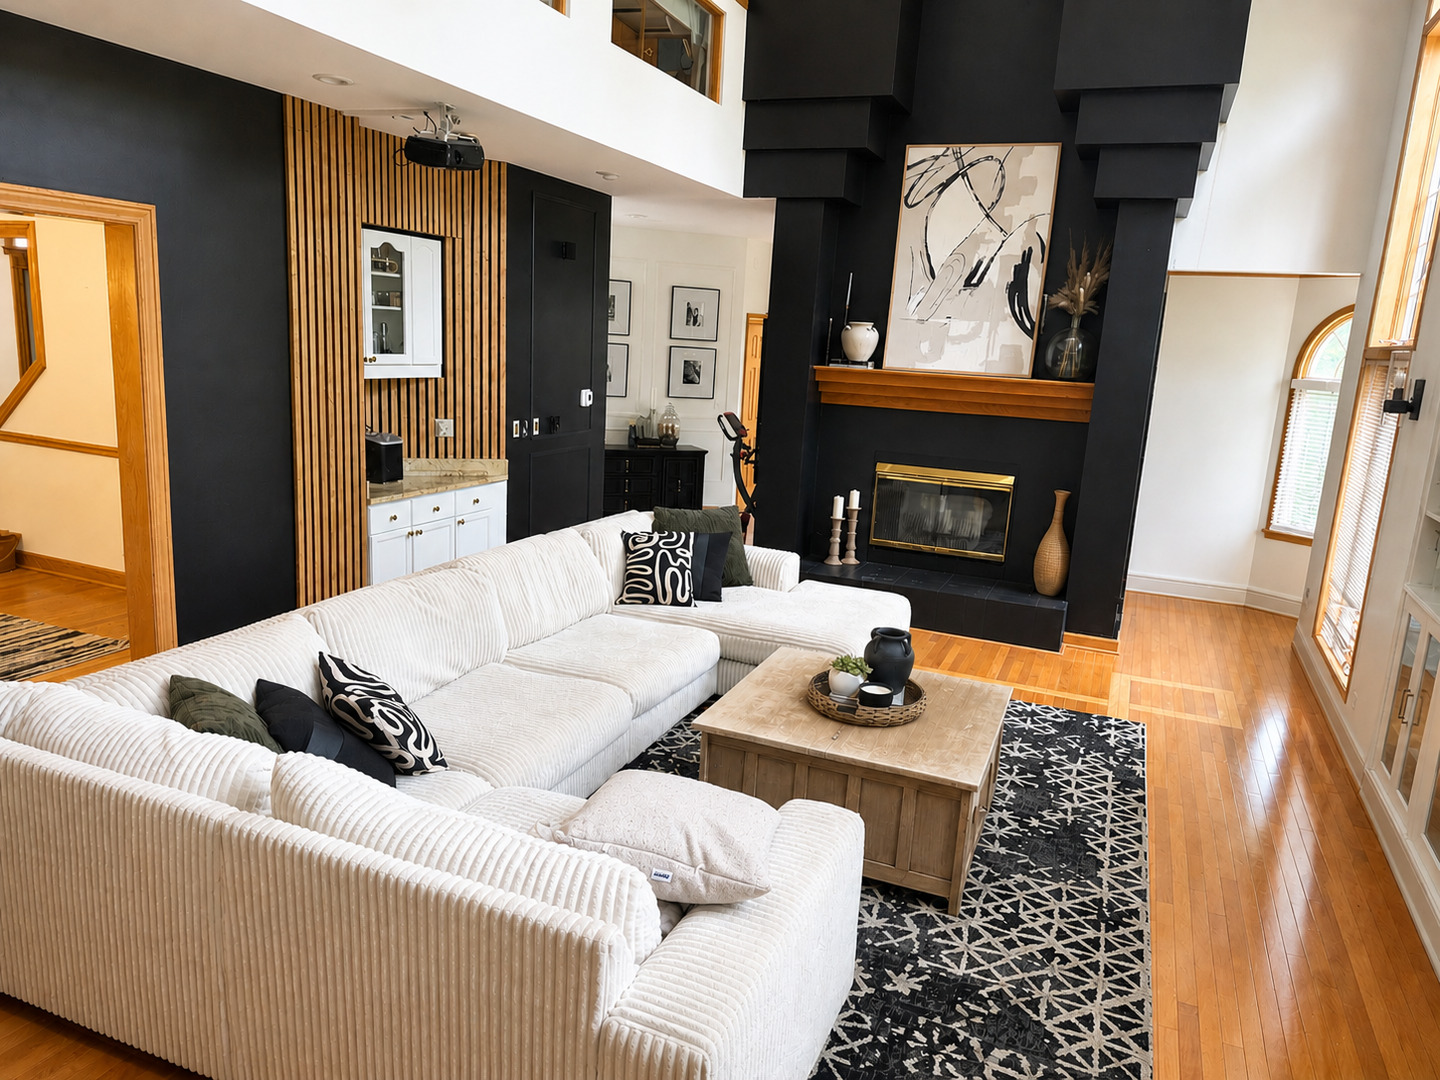
Welcome to this beautiful and spacious 5-bedroom, 3.5-bath home offering over 3,500 square feet of living space in one of Olympia Fields' most desirable neighborhoods. From the moment you step inside, you're greeted by stunning ceiling heights and an open, airy feel that makes a lasting impression. Designed for both everyday living and entertaining, the layout offers generous living spaces and a natural flow throughout. The kitchen opens seamlessly into the main living area, creating the perfect gathering space, while well-sized bedrooms provide comfort and privacy for everyone. The fully finished basement adds incredible versatility, featuring an additional room completed in 2023-ideal for a home office, gym, or guest suite. Major updates include two new AC units installed in 2023, Powder Room and Hall Bathroom renovated in the last 12 months giving buyers peace of mind. Outside, the home backs up to a beautiful trail, offering privacy and a serene, nature-filled backdrop you don't often find. A spacious 3-car garage completes the package. This home combines space, functionality, and setting in a way that truly stands out-an exceptional opportunity for buyers looking for both comfort and long-term value.

Save
Ask
Tour
Hide
Share
Listing Snapshot
Price 
$525,000
Days On Site 
21 Days
Bedrooms 
4
Inside Area (SqFt) 
3,540 sqft
Total Baths 
4
Full Baths 
3
Partial Baths 
1
Lot Size 
N/A
Year Built 
1989
MLS® Number 
12633980
Status 
Active Under Contract
Property Tax 
$8,723
HOA/Condo/Coop Fees 
$16.67 monthly
Sq Ft Source 
Assessor
Friends & Family
Recent Activity
a week agoListing updated with changes from the MLS®
a week agoStatus changed to Active Under Contract
3 weeks agoListing first seen on site
General Features
Attached Garage 
Yes
Garage 
Yes
Garage Spaces 
3
Parking 
AsphaltGarage Door OpenerAttachedGarage
Parking Spaces 
3
Property Sub Type 
Single Family Residence
Sewer 
Public Sewer
SqFt Total 
3540
Interior Features
Basement 
FinishedPartial
Cooling 
Central Air
Fireplace 
Yes
Fireplace Features 
Family RoomLiving RoomDouble Sided
Fireplaces 
1
Flooring 
HardwoodCarpet
Heating 
Natural Gas
Interior 
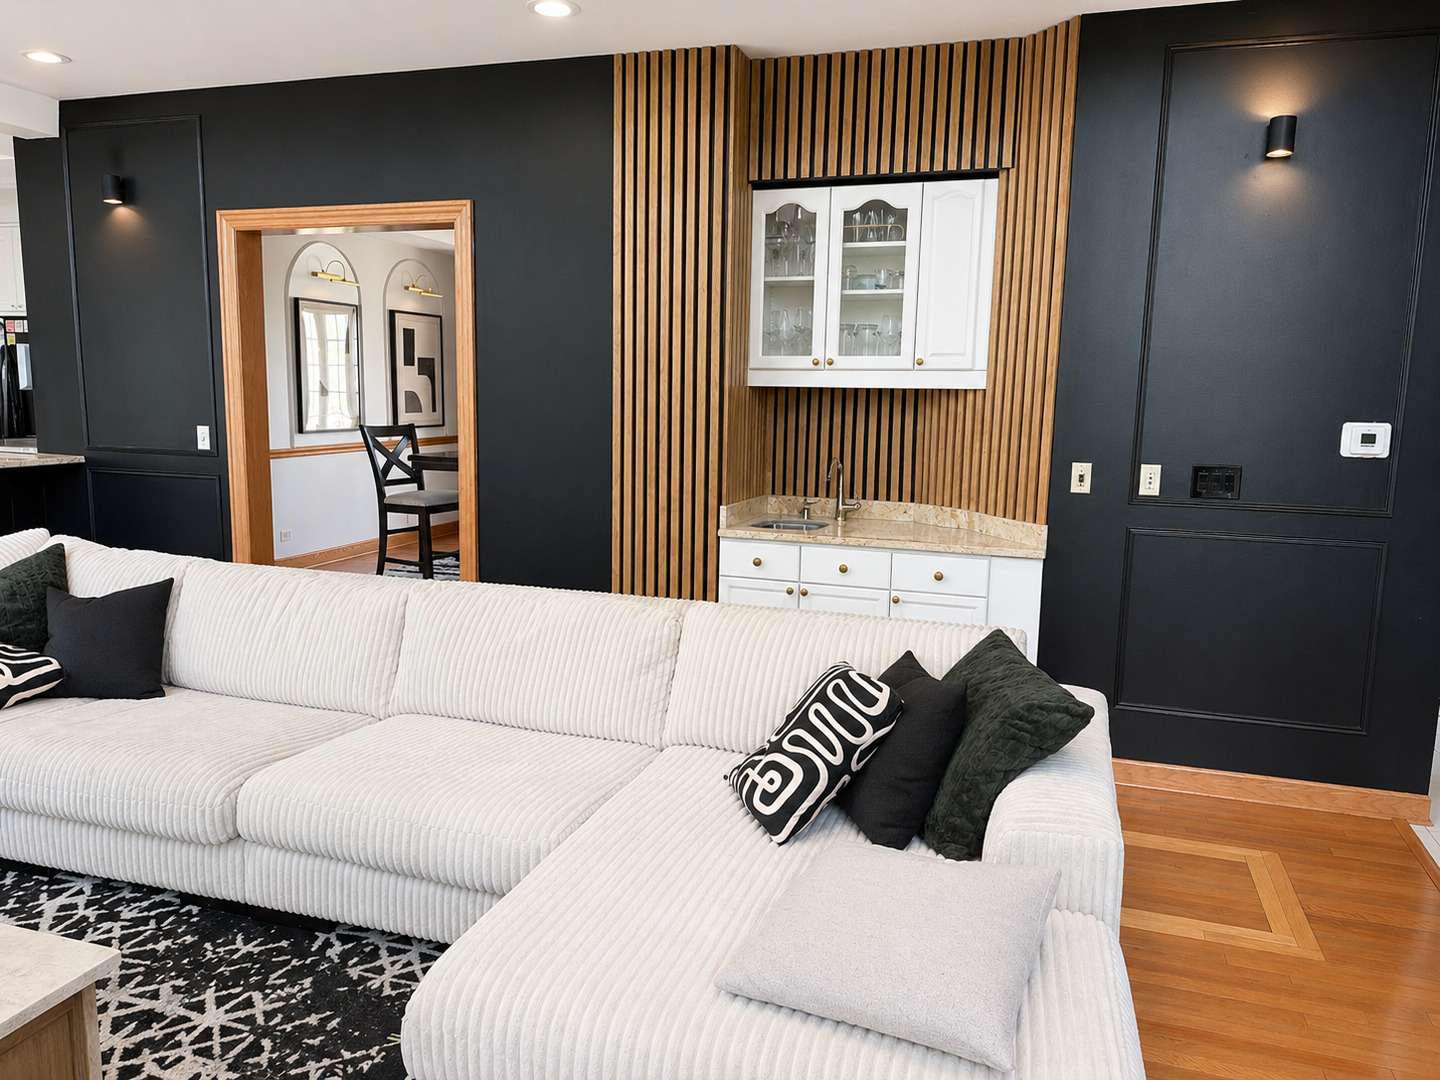
Vaulted Ceiling(s)Wet BarHigh CeilingsOpen Floorplan
Laundry Features 
Main LevelGas Dryer HookupElectric Dryer Hookup
Window Features 
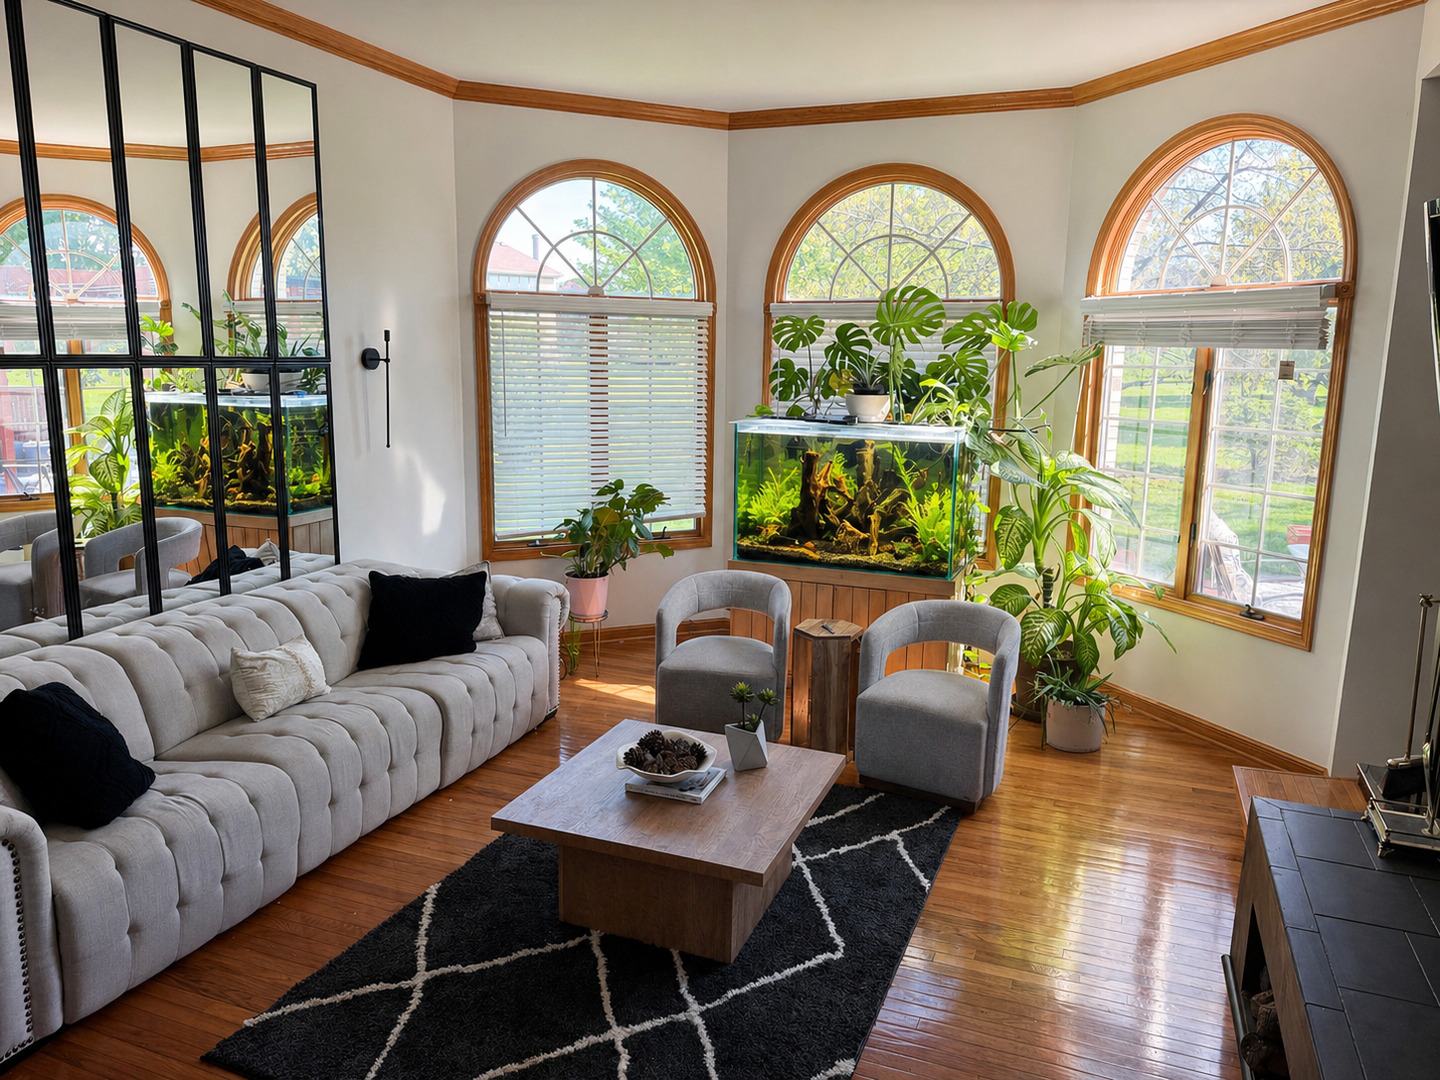
Bay Window(s)
Bedroom 2 
Dimensions - 15X12Level - Second
Bedroom 3 
Dimensions - 14X11Level - Second
Bedroom 4 
Dimensions - 13X10Level - Second
Bedroom 5 
Dimensions - 15X12Level - Basement
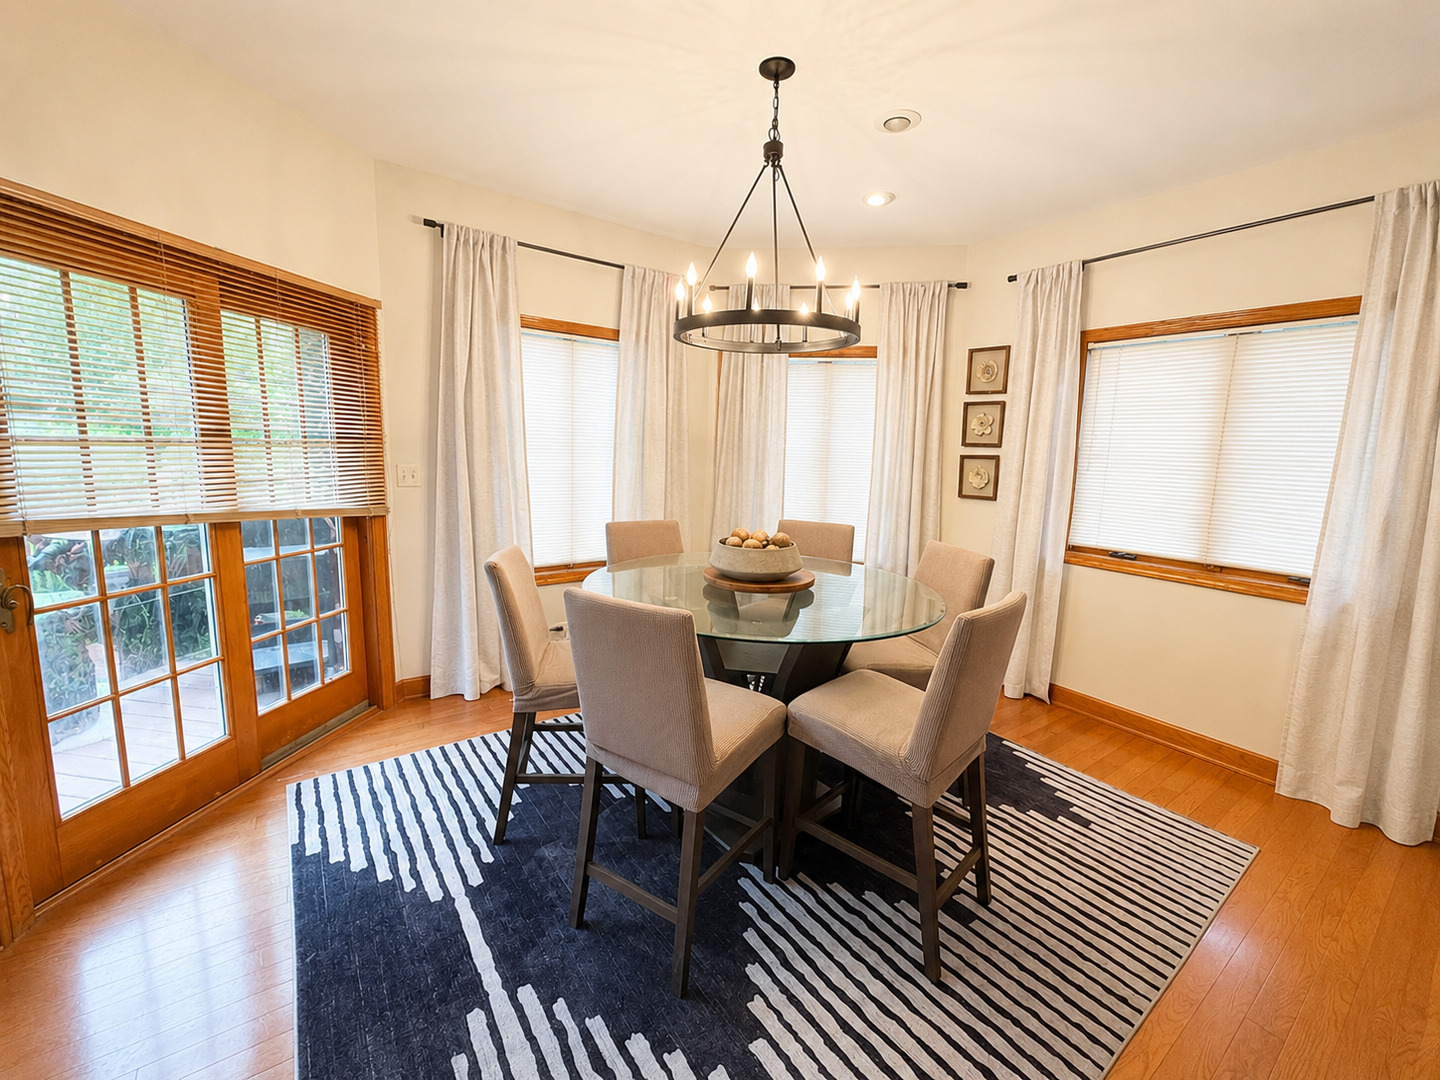
Dining Room 
Dimensions - 13X12Level - Main
Family Room 
Dimensions - 18X15Level - Main
Kitchen 
Dimensions - 24X15Level - Main
Laundry 
Dimensions - 8X6Level - Main
Living Room 
Dimensions - 18X15Level - Main
Master Bedroom 
Dimensions - 25X15Level - Second
Save
Ask
Tour
Hide
Share
Exterior Features
Construction Details 
Brick
Patio And Porch 
Deck
Windows/Doors 
Bay Window(s)
Community Features
Accessibility Features 
Therapeutic Whirlpool
Association Dues 
200
HOA Fee Frequency 
Annually
MLS Area 
Olympia Fields
School District 
Stem Campus
Township 
Rich
Schools
School District
Stem Campus
Elementary School
Arcadia Elementary School
Middle School
O W Huth Middle School
High School
Stem Campus
Listing Courtesy of MRED as distributed by MLS Grid of IOR Realty LLC


Based on information submitted to the MLS GRID as of 2026-05-30 02:38 AM UTC. All data is obtained from various sources and may not have been verified by broker or MLS GRID. Supplied Open House Information is subject to change without notice. All information should be independently reviewed and verified for accuracy. Properties may or may not be listed by the office/agent presenting the information.
Last checked: 2026-05-30 02:38 AM UTC
MRED DMCA Copyright Information Copyright © 2026 Midwest Real Estate Data LLC. All rights reserved.

Neighborhood & Commute
Source: Walkscore
Disclosure: Community information and market data powered by Constellation Data Labs. Information is deemed reliable but not guaranteed.
Save
Ask
Tour
Hide
Share