
17767 2400 N AvenueWalnut, IL 61376
Mortgage Calculator
Monthly Payment (Est.)
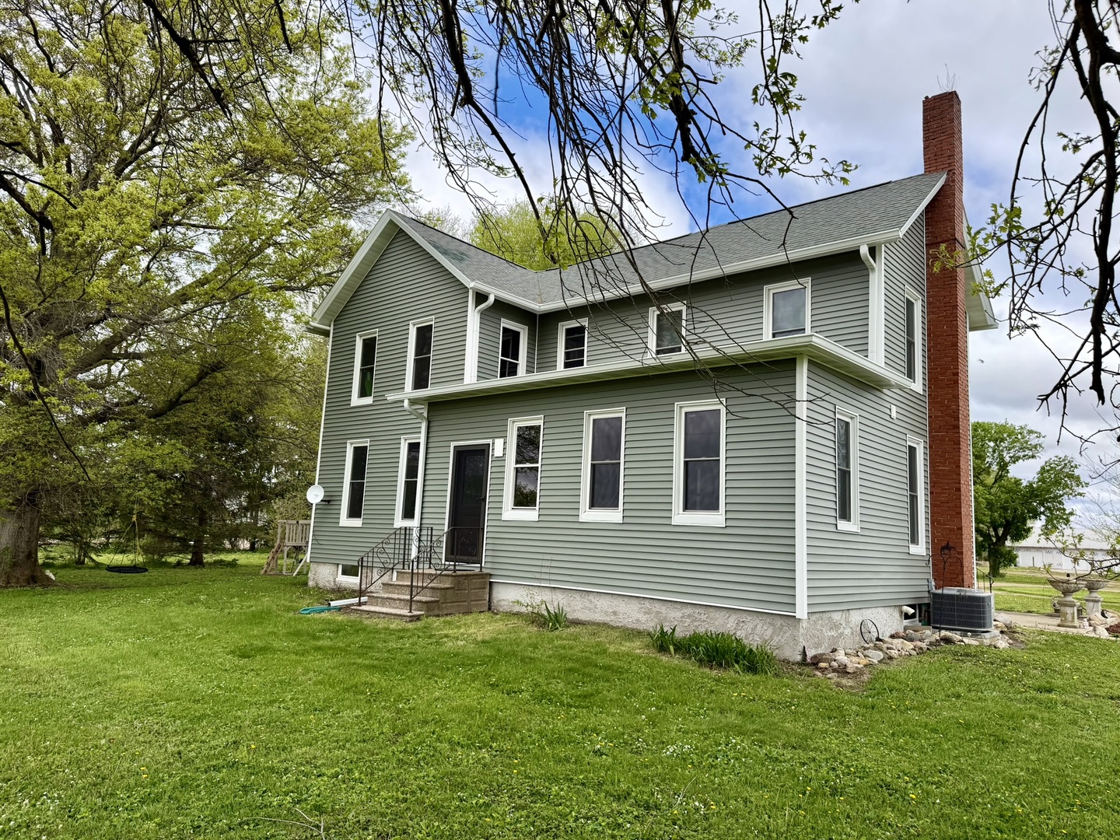
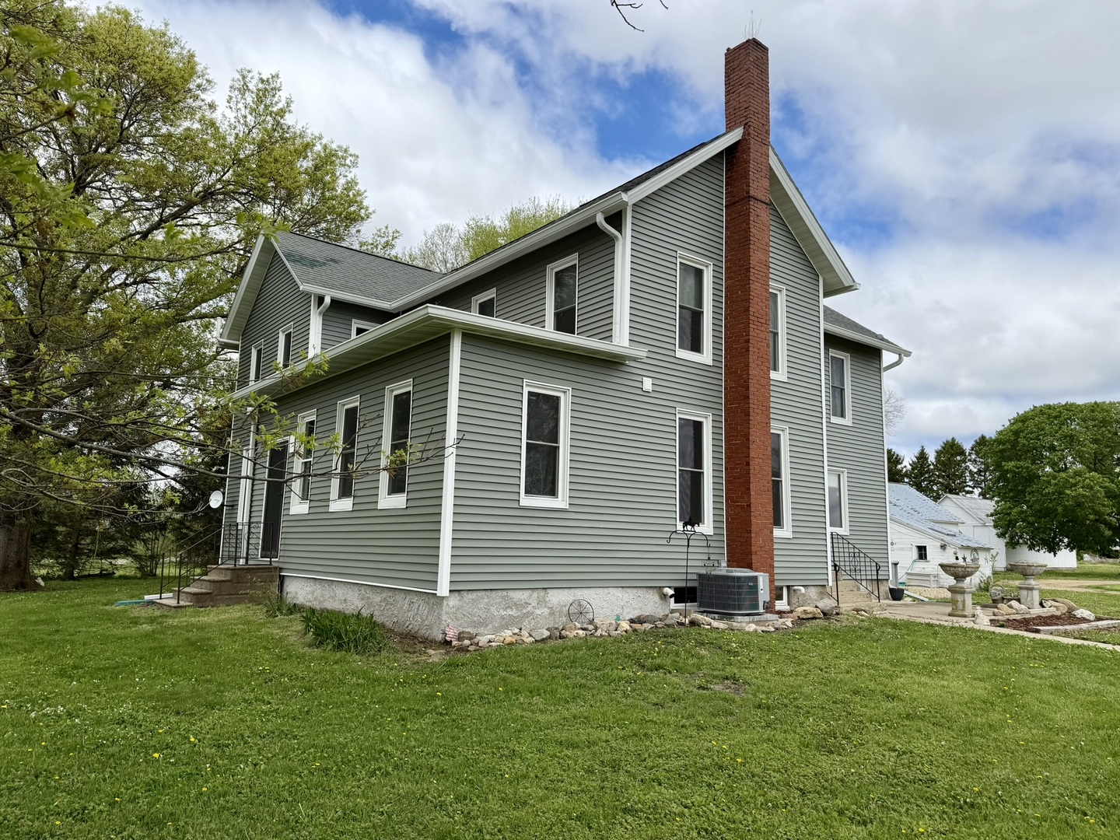
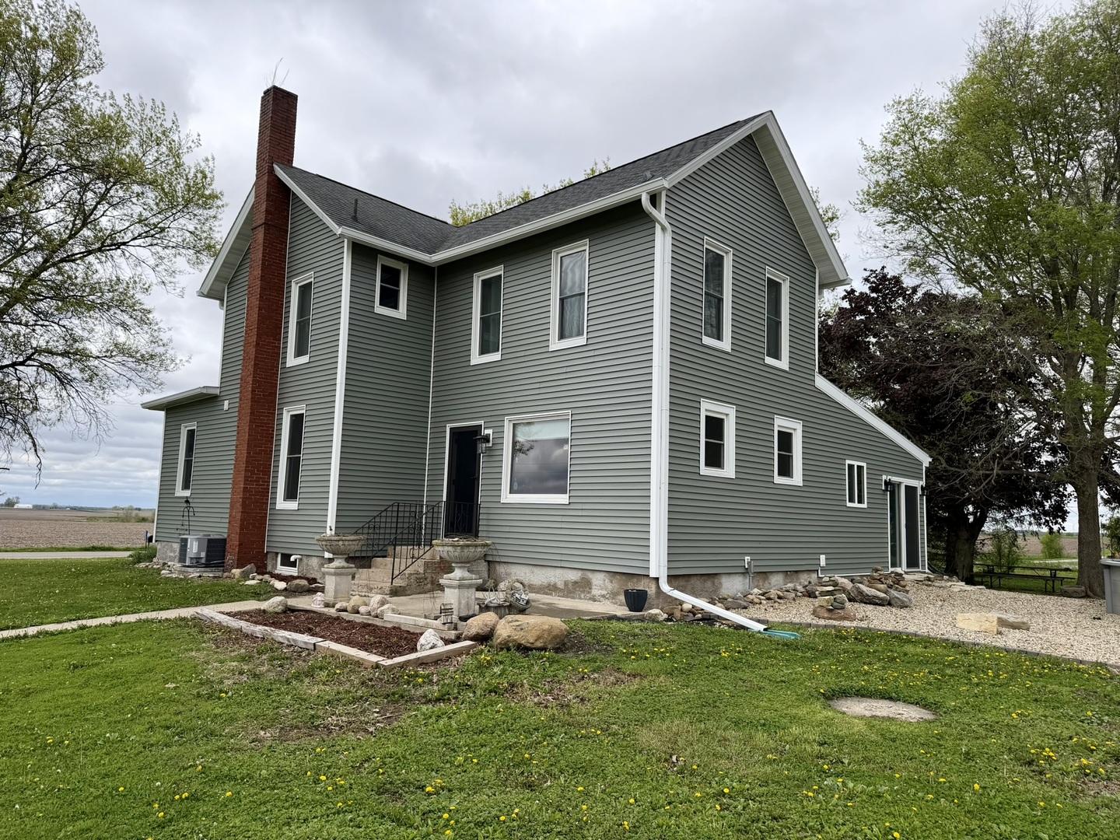
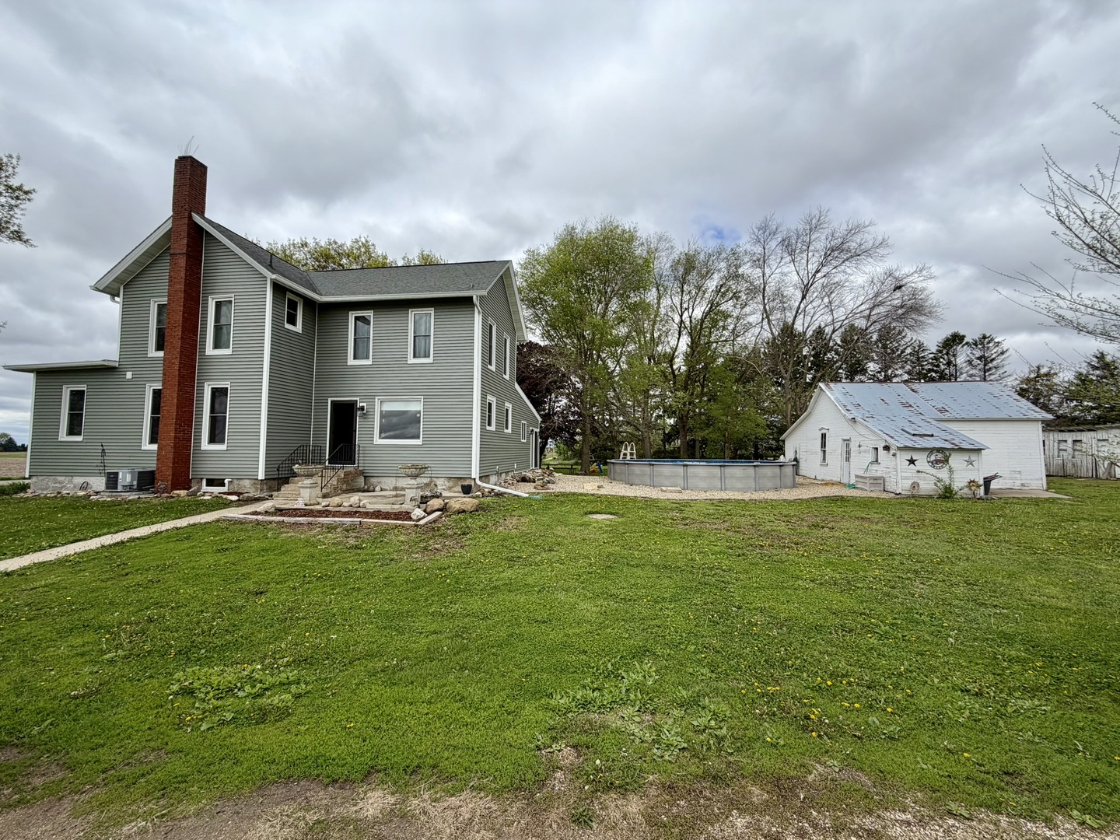
$1,255Discover the perfect small-scale homestead opportunity on 4.15 acres in the peaceful Walnut countryside. This 2,144 sq ft home offers 5 bedrooms (or 4 plus a main-level office), providing flexible living for families, remote work, or guests. The main level features a fully remodeled full bathroom and a convenient bedroom or office space, while upstairs includes four additional bedrooms and a Jack-and-Jill half bath. The unfinished basement (approx. 39' x 23') offers excellent storage space and utility. Outside is where this property truly shines. Multiple outbuildings make it ideal for hobby farming, business use, or storage, including a 48' x 29' machine shed, a 47' x 32' cattle shed/shop with 220 amp service, and a dedicated poultry building. Water spigots have been run to multiple buildings for added convenience. Enjoy summer days in the 30-foot pool and evenings around the fire pit, all set within a quiet rural setting. Major mechanicals and exterior updates have all been completed within the last 3 years, including furnace, A/C, water heater, pressure tank, sump pump, softener, fascia, gutters, siding, and nearly all windows. Additional features include a radon mitigation system, whole-home water filtration, and reverse osmosis drinking water system. If you've been looking for space, functionality, and true country living-this property delivers.
| 3 weeks ago | Listing updated with changes from the MLS® | |
| 3 weeks ago | Status changed to Active | |
| 4 weeks ago | Listing first seen on site |

Based on information submitted to the MLS GRID as of 2026-05-27 07:33 PM UTC. All data is obtained from various sources and may not have been verified by broker or MLS GRID. Supplied Open House Information is subject to change without notice. All information should be independently reviewed and verified for accuracy. Properties may or may not be listed by the office/agent presenting the information.
Last checked: 2026-05-27 07:33 PM UTC
MRED DMCA Copyright Information Copyright © 2026 Midwest Real Estate Data LLC. All rights reserved.