
324 Mulberry Court C2Bartlett, IL 60103
Mortgage Calculator
Monthly Payment (Est.)
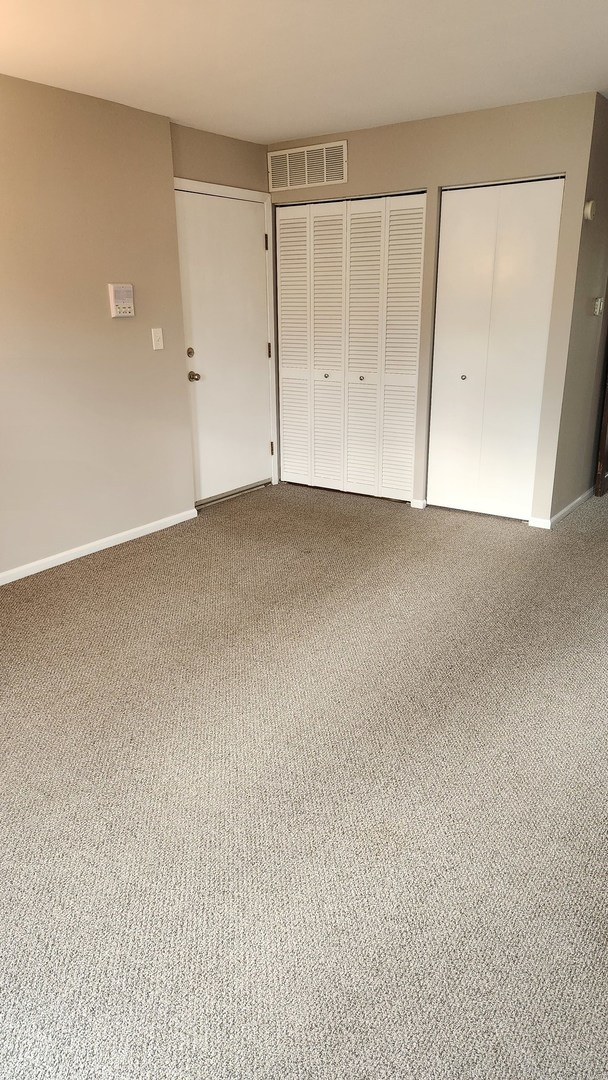
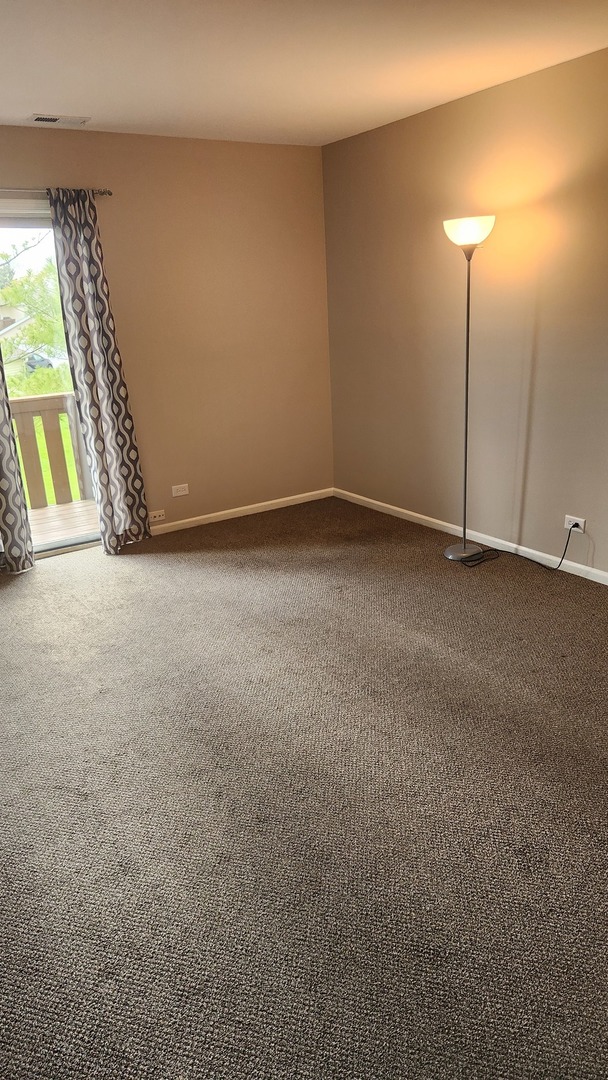
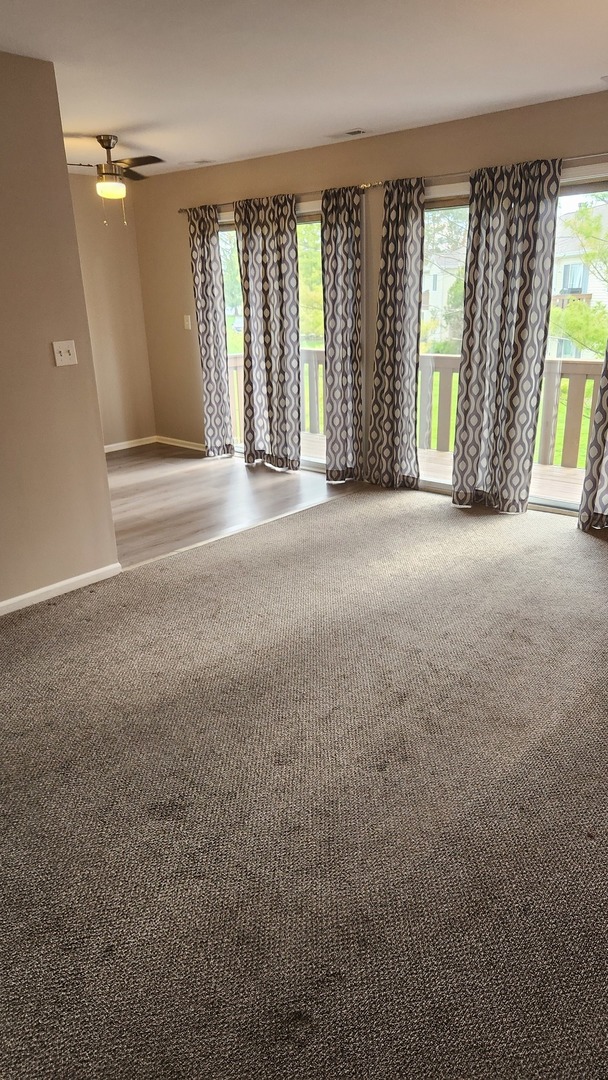
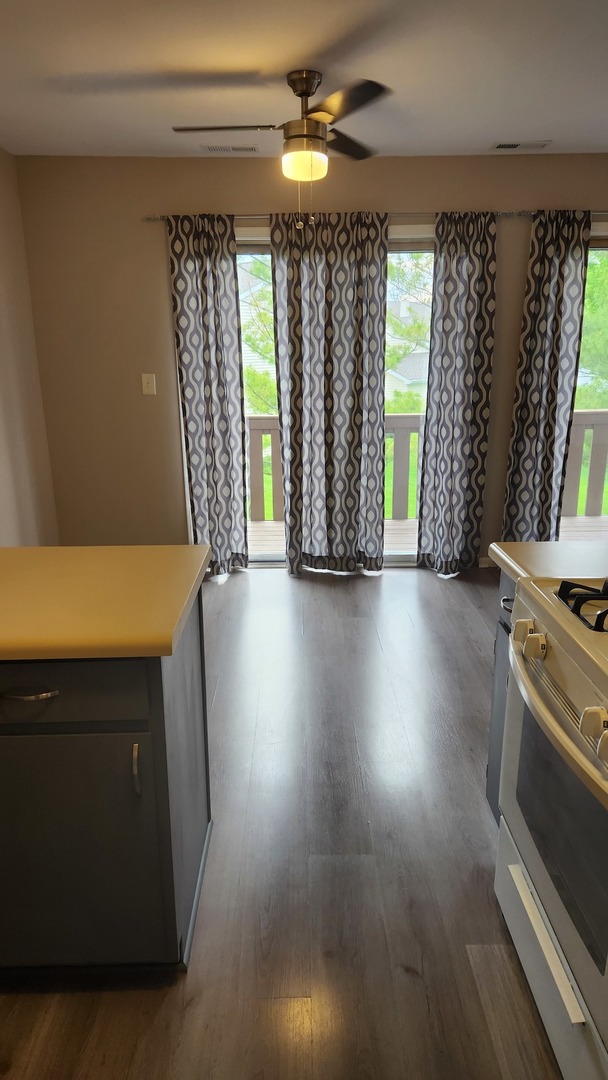
$1,140Welcome to a beautifully maintained and move-in-ready condo nestled in the desirable community of Bartlett, Illinois. This charming home offers the perfect blend of comfort, style, and convenience-ideal for first-time buyers, downsizers, or anyone seeking low-maintenance living. Step inside to discover a bright and inviting open-concept layout featuring a spacious living room filled with natural light, perfect for relaxing or entertaining. The interior has been freshly painted, creating a clean, modern feel throughout. The adjacent dining area flows seamlessly into the kitchen, offering ample cabinet space, modern appliances, and functionality for everyday living. This well-appointed unit features comfortable bedrooms with generous closet space and a thoughtfully updated bathroom highlighted by a stylish barn door feature, adding a modern touch and maximizing space. Additional interior features include neutral finishes, and a clean, well-kept aesthetic. Enjoy the convenience of in-unit laundry, dedicated parking, and a private balcony/patio area-perfect for morning coffee or unwinding in the evening. Located in a quiet, well-maintained community, this home is just minutes from parks, shopping, dining, and major roadways, making commuting and daily errands a breeze. For added peace of mind, this home includes a 1-Year Home Warranty, offering extra protection and confidence for the new owner. Don't miss your opportunity to own this move-in-ready, freshly updated gem in a great location-schedule your showing today!
| 6 days ago | Listing updated with changes from the MLS® | |
| 7 days ago | Status changed to Active | |
| 4 weeks ago | Listing first seen on site |

Based on information submitted to the MLS GRID as of 2026-05-27 12:13 AM UTC. All data is obtained from various sources and may not have been verified by broker or MLS GRID. Supplied Open House Information is subject to change without notice. All information should be independently reviewed and verified for accuracy. Properties may or may not be listed by the office/agent presenting the information.
Last checked: 2026-05-27 12:13 AM UTC
MRED DMCA Copyright Information Copyright © 2026 Midwest Real Estate Data LLC. All rights reserved.
Did you know? You can invite friends and family to your search. They can join your search, rate and discuss listings with you.