O'Neil Property Group
Save
Ask
Tour
Hide
Share
$384,000
24 Days On Site

2240 S Grace Street 303
Lombard, IL 60148

For Sale|Condominium|Active Under Contract
3
Beds
2
Total Baths
2
Full Baths
1,725
SqFt
$223
/SqFt
2002
Built
County:
DuPage
Listing Courtesy of MRED as distributed by MLS Grid of Dream Realty Services
2240 S Grace Street 3032240 S Grace Street 3032240 S Grace Street 3032240 S Grace Street 303
Save
Ask
Tour
Hide
Share

Mortgage Calculator

Monthly Payment (Est.)

$1,752
Calculator powered by Showcase IDX, a Constellation1 Company. Copyright ©2026 Information is deemed reliable but not guaranteed.

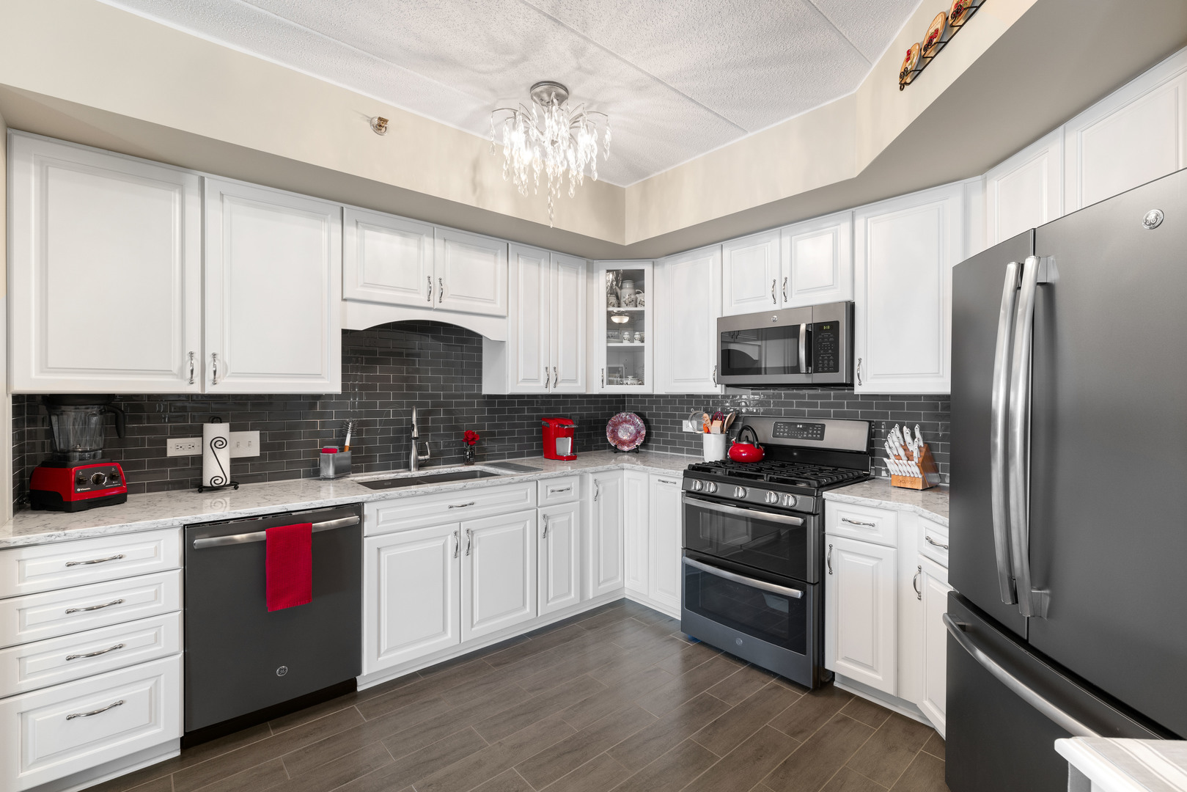
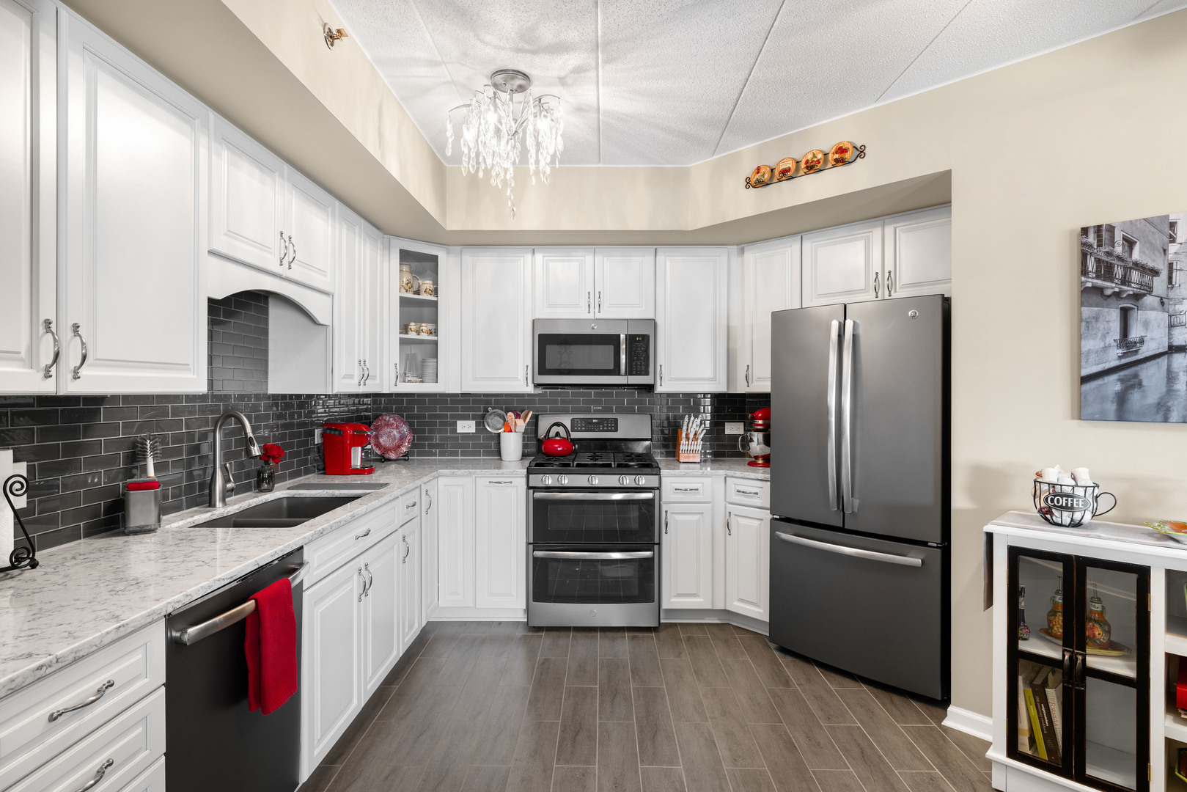
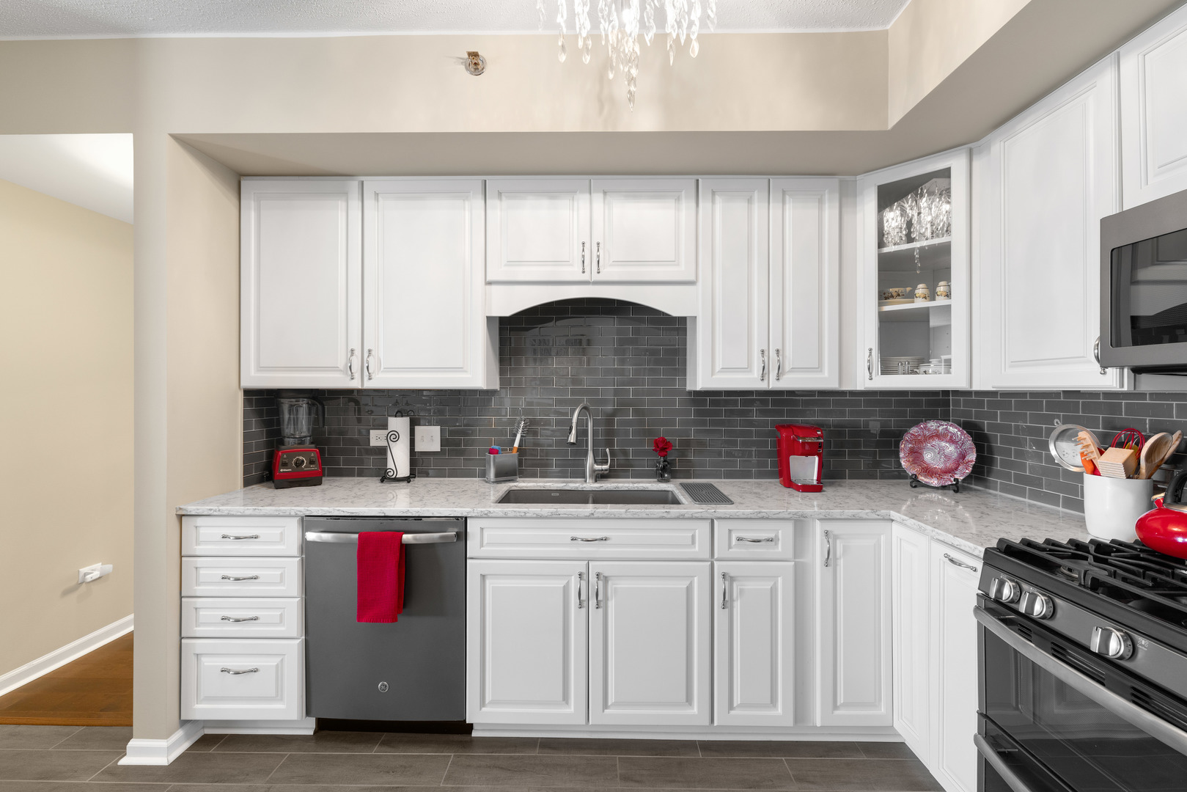
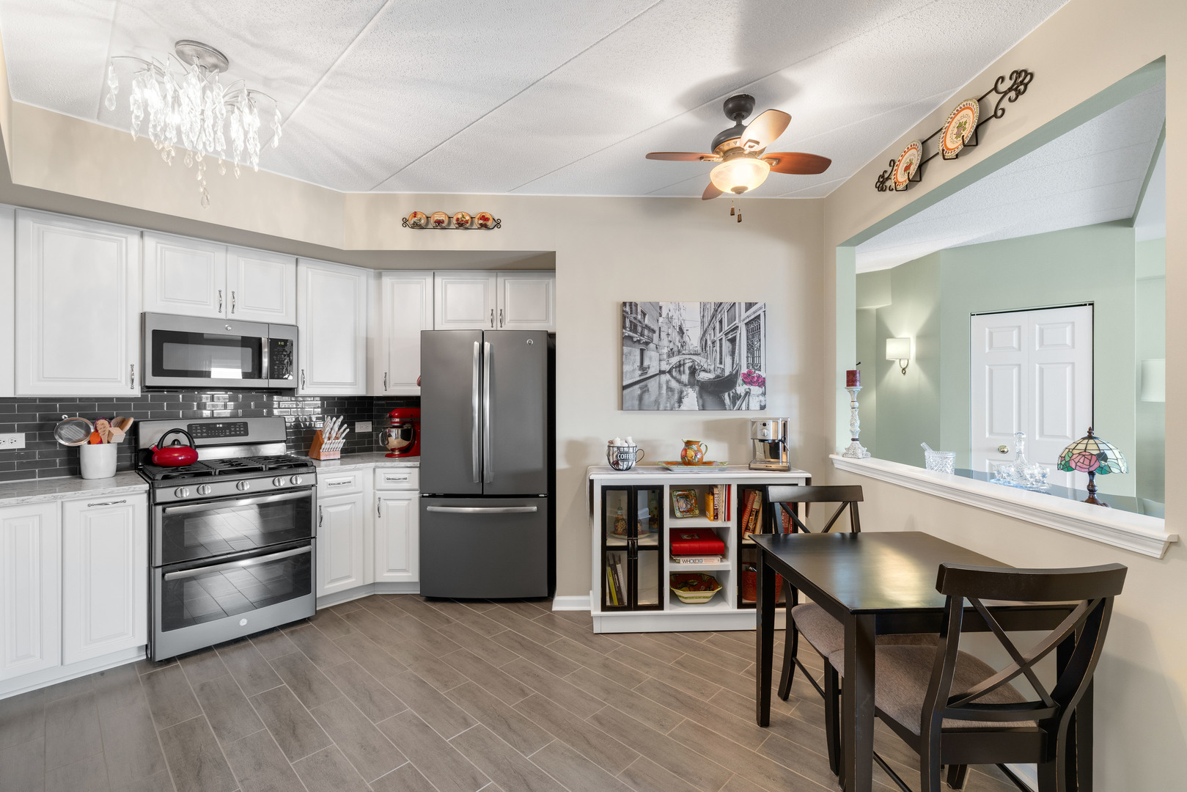
Welcome to the highly sought-after Liberty Square Condominiums, offering quiet, quality living in a secure Flexicore elevator building with impressive 9-foot ceilings. This beautifully updated sun-filled end unit features the largest floor plan in the community with 1,725 sq ft of thoughtfully designed living space. The stunning remodeled kitchen showcases quartz countertops, updated appliances, and a granite composite sink, while both bathrooms have been tastefully renovated with quartz countertops, modern mirrors, lighting, a shower door, and fixtures. Additional upgrades include Pella windows throughout, engineered hardwood flooring, plush bedroom carpeting with premium underlayment for added comfort and quiet, remote-controlled blinds, an updated washer, dryer, and water heater. Truly move-in ready! Enjoy the spacious and sunny south-facing balcony, perfect for relaxing or entertaining. The expansive primary suite features a large walk-in closet and a luxurious en-suite bath with Jacuzzi tub and separate walk-in shower. A versatile third bedroom with elegant French doors can easily serve as a private office or den. Additional highlights include an eat-in kitchen, formal dining room, full-size in-unit laundry, and heated underground parking (Space K). Ideally located near Yorktown Mall with convenient access to I-355 and I-88, this exceptional condo offers space, comfort, and convenience in one of the area's most desirable communities. A rare opportunity-schedule your showing today!

Save
Ask
Tour
Hide
Share
Listing Snapshot
Price 
$384,000
Days On Site 
24 Days
Bedrooms 
3
Inside Area (SqFt) 
1,725 sqft
Total Baths 
2
Full Baths 
2
Partial Baths 
N/A
Lot Size 
N/A
Year Built 
2002
MLS® Number 
12634159
Status 
Active Under Contract
Property Tax 
$6,242
HOA/Condo/Coop Fees 
$491 monthly
Sq Ft Source 
Assessor
Friends & Family
Recent Activity
2 weeks agoListing updated with changes from the MLS®
2 weeks agoStatus changed to Active Under Contract
3 weeks agoPrice changed to $384,000
4 weeks agoListing first seen on site
General Features
Attached Garage 
Yes
Direction Faces 
South
Garage 
Yes
Garage Spaces 
1
Number Of Stories 
4
Parking 
Garage Door OpenerHeated GarageAttachedGarage
Parking Spaces 
1
Pets 
Cats OKNumber LimitSize Limit
Property Sub Type 
Condominium
Security 
Security System
Sewer 
Public Sewer
Utilities 
Cable Available
Interior Features
Appliances 
Double OvenRangeMicrowaveDishwasherRefrigeratorWasherDryerDisposalHumidifier
Basement 
None
Cooling 
Ceiling Fan(s)Central Air
Electric 
Circuit Breakers
Flooring 
HardwoodCarpet
Heating 
Natural GasForced Air
Interior 
Walk-In Closet(s)Entrance FoyerStorageHigh Ceilings
Laundry Features 
Washer HookupIn Unit
Window Features 
ScreensDrapes
Balcony/Porch/Lanai 
Dimensions - 5X14Level - Third
Bedroom 2 
Dimensions - 14X12Level - Third
Bedroom 3 
Dimensions - 14X13Level - Third
Bedroom 4 
Dining Room 
Dimensions - 12X10Level - Third
Family Room 
Foyer 
Dimensions - 10X6Level - Third
Kitchen 
Dimensions - 14X14Level - ThirdDescription - Eating Area-Table Space,Updated Kitchen
Laundry 
Dimensions - 9X9Level - Third
Living Room 
Dimensions - 25X14Level - Third
Master Bedroom 
Dimensions - 23X13Level - Third
Walk In Closet 
Dimensions - 7X6Level - Third
Save
Ask
Tour
Hide
Share
Exterior Features
Construction Details 
Brick
Exterior 
Balcony
Windows/Doors 
ScreensDrapes
Community Features
Accessibility Features 
Therapeutic Whirlpool
Association Amenities 
Storage
Association Dues 
491
HOA Fee Frequency 
Monthly
MLS Area 
Lombard
School District 
Glenbard East High School
Township 
York
Schools
School District
Glenbard East High School
Elementary School
Manor Hill Elementary School
Middle School
Glenn Westlake Middle School
High School
Glenbard East High School
Listing Courtesy of MRED as distributed by MLS Grid of Dream Realty Services


Based on information submitted to the MLS GRID as of 2026-05-25 01:18 PM UTC. All data is obtained from various sources and may not have been verified by broker or MLS GRID. Supplied Open House Information is subject to change without notice. All information should be independently reviewed and verified for accuracy. Properties may or may not be listed by the office/agent presenting the information.
Last checked: 2026-05-25 01:18 PM UTC
MRED DMCA Copyright Information Copyright © 2026 Midwest Real Estate Data LLC. All rights reserved.

Neighborhood & Commute
Source: Walkscore
Disclosure: Community information and market data powered by Constellation Data Labs. Information is deemed reliable but not guaranteed.
Save
Ask
Tour
Hide
Share