
222 19th AvenueOttawa, IL 61350
Mortgage Calculator
Monthly Payment (Est.)
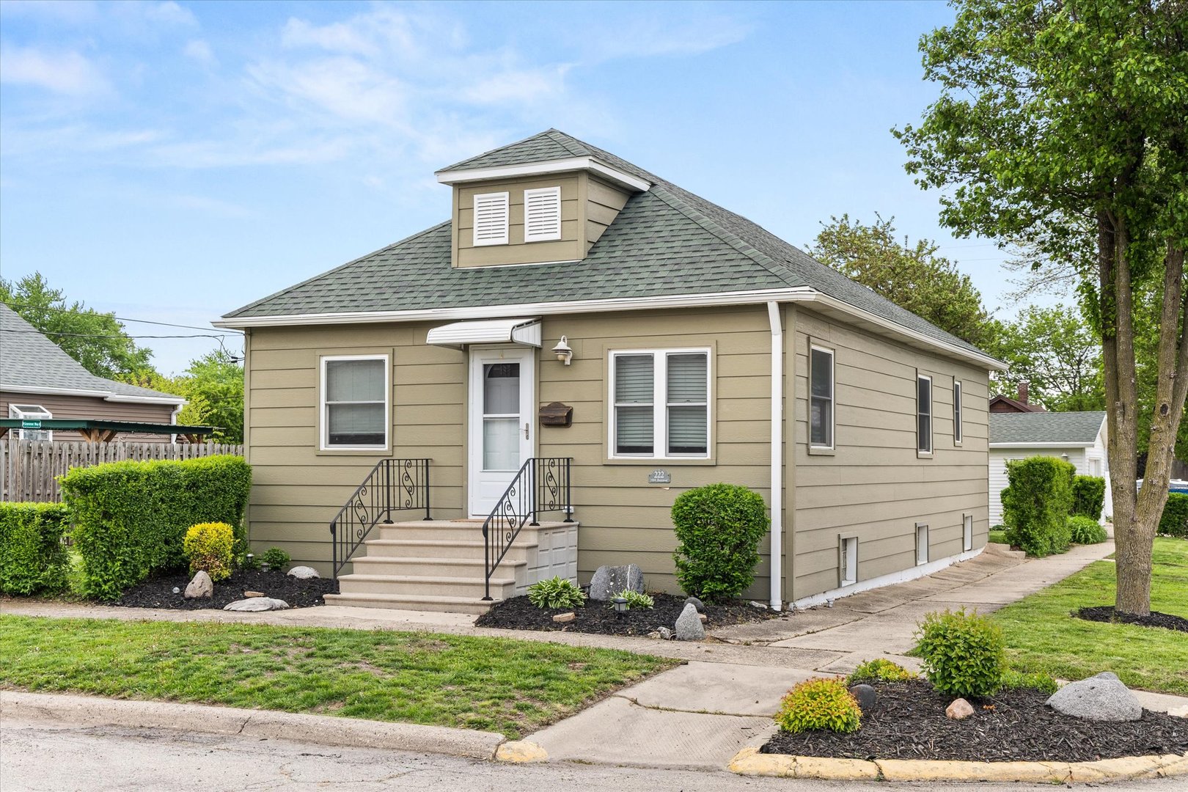
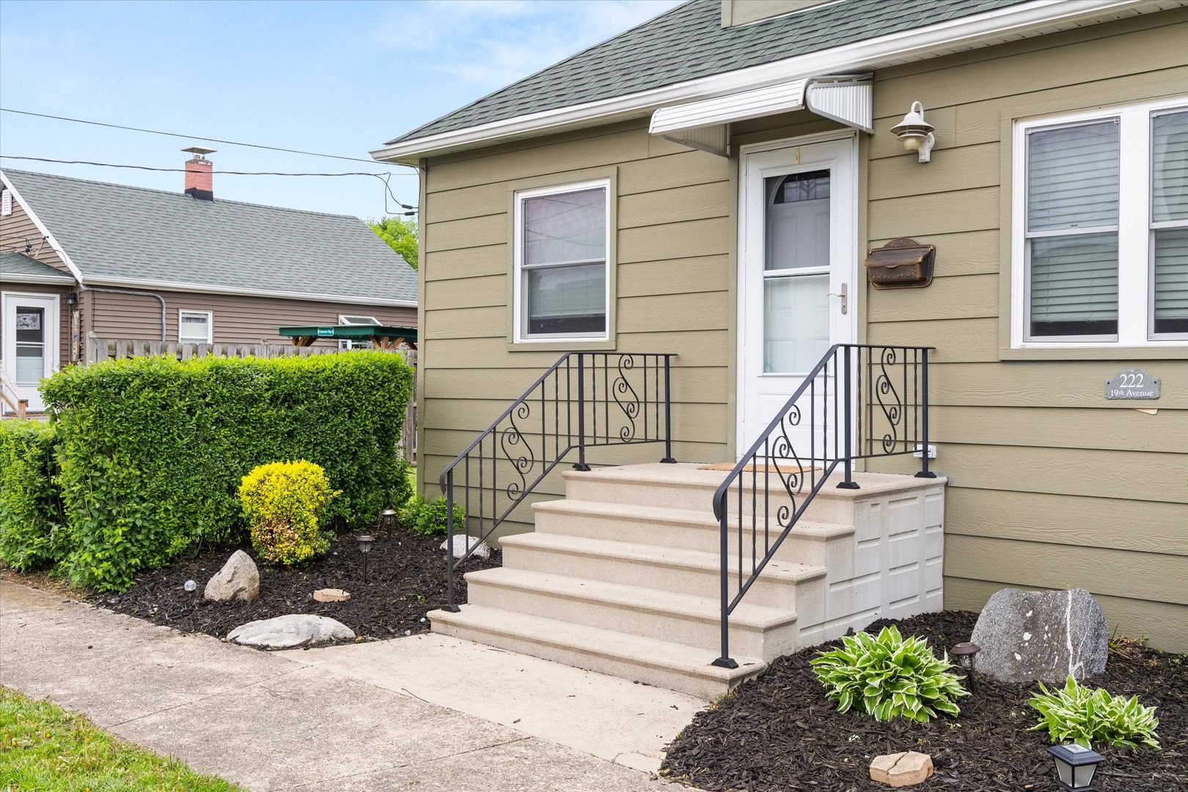
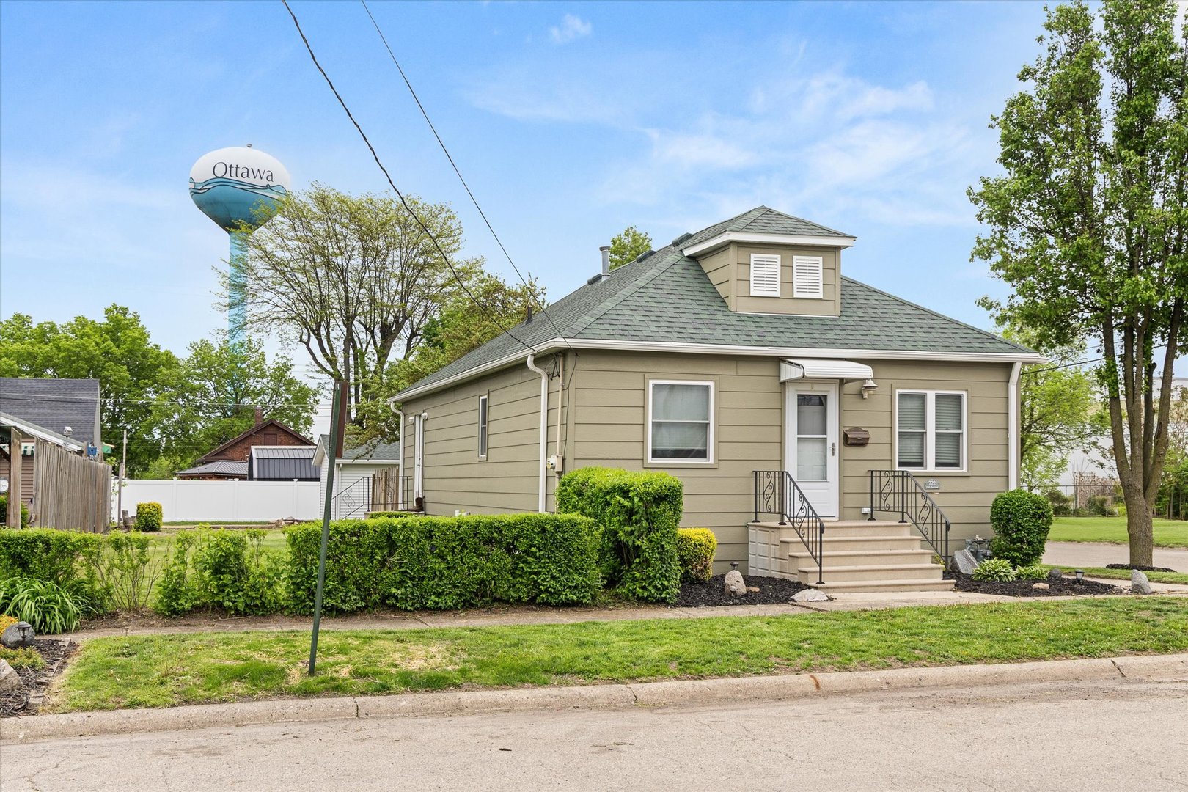
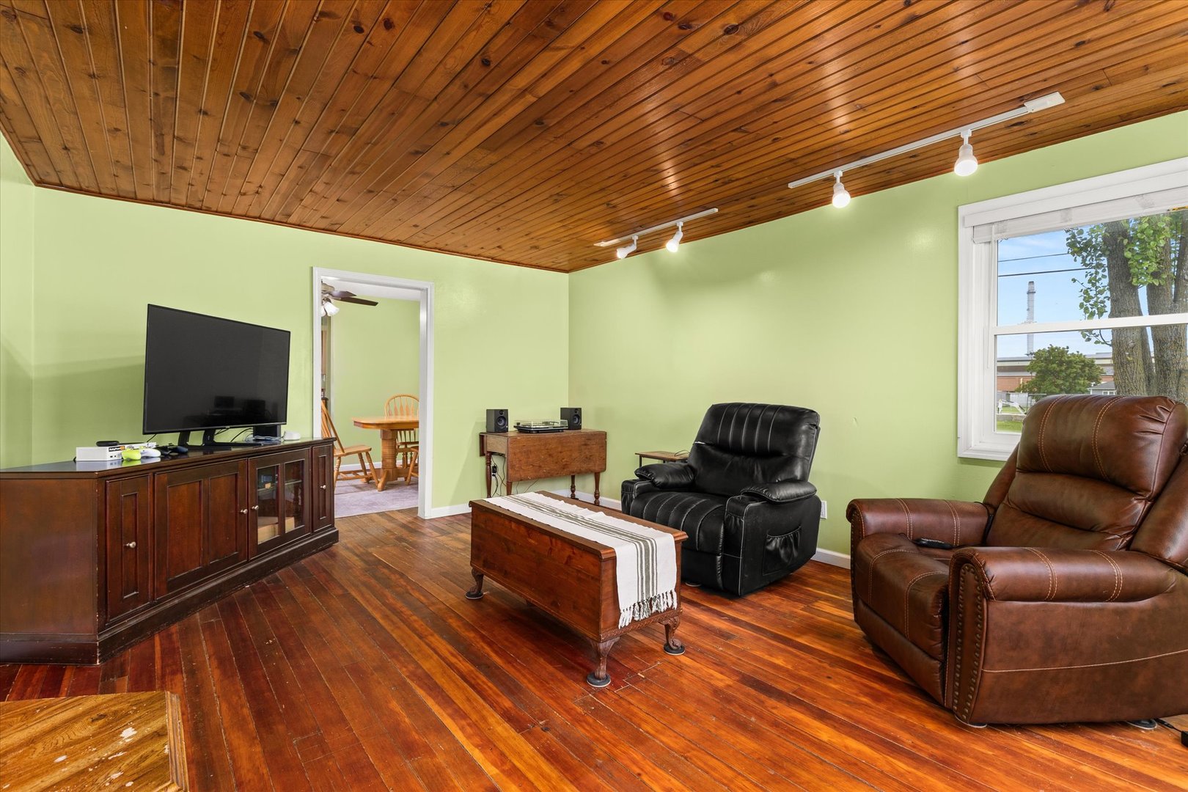
$771Charming Cape Cod style home full of character and thoughtful updates, perfectly situated on a spacious corner lot! From the moment you arrive, the curb appeal draws you in with its inviting classic design. Inside, you'll find a warm and welcoming living room featuring beautiful original hardwood floors and a distinctive wood ceiling that adds both charm and texture. The hardwood flooring continues into both bedrooms, offering timeless appeal and easy maintenance. The updated kitchen (2016) provides a functional and stylish space for everyday living, while the convenience of first-floor laundry adds to the home's practicality. Major improvements give peace of mind, including a new roof, windows, siding, insulation, AC, front stoop, gutters, and front door-all completed in 2018. The furnace was replaced in 2017, and a brand-new water heater installed in 2025 ensures efficiency for years to come. Step outside to enjoy the 8x15 stamped concrete patio-perfect for relaxing or entertaining. The large corner lot offers plenty of outdoor space, complemented by a newer detached one-car garage featuring its own electric service and durable concrete floor. Additional highlights include a workshop area in the basement, ideal for hobbies, storage, or projects. A perfect blend of charm, updates, and functionality-this adorable Cape Cod is ready to welcome you home!
| a week ago | Listing updated with changes from the MLS® | |
| a week ago | Status changed to Active Under Contract | |
| 2 weeks ago | Price changed to $169,000 | |
| 4 weeks ago | Listing first seen on site |

Based on information submitted to the MLS GRID as of 2026-05-30 04:20 AM UTC. All data is obtained from various sources and may not have been verified by broker or MLS GRID. Supplied Open House Information is subject to change without notice. All information should be independently reviewed and verified for accuracy. Properties may or may not be listed by the office/agent presenting the information.
Last checked: 2026-05-30 04:20 AM UTC
MRED DMCA Copyright Information Copyright © 2026 Midwest Real Estate Data LLC. All rights reserved.
Did you know? You can invite friends and family to your search. They can join your search, rate and discuss listings with you.