
2019 N Sheffield Avenue 103Chicago, IL 60614
Mortgage Calculator
Monthly Payment (Est.)
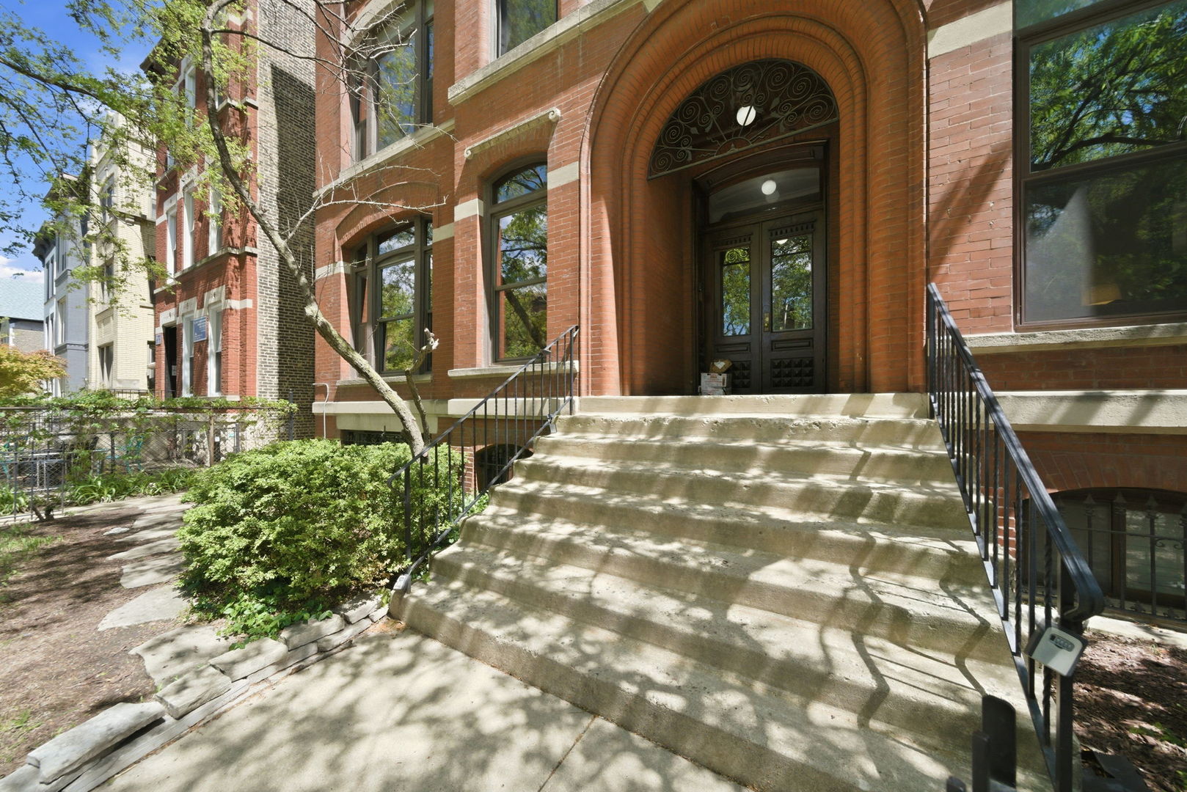
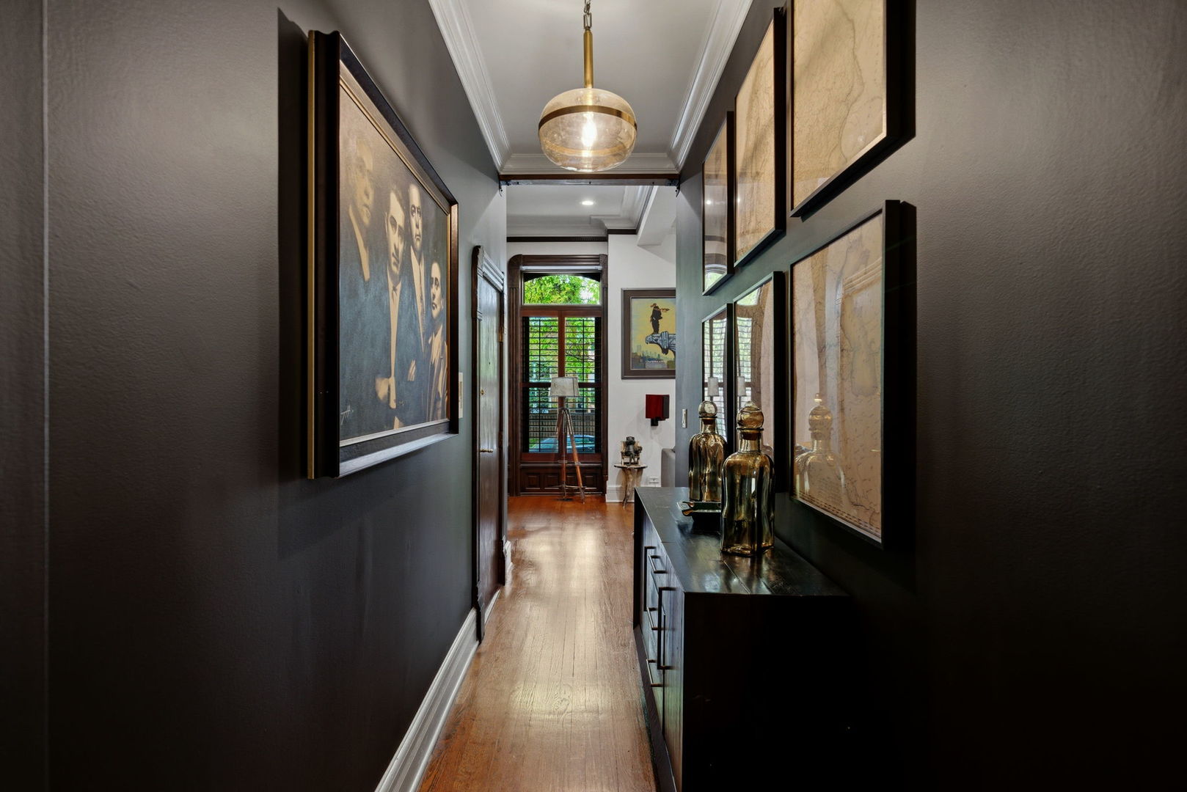
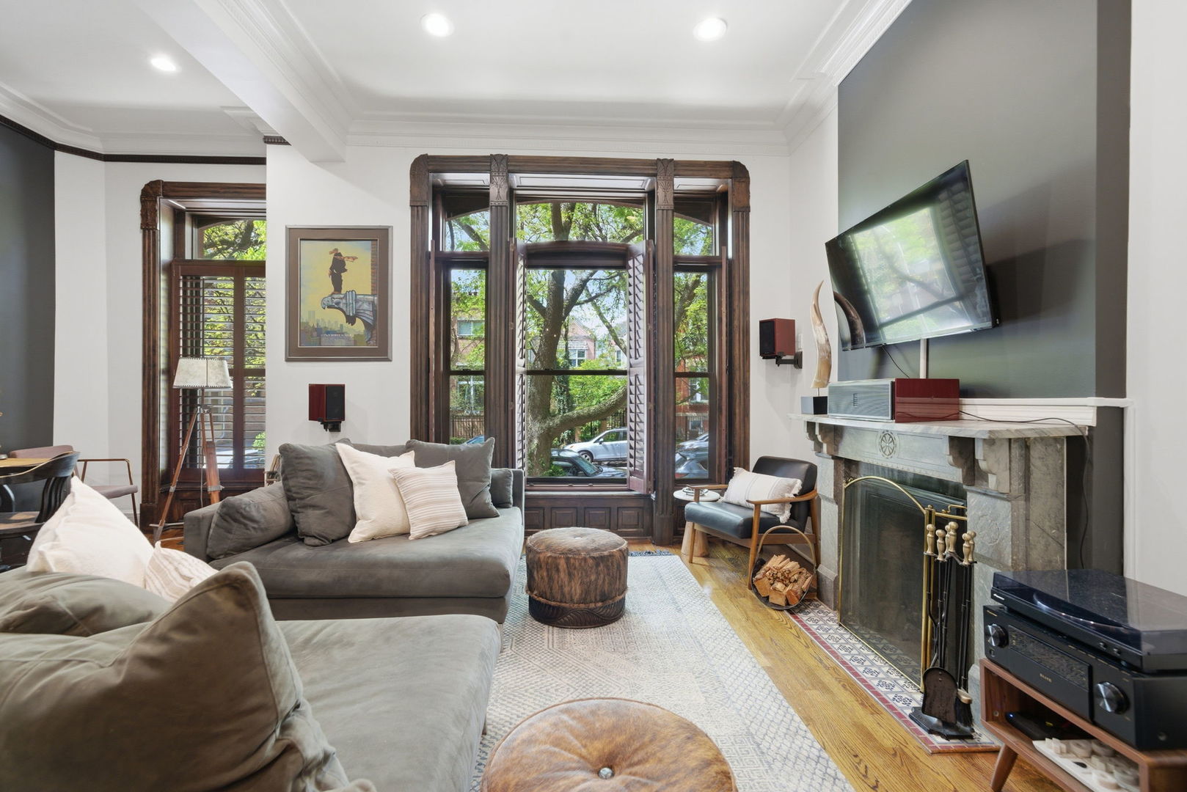
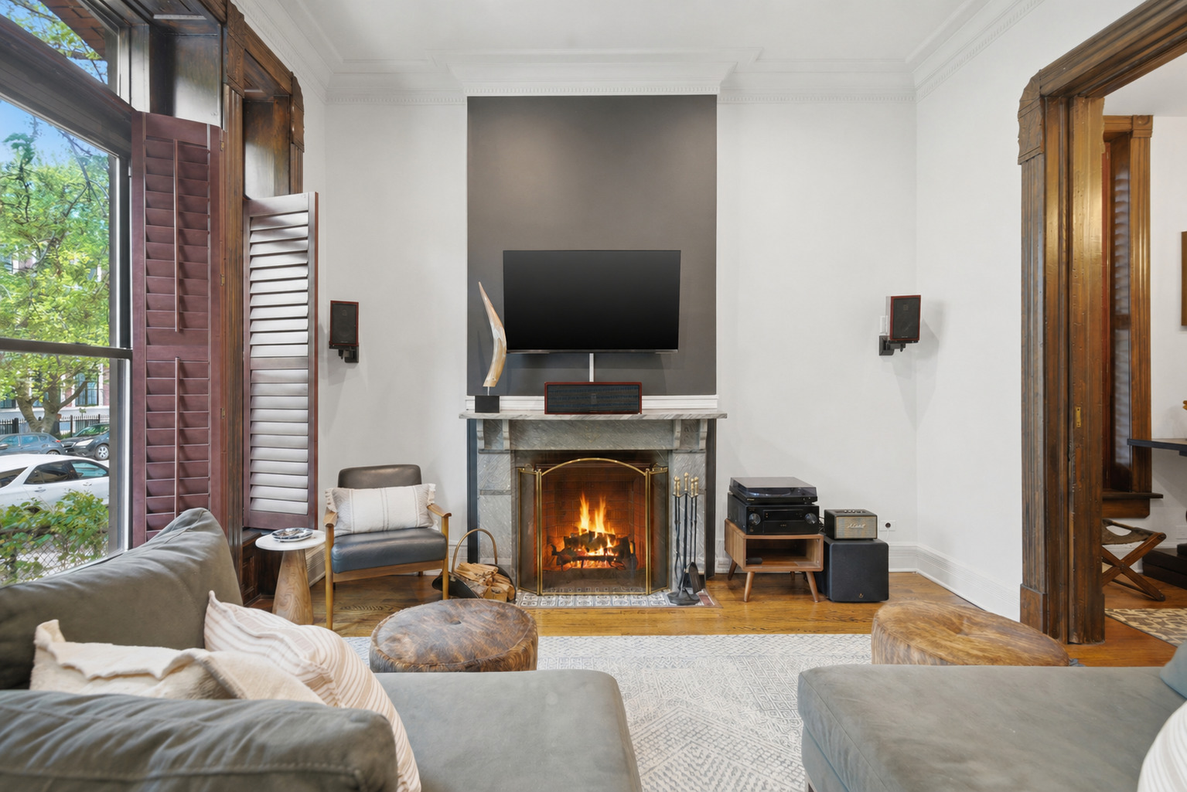
$4,791A true designer's home in the heart of Lincoln Park, this striking duplex-down blends vintage character with bold, modern style in all the right ways. Located in the sought-after Armitage/Sheffield corridor, this beautifully reimagined residence delivers a moody, sophisticated aesthetic paired with thoughtful updates throughout. Enter into an expansive main living space anchored by a gorgeous fireplace, soaring ceilings, and rich design details that create warmth and personality from the moment you walk in. A charming front nook offers the perfect setting for a reading corner, home office, or cocktail lounge. Just beyond, the spacious dining area is filled with natural light and ideal for entertaining. The newly renovated chef's kitchen is both functional and striking, featuring premium appliances including a Thermador built-in refrigerator, Bluestar range with infrared broiler, built-in microwave, custom cabinetry, and designer finishes throughout. A stylish powder room and oversized walk-in pantry complete the main level. Downstairs, the home opens into an impressive second living space designed for relaxing, hosting, or movie nights, complete with beverage and wine refrigeration. The lower level also features three generously sized bedrooms and two full baths, offering flexible space for guests, family, office use, or fitness. Currently configured as a luxe three-bedroom plus theater/game room setup, the floor plan can easily convert back to a four-bedroom layout depending on your needs. No detail was overlooked in the restoration and renovation, including restored original doors, top-of-the-line Emtek vintage-inspired hardware, custom millwork, statement crown molding, wood beam and reclaimed barnwood accents, mid-century modern vanities and cabinetry, fresh designer paint, new Carrier high-efficiency furnace and A/C (2025), and new water heater (2024). Additional highlights include a large laundry room, garage parking, and access to a deck space over the garage. And of course... location, location, location. Just steps from Lincoln Park's best restaurants, boutiques, parks, and transportation, this is one of those homes that simply feels different the moment you walk in. This home is on the front of the building.
| 3 weeks ago | Listing updated with changes from the MLS® | |
| 3 weeks ago | Status changed to Active Under Contract | |
| 4 weeks ago | Listing first seen on site |

Based on information submitted to the MLS GRID as of 2026-05-27 06:22 AM UTC. All data is obtained from various sources and may not have been verified by broker or MLS GRID. Supplied Open House Information is subject to change without notice. All information should be independently reviewed and verified for accuracy. Properties may or may not be listed by the office/agent presenting the information.
Last checked: 2026-05-27 06:22 AM UTC
MRED DMCA Copyright Information Copyright © 2026 Midwest Real Estate Data LLC. All rights reserved.
Did you know? You can invite friends and family to your search. They can join your search, rate and discuss listings with you.