O'Neil Property Group
Save
Ask
Tour
Hide
Share
$219,900
22 Days On Site

813 12th Avenue
Orion, IL 61273

Single Family Residence|Pending
3
Beds
1
Total Bath
1
Full Bath
1,240
SqFt
$177
/SqFt
1962
Built
County:
Henry
Listing Courtesy of MRED as distributed by MLS Grid of Ruhl&Ruhl REALTORS Moline
813 12th Avenue813 12th Avenue813 12th Avenue813 12th Avenue
Save
Ask
Tour
Hide
Share

Mortgage Calculator

Monthly Payment (Est.)

$1,003
Calculator powered by Showcase IDX, a Constellation1 Company. Copyright ©2026 Information is deemed reliable but not guaranteed.

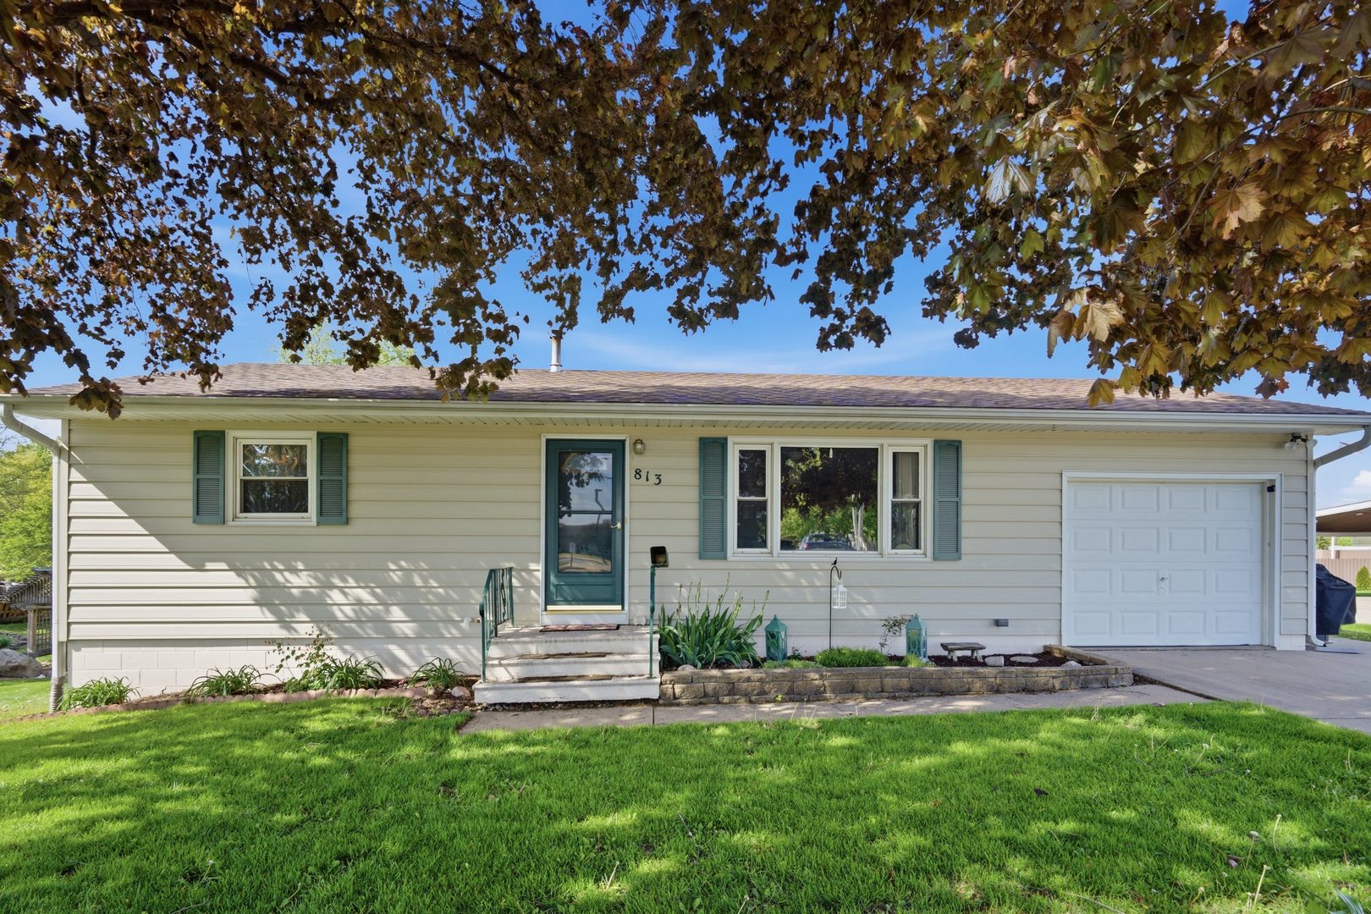
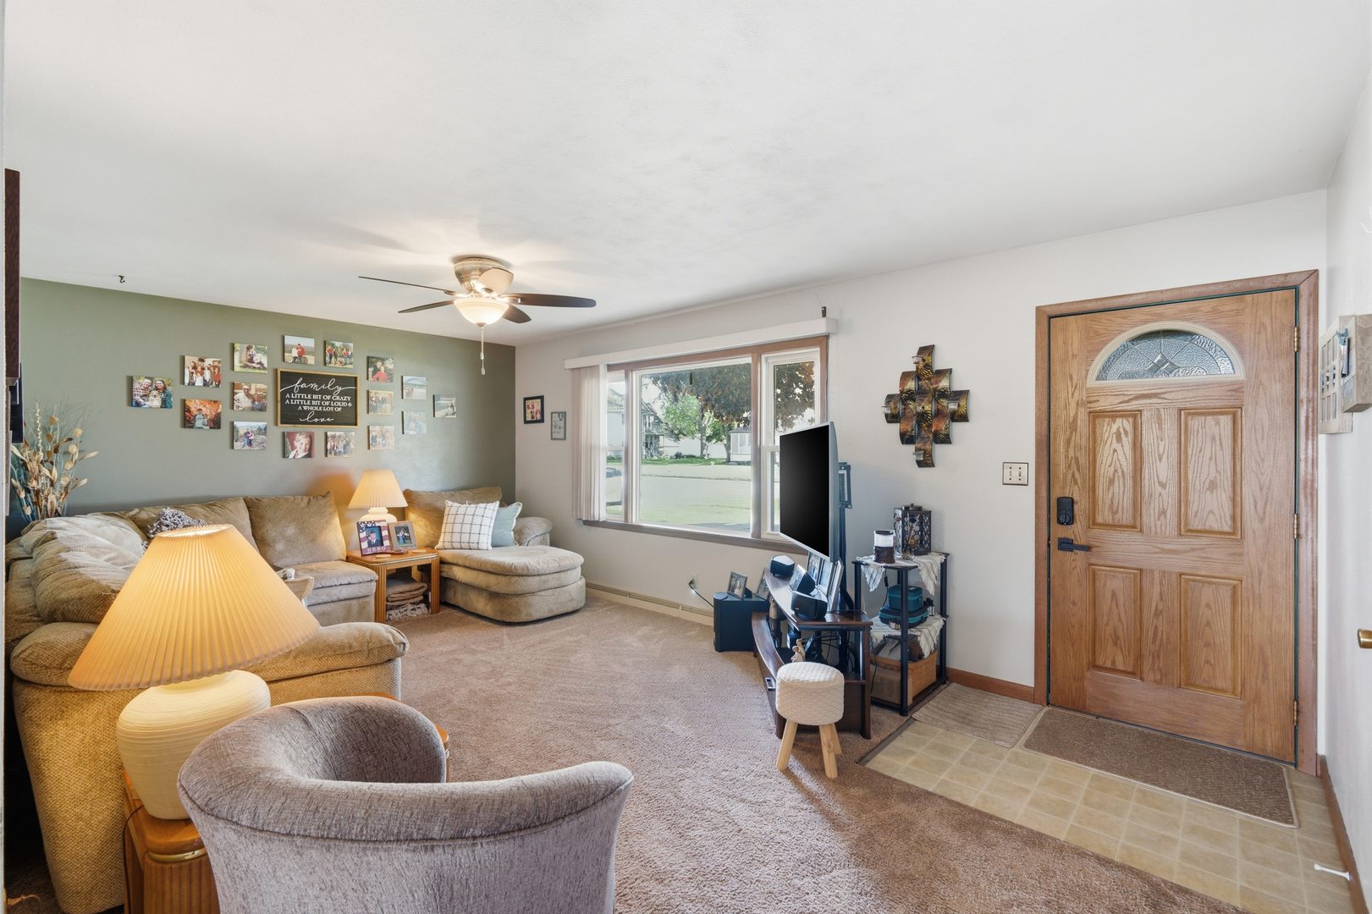
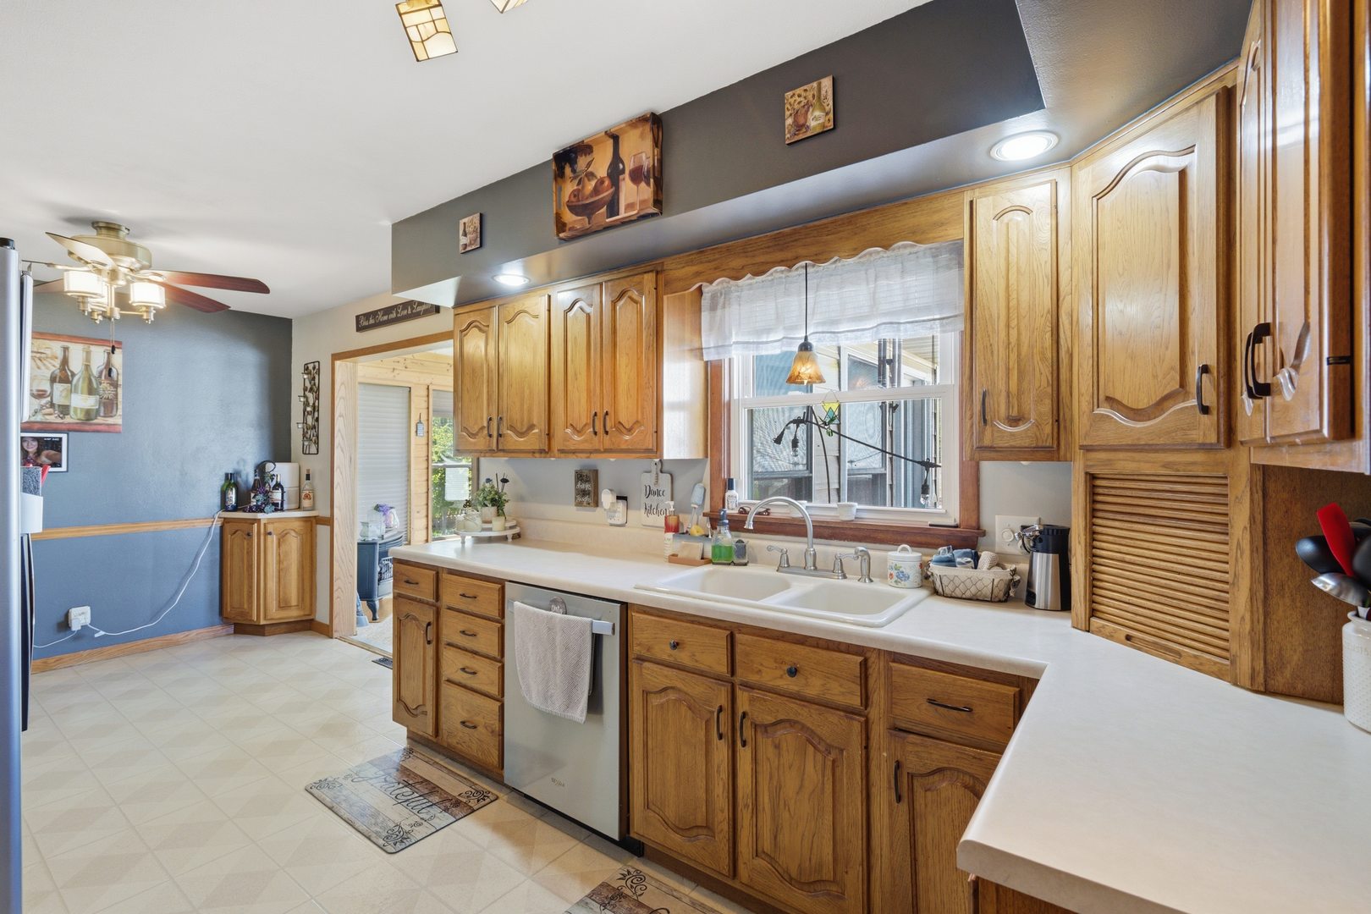
This meticulously maintained ranch-style home offers the perfect blend of comfort, character, and functionality. Main floor offers two bedrooms, a recently remodeled full bath, and a warm galley kitchen with classic wood cabinetry and a cozy eat-in dining area. Fantastic sun room off the back that has a gas fireplace and vast amounts of natural light pouring in from the vinyl windows making it a wonderful spot to spend your free time. The finished, walk-out basement expands your living space considerably, complete with a spacious family room, a third non-conforming bedroom, a shower and vanity in laundry room, and generous storage. Whether you're envisioning a home office, a guest suite, or an entertainment haven, the basement delivers. The rare combination of both an attached 1-car garage and a detached oversized 2-car garage, both with ample storage to accommodate all your projects and gear. This home has been well taken care of and is turn-key for the next owner!

Save
Ask
Tour
Hide
Share
Listing Snapshot
Price 
$219,900
Days On Site 
22 Days
Bedrooms 
3
Inside Area (SqFt) 
1,240 sqft
Total Baths 
1
Full Baths 
1
Partial Baths 
N/A
Lot Size 
0.24 Acres
Year Built 
1962
MLS® Number 
12634339
Status 
Pending
Property Tax 
$3,662
HOA/Condo/Coop Fees 
N/A
Sq Ft Source 
Estimated
Friends & Family
Recent Activity
2 weeks agoListing updated with changes from the MLS®
3 weeks agoListing first seen on site
General Features
Acres 
0.24
Attached Garage 
Yes
Foundation 
Block
Garage 
Yes
Garage Spaces 
3
Parking 
Garage Door OpenerGarageAttachedDetached
Parking Spaces 
3
Property Sub Type 
Single Family Residence
Sewer 
Public Sewer
SqFt Below 
501
SqFt Total 
1240
Style 
Ranch
Water Source 
Public
Interior Features
Appliances 
RangeDishwasherRefrigeratorWasherDryer
Basement 
FinishedExterior EntryStorage SpaceWalk-Up AccessFullWalk-Out Access
Cooling 
Central Air
Electric 
100 Amp Service
Fireplace 
Yes
Fireplace Features 
Family RoomGas LogGas Starter
Fireplaces 
2
Flooring 
Hardwood
Heating 
Natural GasElectricForced Air
Interior 
Pantry
Laundry Features 
Sink
Bedroom 2 
Dimensions - 12X9Level - Main
Bedroom 3 
Dimensions - 13X11
Bedroom 4 
Deck 
Dimensions - 9X14Level - Main
Dining Room 
Enclosed Porch Heated 
Dimensions - 17X12Level - Main
Family Room 
Dimensions - 24X12
Kitchen 
Dimensions - 19X8Level - MainDescription - Galley
Laundry 
Dimensions - 6X12
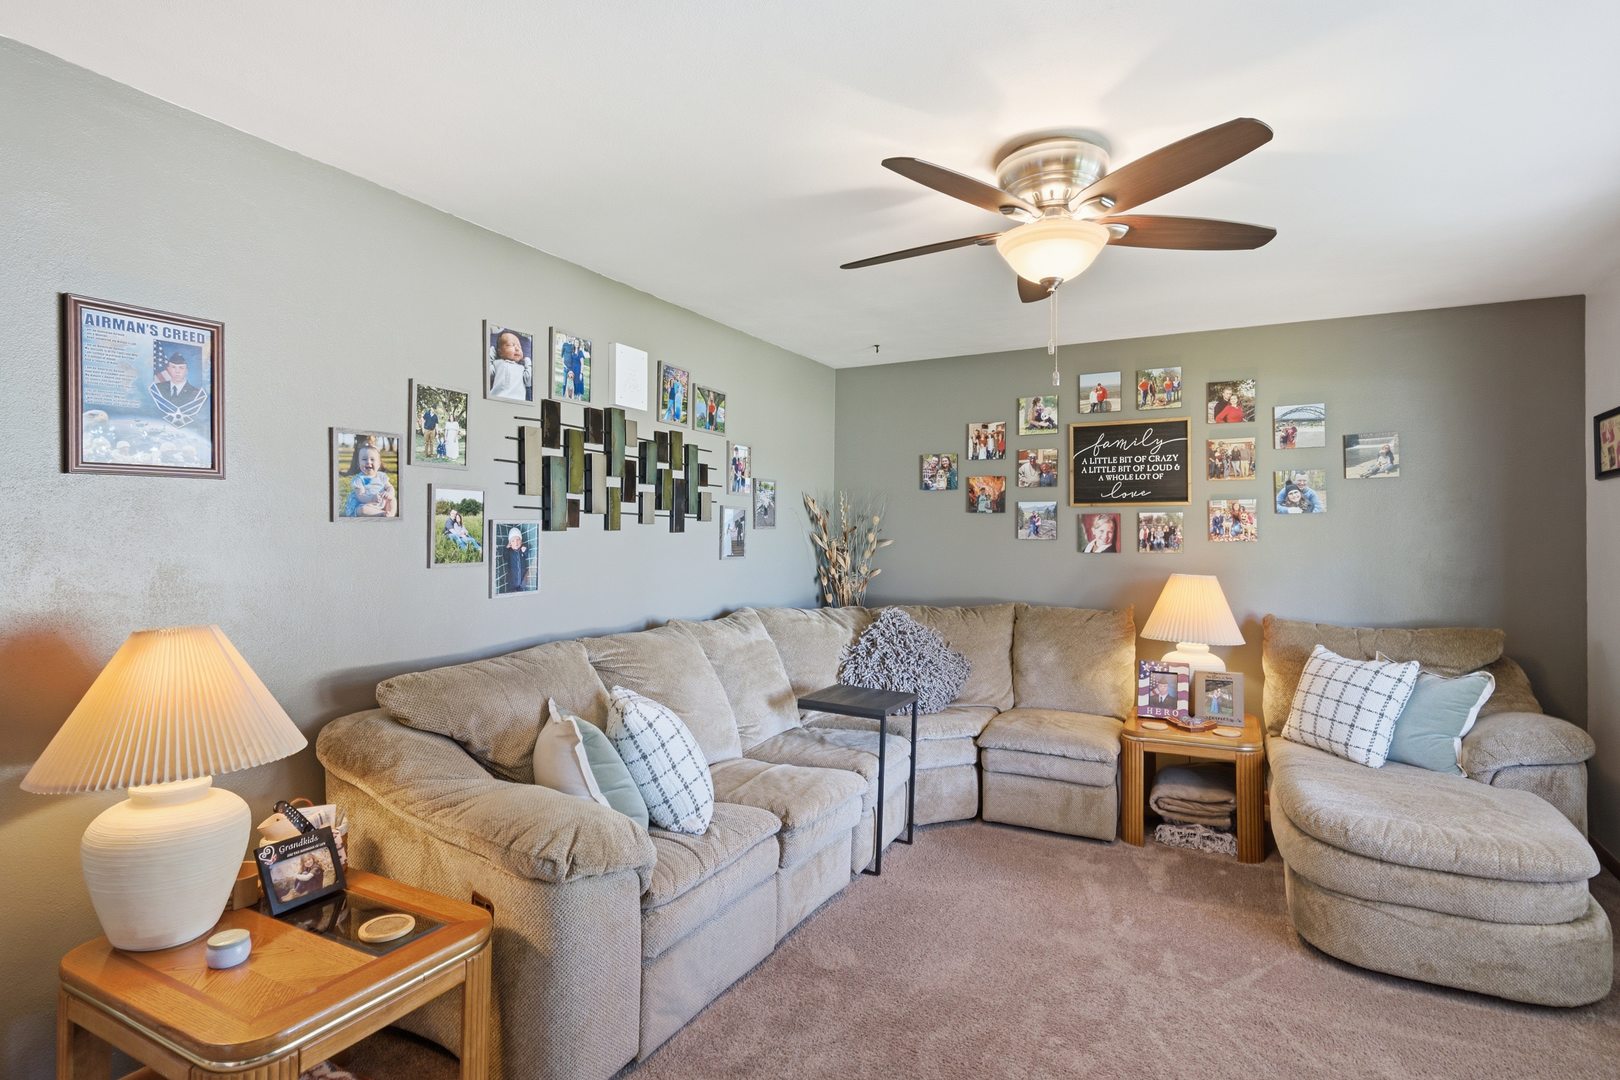
Living Room 
Dimensions - 19X11Level - Main
Master Bedroom 
Dimensions - 11X14Level - Main
Storage 
Dimensions - 11X22
Save
Ask
Tour
Hide
Share
Exterior Features
Construction Details 
Aluminum Siding
Lot Features 
Irregular LotSloped
Other Structures 
Second Garage
Patio And Porch 
DeckPorchPatio
Roof 
Asphalt
Community Features
MLS Area 
Orion
School District 
Orion High School
Township 
Orion
Schools
School District
Orion High School
Elementary School
Cr Hanna Elementary School
Middle School
Orion Middle School
High School
Orion High School
Listing Courtesy of MRED as distributed by MLS Grid of Ruhl&Ruhl REALTORS Moline


Based on information submitted to the MLS GRID as of 2026-05-26 06:03 PM UTC. All data is obtained from various sources and may not have been verified by broker or MLS GRID. Supplied Open House Information is subject to change without notice. All information should be independently reviewed and verified for accuracy. Properties may or may not be listed by the office/agent presenting the information.
Last checked: 2026-05-26 06:03 PM UTC
MRED DMCA Copyright Information Copyright © 2026 Midwest Real Estate Data LLC. All rights reserved.

Neighborhood & Commute
Source: Walkscore
Disclosure: Community information and market data powered by Constellation Data Labs. Information is deemed reliable but not guaranteed.
Save
Ask
Tour
Hide
Share