
1320 N Harrison StreetAlgonquin, IL 60102
Mortgage Calculator
Monthly Payment (Est.)
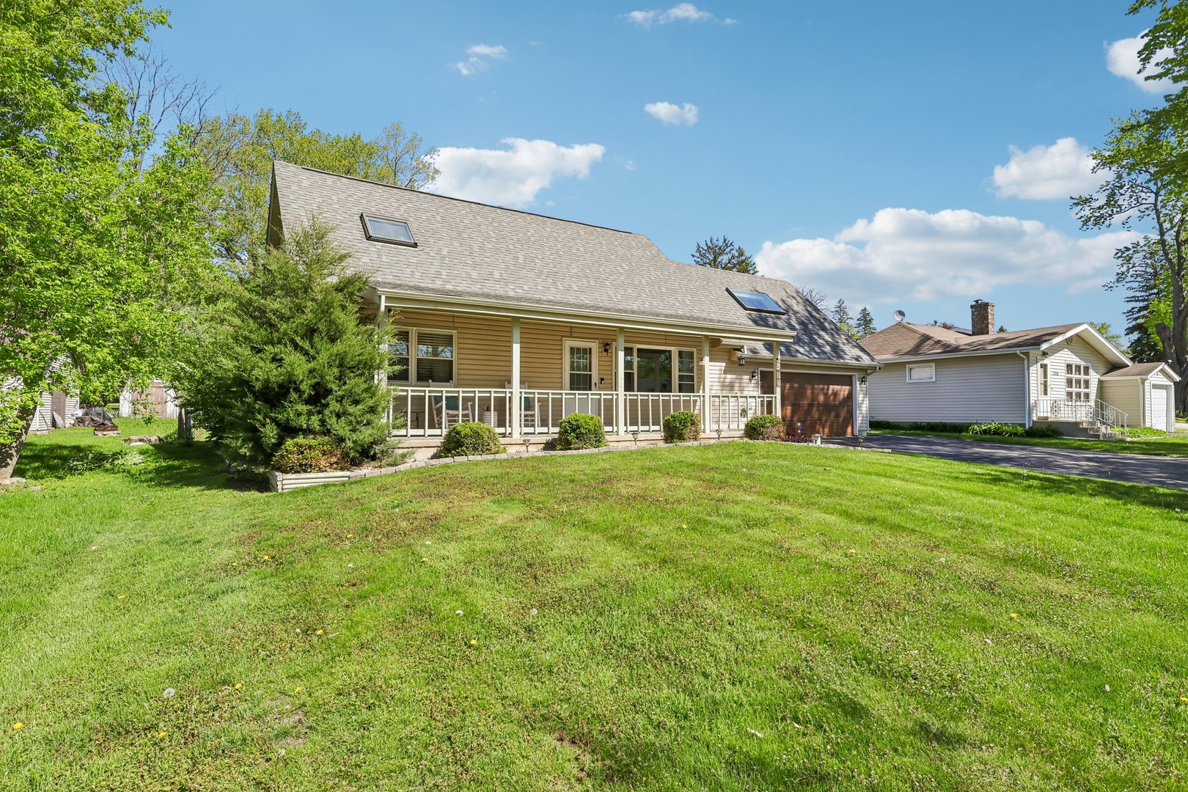
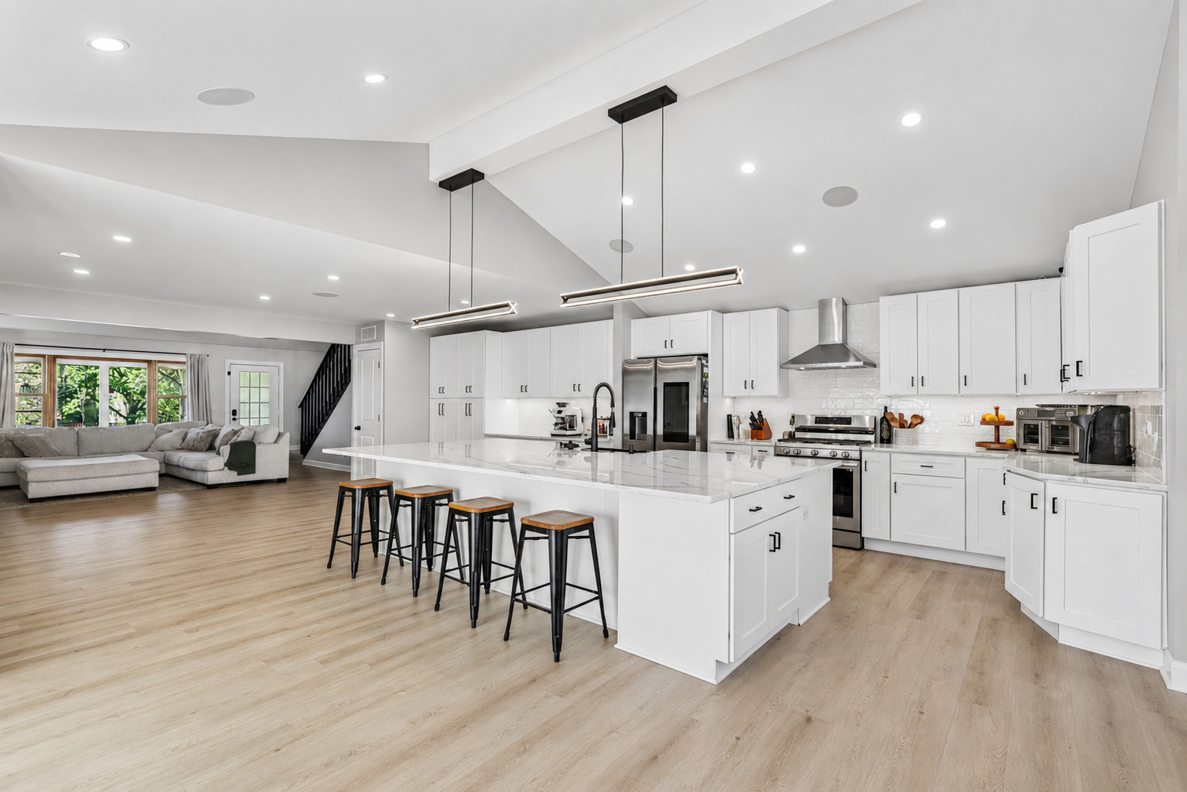
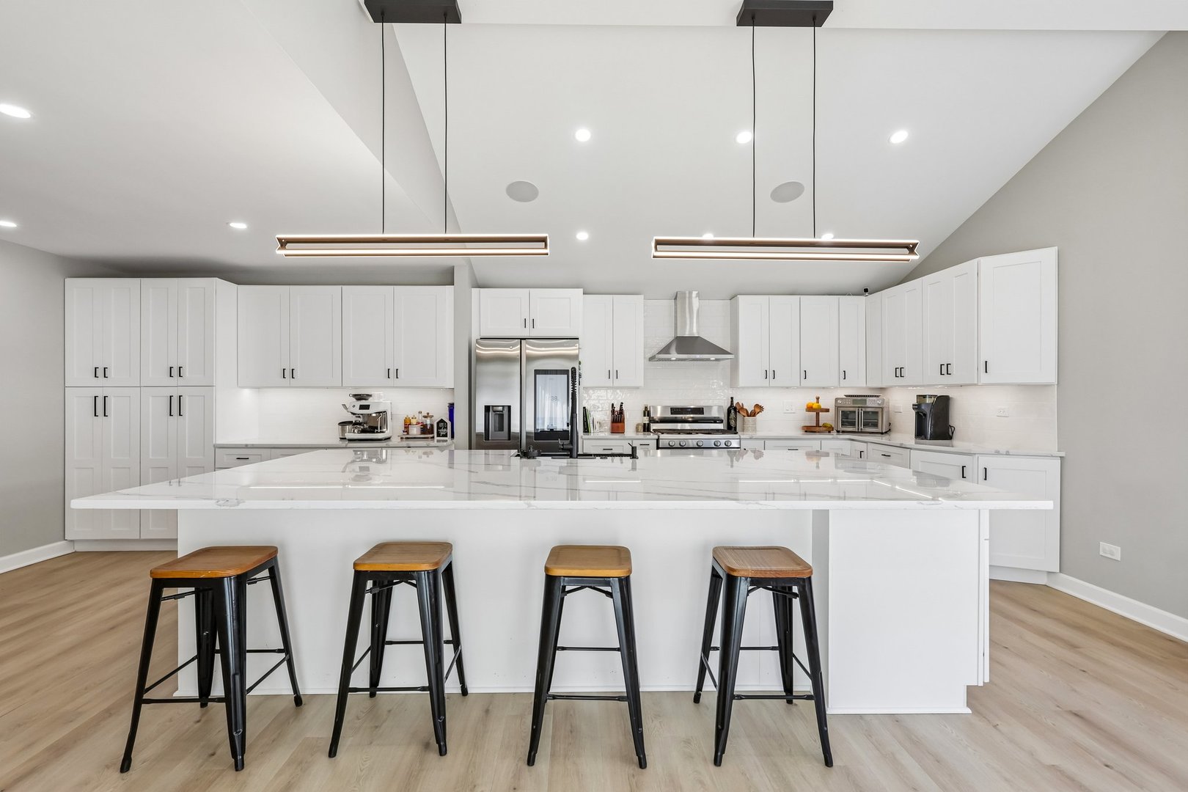
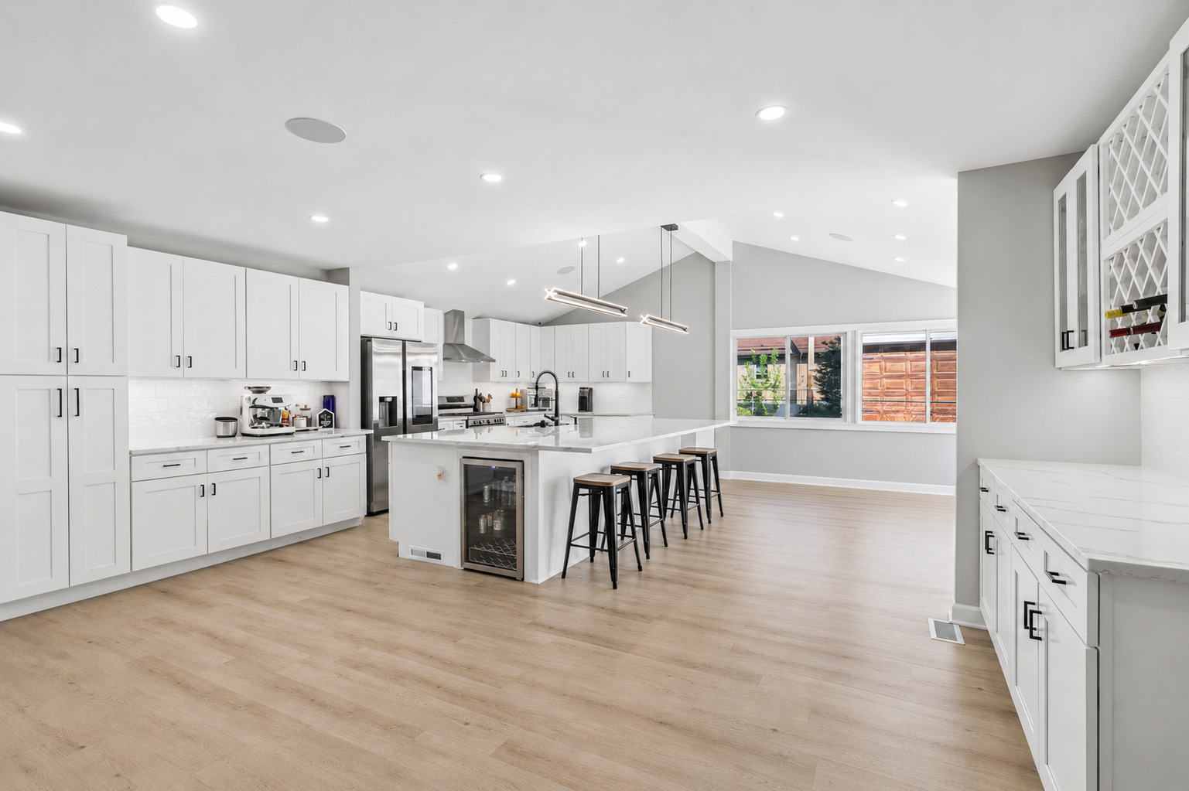
$2,395Exceptional Custom-Built Residence offering River Rights and an unbeatable Location just minutes from vibrant Downtown Algonquin. Thoughtfully Designed and Meticulously Maintained, this one-of-a-kind 4-Bedroom and 2-Bathroom Home blends Timeless Craftsmanship with Extensive Modern Upgrades throughout. From the moment you step inside, you'll notice the Care and Attention to Detail, highlighted by Fresh Professional Paint (2026) throughout every room. Updated finishes include New Doors, Casing and Baseboards. A Seamless Flow Designed for both everyday Living and Entertaining. The Heart of the Home is the fully Remodeled and Upgraded Kitchen (2023-2024), featuring Elegant Calacatta Quartz Countertops, White Soft-Close Cabinetry, LED Ceiling Lighting, a new Sink and Disposal, and a new Sliding Glass Door that enhances Natural Light and Indoor-Outdoor Living. Built-in Ceiling Speakers Elevate the Space, creating the perfect Atmosphere for Gatherings and your everyday Routine. Throughout the Home, you'll find new Luxury Vinyl Plank Flooring (2023), along with comforting Carpet in upstairs Bedrooms (2021), offering a Clean and Inviting Aesthetic from top to bottom. The upstairs Bathroom (2025) has been Beautifully Redesigned with a Walk-In-Shower featuring Porcelain Tile, a Glass Swinging Door, Rainfall Shower-Head, new Vanity, Tile Flooring, and a Bidet-equipped-Toilet delivering a Spa-Like experience at Home. Car Enthusiasts, Hobbyists, or Entrepreneurs will appreciate the rare Dual-Garage Setup, including a 2-Car Attached Garage and an impressive 3-Car Detached Garage/Shop with a finished Loft. This Versatile Space includes Epoxy Flooring (2022) and a Custom Second-Floor Bar (2023), making it ideal for Projects, Entertaining, or your Dream Workshop. Functional Upgrades Include: New Hot Water Tank (2022), New Sump Pump (2022), Kitchen Appliances: Fridge & Oven (2021), Dishwasher (2026). New Garage Door Motors, Springs & Sensors (2021 - all three doors). New Ceiling Fans in Primary Bedroom and Loft (2022). This Home Offers the Perfect combination of Location, Lifestyle, and Functionality, with River Access and Close Proximity to Dining, Shopping, and Entertainment. Truly a rare opportunity to own a Turnkey, Custom Home with unmatched Garage Space and Premium Upgrades in a highly Desirable Setting. Multiple Offers Received, Highest and Best due Monday May 18th at 5PM.
| 2 weeks ago | Listing updated with changes from the MLS® | |
| 2 weeks ago | Status changed to Active Under Contract | |
| 2 weeks ago | Listing first seen on site |

Based on information submitted to the MLS GRID as of 2026-05-29 11:56 PM UTC. All data is obtained from various sources and may not have been verified by broker or MLS GRID. Supplied Open House Information is subject to change without notice. All information should be independently reviewed and verified for accuracy. Properties may or may not be listed by the office/agent presenting the information.
Last checked: 2026-05-29 11:56 PM UTC
MRED DMCA Copyright Information Copyright © 2026 Midwest Real Estate Data LLC. All rights reserved.