O'Neil Property Group
Save
Ask
Tour
Hide
Share
$475,000
New Listing

1242 Barkston Lane
Aurora, IL 60502

For Sale|Single Family Residence|Active
2
Beds
2
Total Baths
2
Full Baths
1,866
SqFt
$255
/SqFt
2013
Built
Subdivision:
Carillon at Stonegate
County:
Kane
Listing Courtesy of MRED as distributed by MLS Grid of Keller Williams Experience
1242 Barkston Lane1242 Barkston Lane1242 Barkston Lane1242 Barkston Lane
Save
Ask
Tour
Hide
Share

Mortgage Calculator

Monthly Payment (Est.)

$2,167
Calculator powered by Showcase IDX, a Constellation1 Company. Copyright ©2026 Information is deemed reliable but not guaranteed.

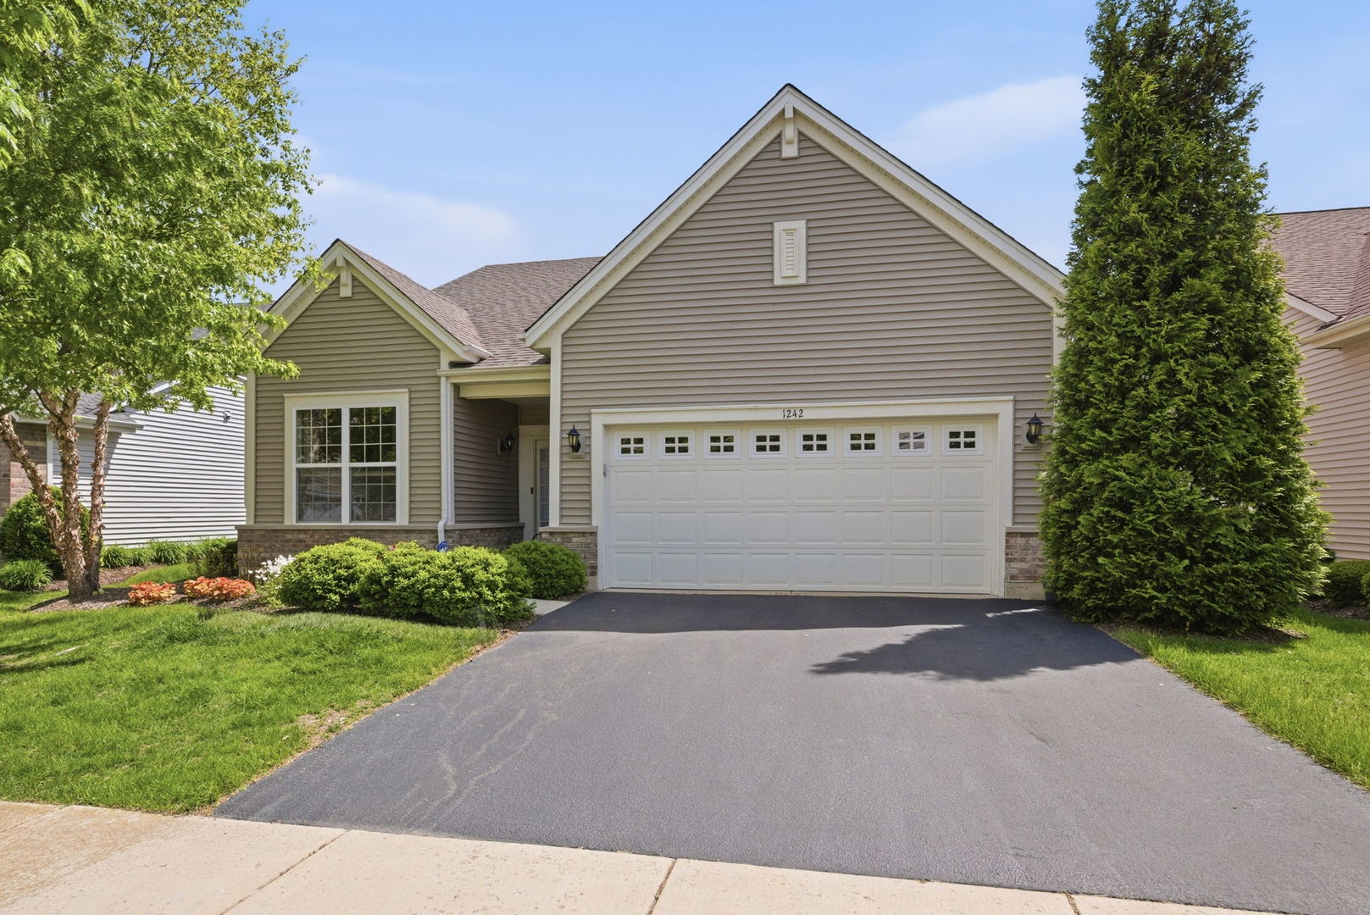
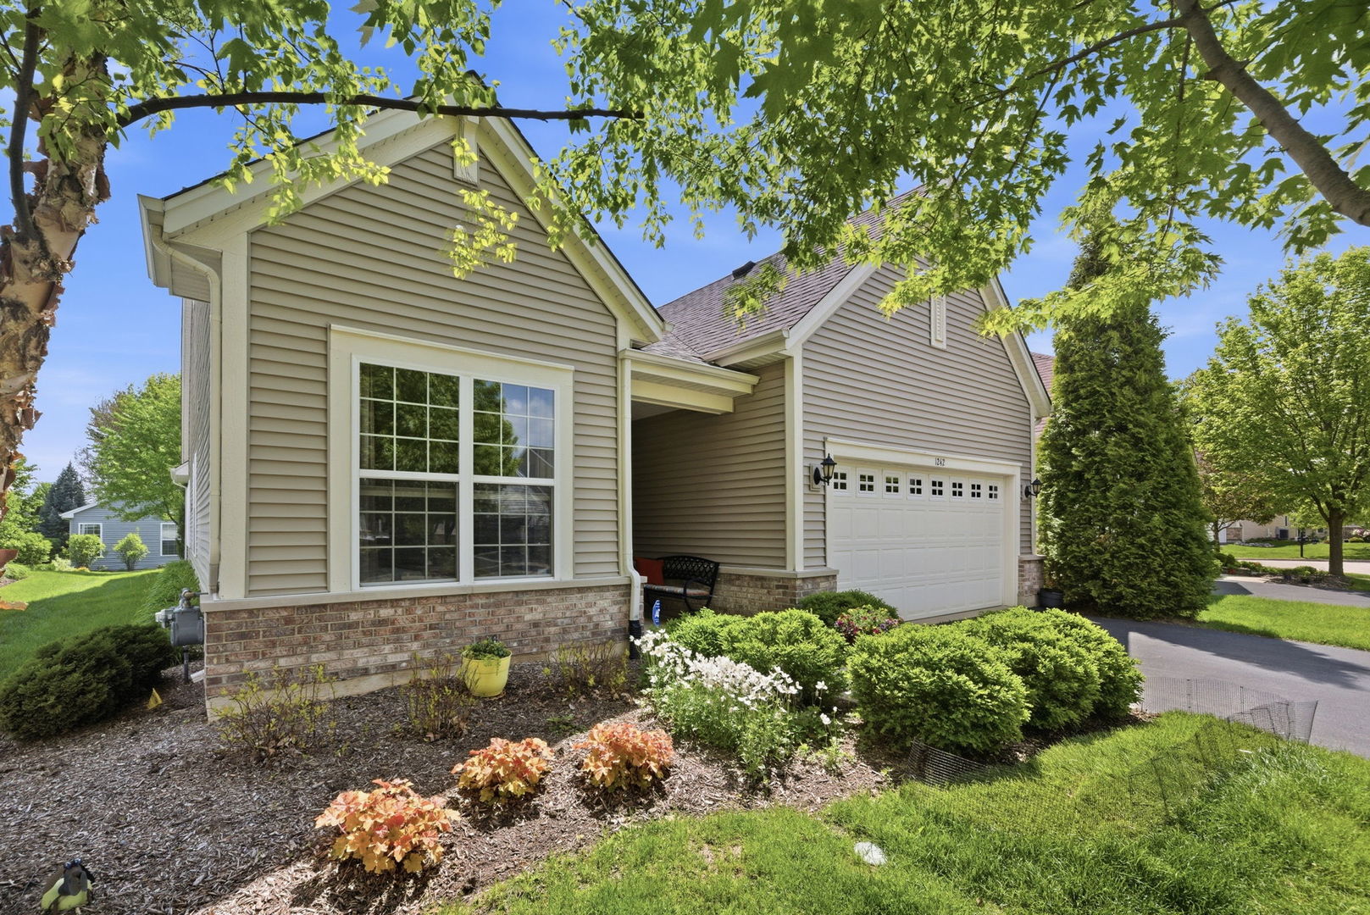
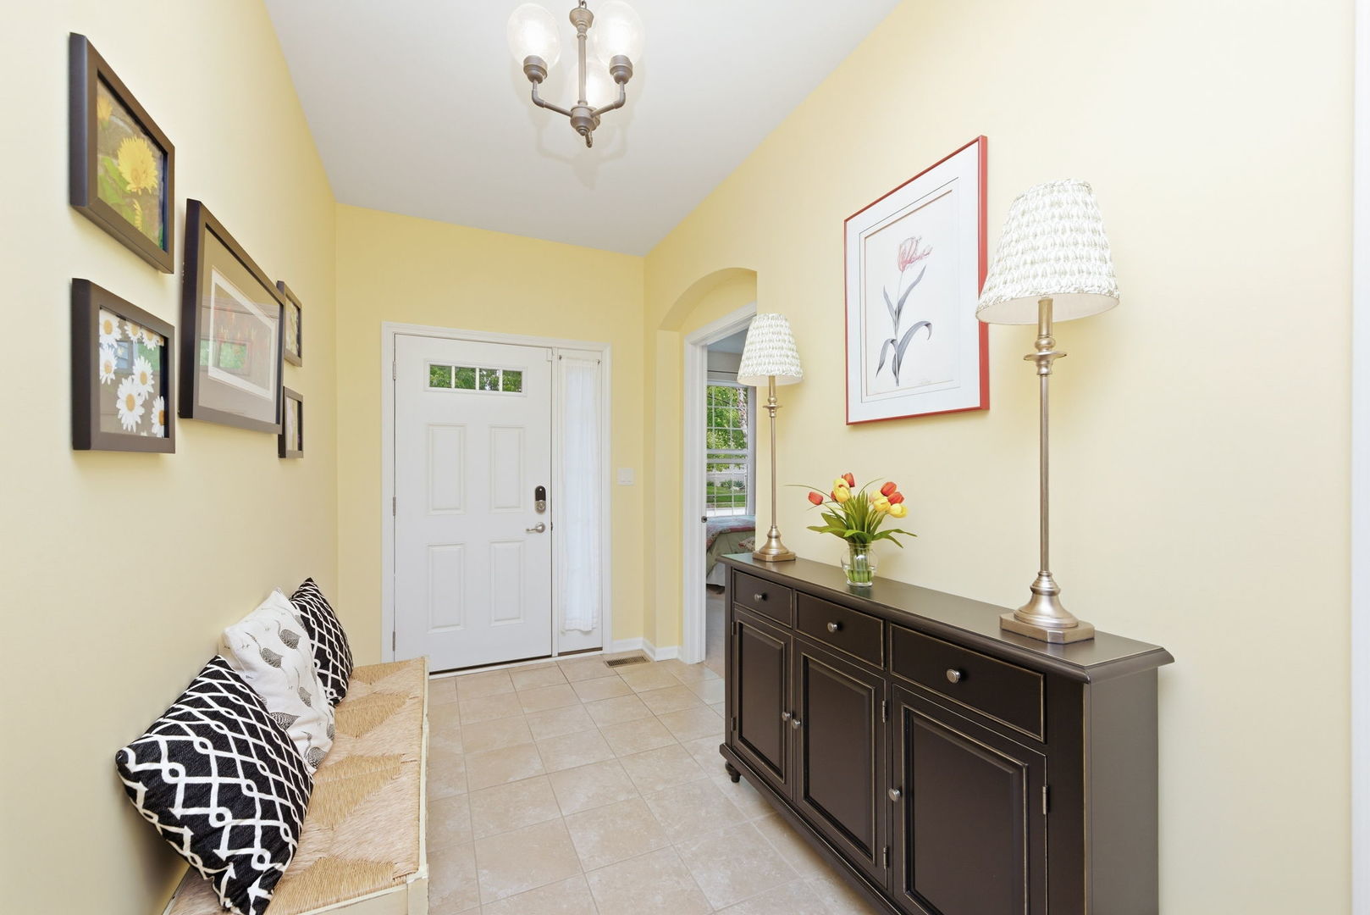
Enjoy a maintenance-free lifestyle in this beautifully maintained ranch home located in the sought-after 55+ active adult community of Carillon at Stonegate. Designed for comfortable living and entertaining, this open-concept floor plan features 2 spacious bedrooms, a versatile den and a heated sun room, all enhanced by soaring vaulted ceilings and abundant natural light. The inviting foyer opens seamlessly to the living and dining areas and a fully appointed spacious kitchen boasting 42-inch cabinetry, granite countertops, a center island, breakfast bar, pantry, and separate eating area. The heated sunroom provides year-round enjoyment and overlooks a private paver brick patio with pergola - perfect for relaxing or entertaining guests. The primary bedroom has new carpeting, 2 spacious closets and a private en suite bath with double bowl sink, linen closet and walk-in shower. The second bedroom has shared access to a full bath. The HVAC system complete with Trane furnace was replaced in 2025. Residents enjoy exceptional resort-style amenities, including a clubhouse, fitness center, billiards room, arts and crafts studio, library, meeting and card room, and a variety of social activities. Outdoor recreation abounds with a pool, pickleball and tennis courts, bocce ball courts, and two scenic lakes for fishing. Experience carefree living in a vibrant community designed for active adults.

Save
Ask
Tour
Hide
Share
Listing Snapshot
Price 
$475,000
Days On Site 
0 Days
Bedrooms 
2
Inside Area (SqFt) 
1,866 sqft
Total Baths 
2
Full Baths 
2
Partial Baths 
N/A
Lot Size 
N/A
Year Built 
2013
MLS® Number 
12634414
Status 
Active
Property Tax 
$8,531
HOA/Condo/Coop Fees 
$278
Sq Ft Source 
Assessor
Friends & Family
Recent Activity
7 hours agoListing updated with changes from the MLS®
7 hours agoStatus changed to Active
23 hours agoListing first seen on site
General Features
Attached Garage 
Yes
Foundation 
Concrete Perimeter
Garage 
Yes
Garage Spaces 
2
Parking 
AsphaltGarage Door OpenerAttachedGarage
Parking Spaces 
2
Property Sub Type 
Single Family Residence
Sewer 
Public Sewer
SqFt Total 
1866
Style 
Ranch
Water Source 
Public
Interior Features
Appliances 
RangeMicrowaveDishwasherRefrigeratorWasherDryerDisposalStainless Steel Appliance(s)
Basement 
None
Cooling 
Ceiling Fan(s)Central Air
Electric 
Circuit Breakers
Flooring 
Hardwood
Heating 
Natural GasForced Air
Interior 
Entrance FoyerVaulted Ceiling(s)Walk-In Closet(s)Open FloorplanGranite CountersPantry
Laundry Features 
Main Level
Window Features 
Screens
Bedroom 2 
Dimensions - 13X11Level - Main
Bedroom 3 
Bedroom 4 
Dining Room 
Dimensions - 14X13Level - Main
Eating Area 
Dimensions - 11X10Level - Main
Family Room 
Foyer 
Dimensions - 15X6Level - Main
Heated Sun Room 
Dimensions - 12X10Level - Main
Kitchen 
Dimensions - 14X11Level - MainDescription - Eating Area-Breakfast Bar,Eating Area-Table Space,Island,Pantry-Closet,Granite Counters
Laundry 
Dimensions - 12X11Level - Main
Living Room 
Dimensions - 17X13Level - Main
Master Bedroom 
Dimensions - 18X13Level - Main
Save
Ask
Tour
Hide
Share
Exterior Features
Construction Details 
Vinyl Siding
Lot Features 
Landscaped
Other Structures 
Pergola
Patio And Porch 
Patio
Roof 
Asphalt
Windows/Doors 
Screens
Community Features
Accessibility Features 
Accessible Entrance
Association Dues 
278
Community Features 
ClubhousePoolTennis Court(s)CurbsSidewalksStreet Lights
MLS Area 
Aurora / Eola
School District 
131
Township 
Aurora
Schools
School District
131
Elementary School
Unknown
Middle School
Unknown
High School
Unknown
Listing Courtesy of MRED as distributed by MLS Grid of Keller Williams Experience


Based on information submitted to the MLS GRID as of 2026-05-30 07:47 PM UTC. All data is obtained from various sources and may not have been verified by broker or MLS GRID. Supplied Open House Information is subject to change without notice. All information should be independently reviewed and verified for accuracy. Properties may or may not be listed by the office/agent presenting the information.
Last checked: 2026-05-30 07:47 PM UTC
MRED DMCA Copyright Information Copyright © 2026 Midwest Real Estate Data LLC. All rights reserved.

Neighborhood & Commute
Source: Walkscore
Disclosure: Community information and market data powered by Constellation Data Labs. Information is deemed reliable but not guaranteed.
Save
Ask
Tour
Hide
Share