O'Neil Property Group
Save
Ask
Tour
Hide
Share
$1,200,000
26 Days On Site

3614 Wolf Road
Oswego, IL 60543

For Sale|Single Family Residence|Active
4
Beds
3
Total Baths
2
Full Baths
1
Partial Bath
3,147
SqFt
$381
/SqFt
1897
Built
County:
Kendall
Listing Courtesy of MRED as distributed by MLS Grid of RE/MAX Professionals Select
3614 Wolf Road3614 Wolf Road3614 Wolf Road3614 Wolf Road
Save
Ask
Tour
Hide
Share

Mortgage Calculator

Monthly Payment (Est.)

$5,475
Calculator powered by Showcase IDX, a Constellation1 Company. Copyright ©2026 Information is deemed reliable but not guaranteed.

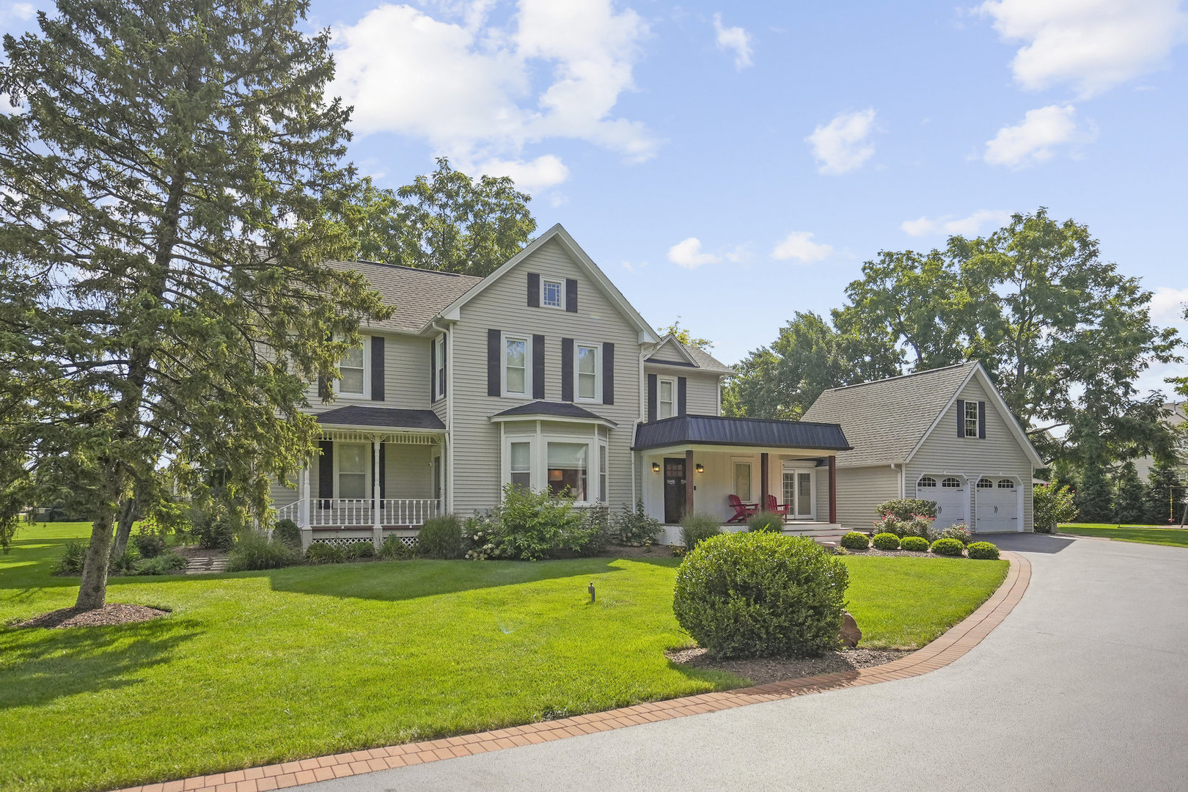
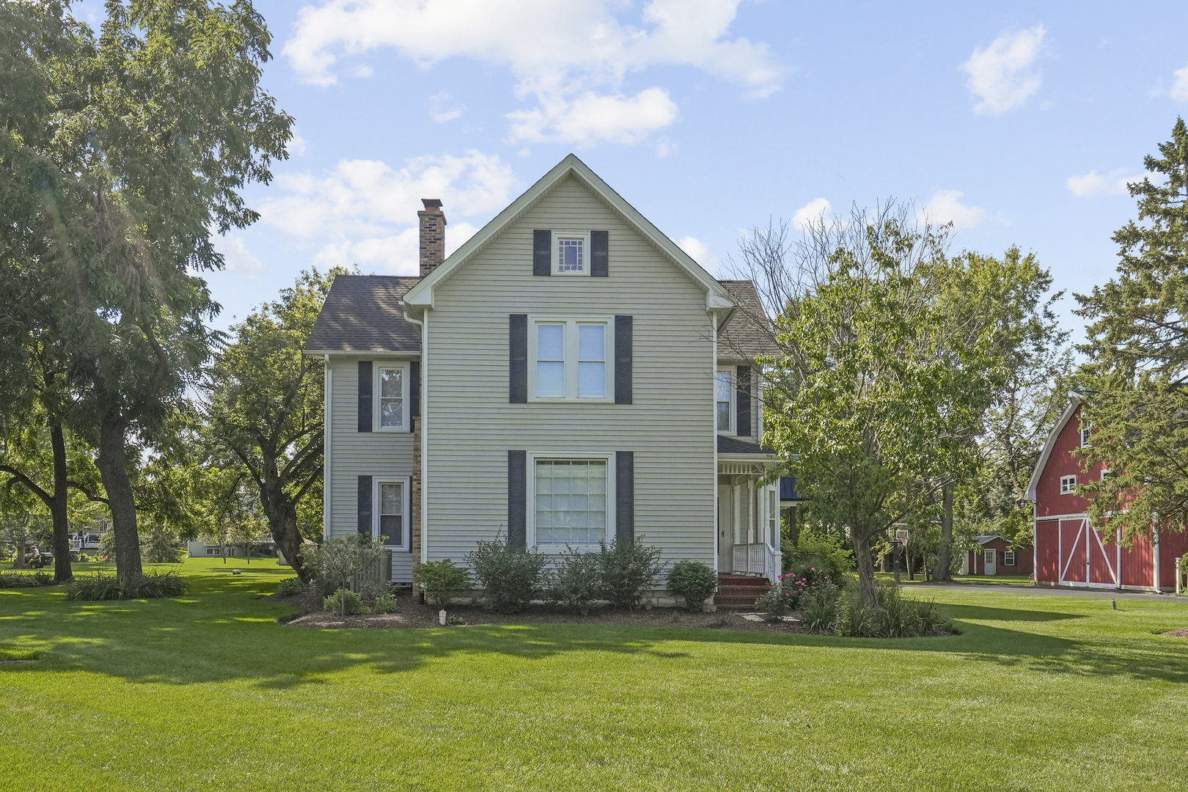
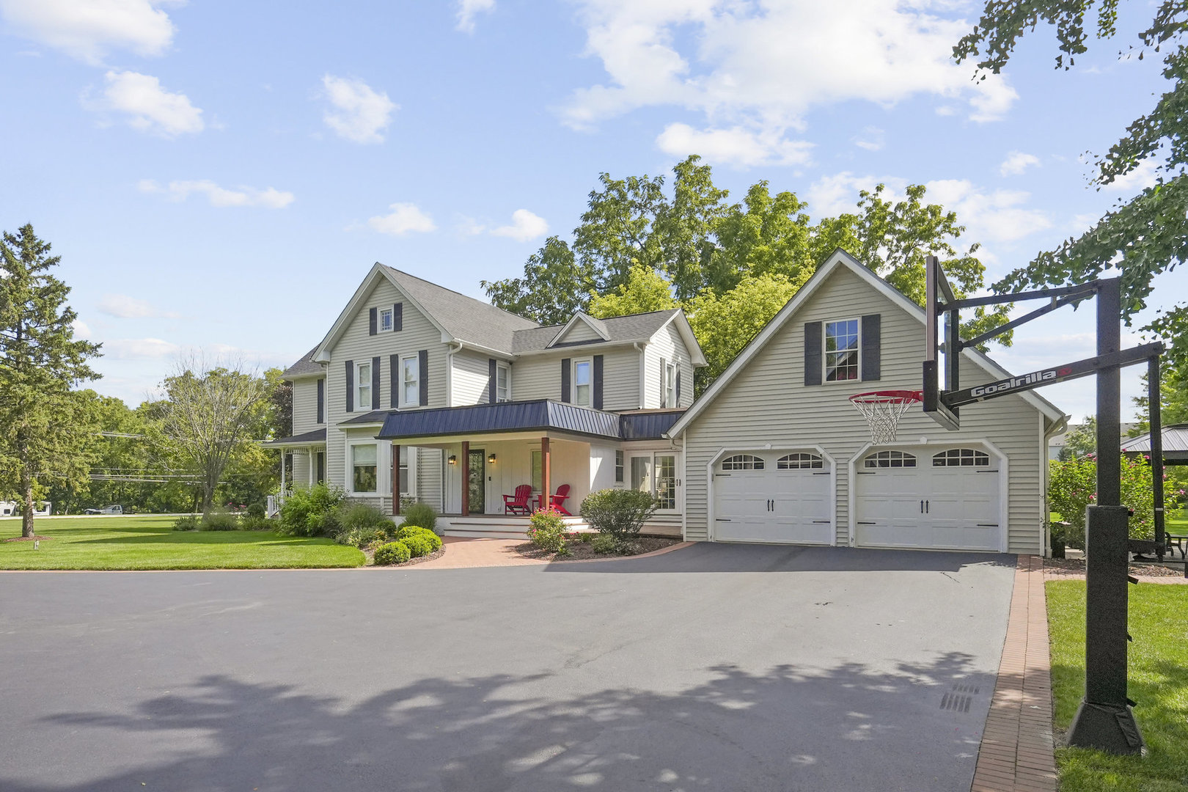
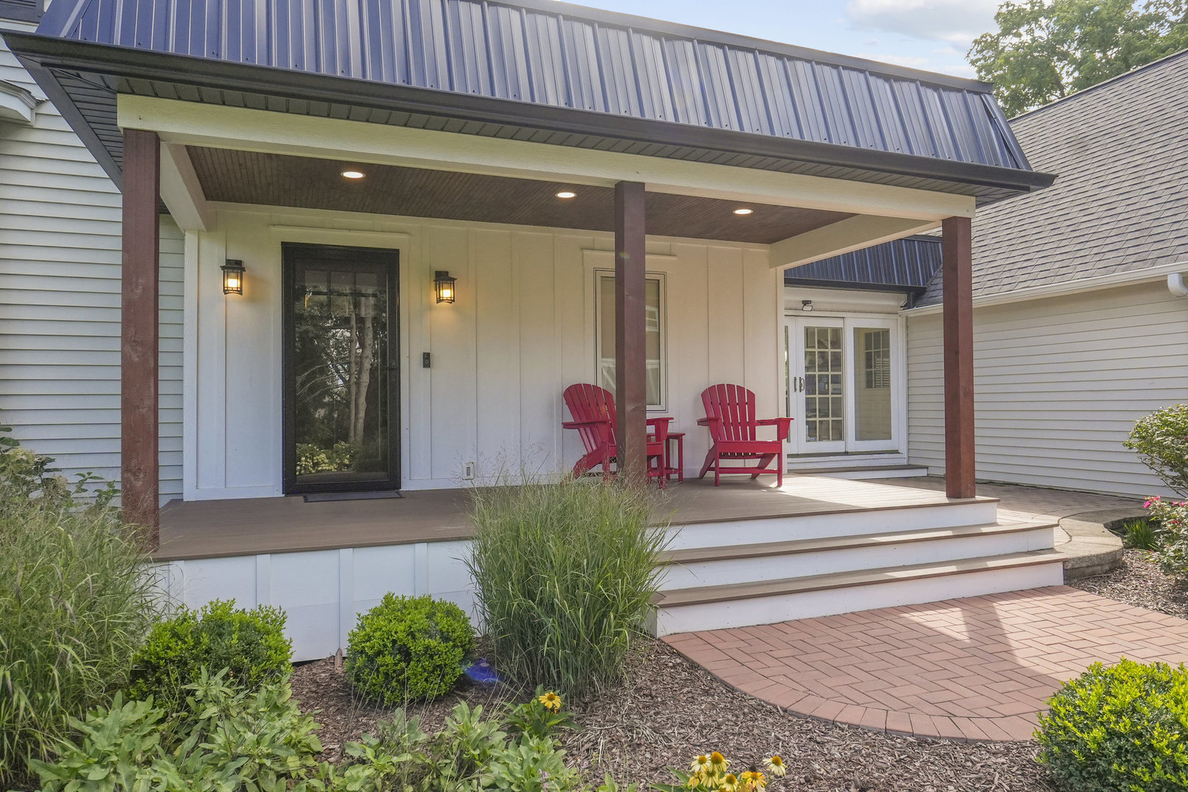
Gorgeous, historic farmhouse on 2.27 acres! Whole house renovation since 2016 including: full-gut, custom kitchen (2022) featuring massive island, quartz countertops, farmhouse sink, white staggered cabinetry, stainless steel appliances (double oven, Wolf range, dishwasher, microwave & fridge). New hardwood flooring throughout, fresh paint, white trim through much of the home, 2 panel custom doors, mostly 10 foot ceilings throughout main level. Wonderful and flexible main-level living spaces offer endless possibilities for formal living and dining, a private office, a warm, welcoming family room with fireplace plus sunroom. Remodeled powder room & laundry room on main level, staircase & upstairs hallway refreshed with new tin ceiling & millwork. Private bedroom suite with large closet & en-suite bath, and 3 additional bedrooms on 2nd level adjacent to fully remodeled hall bath with 2 vanities, 48" wide shower with seat, deep soaking tub, heated floors & light up mirrors. Unfinished basement is painted, sealed, & waterproofed with French drain installed around the perimeter, radiant heat, furnace & AC replaced (2013). Updated electrical & plumbing, new well (2017), tankless water heater & water filtration system. New roof on house & barn (2018). Brick paver patio & deck off sunroom replaced, custom covered front porch with recessed lighting & cedar posts, new asphalt driveway (widened). 2 car attached garage PLUS approximately 1400 SF barn with 2 levels, exposed beams, partially finished bonus room on main level, room for additional bonus room on 2nd floor, gas line, electricity, high efficiency furnace, water hookup, & lift. Pristine yard with mature trees plus 20x30 Garden Shed with electricity. Don't miss this rare opportunity to own a charming, vintage farmhouse that perfectly blends timeless character with today's modern amenities and features. Conveniently located near the Route 34/Douglas shopping corridor, Fox Bend Golf Course, and the vibrant Downtown Oswego district.

Save
Ask
Tour
Hide
Share
Listing Snapshot
Price 
$1,200,000
Days On Site 
26 Days
Bedrooms 
4
Inside Area (SqFt) 
3,147 sqft
Total Baths 
3
Full Baths 
2
Partial Baths 
1
Lot Size 
2.27 Acres
Year Built 
1897
MLS® Number 
12634500
Status 
Active
Property Tax 
$10,610
HOA/Condo/Coop Fees 
N/A
Sq Ft Source 
Other
Friends & Family
Recent Activity
16 minutes agoListing updated with changes from the MLS®
5 days agoStatus changed to Active
4 weeks agoListing first seen on site
General Features
Acres 
2.27
Attached Garage 
Yes
Foundation 
Concrete Perimeter
Garage 
Yes
Garage Spaces 
2
Parking 
AsphaltGarage Door OpenerAttachedGarage
Parking Spaces 
2
Property Sub Type 
Single Family Residence
Security 
Security System
Sewer 
Septic Tank
SqFt Total 
3066
Style 
Traditional
Water Source 
Well
Interior Features
Appliances 
Water SoftenerDouble OvenRangeMicrowaveDishwasherRefrigeratorWasherDryerDisposalStainless Steel Appliance(s)Water Softener OwnedHumidifier
Basement 
Sump PumpUnfinishedFull
Cooling 
Ceiling Fan(s)Central Air
Electric 
Circuit Breakers200+ Amp Service
Fireplace 
Yes
Fireplace Features 
Living RoomGas Log
Fireplaces 
1
Flooring 
Hardwood
Heating 
Natural GasForced AirRadiantRadiant Floor
Interior 
Entrance FoyerVaulted Ceiling(s)Built-in FeaturesHigh Ceilings
Laundry Features 
Main Level
Window Features 
ScreensSkylight(s)
Bedroom 2 
Dimensions - 17X14Level - Second
Bedroom 3 
Dimensions - 11X12Level - Second
Bedroom 4 
Dimensions - 12X09Level - Second
Breakfast Room 
Dimensions - 16X12Level - Main
Dining Room 
Dimensions - 19X15Level - Main
Family Room 
Dimensions - 15X17Level - Main
Foyer 
Dimensions - 12X08Level - Main
Heated Sun Room 
Dimensions - 31X12Level - Main
Kitchen 
Dimensions - 18X13Level - MainDescription - Eating Area-Breakfast Bar,Island,Breakfast Room,SolidSurfaceCounter,Updated Kitchen
Laundry 
Dimensions - 10X07Level - Main
Living Room 
Dimensions - 19X18Level - Main
Master Bedroom 
Dimensions - 12X15Level - Second
Other Room 
Dimensions - 10X11Level - Main
Save
Ask
Tour
Hide
Share
Exterior Features
Construction Details 
Vinyl SidingCedar
Exterior 
Fire PitLighting
Lot Features 
Corner LotLandscapedLevel
Other Structures 
Barn(s)PergolaShed(s)
Patio And Porch 
DeckPatio
Roof 
Asphalt
Windows/Doors 
ScreensSkylight(s)
Community Features
MLS Area 
Oswego
School District 
Oswego High School
Township 
Oswego
Schools
School District
Oswego High School
Elementary School
Southbury Elementary School
Middle School
Traughber Junior High School
High School
Oswego High School
Listing Courtesy of MRED as distributed by MLS Grid of RE/MAX Professionals Select


Based on information submitted to the MLS GRID as of 2026-05-27 08:45 AM UTC. All data is obtained from various sources and may not have been verified by broker or MLS GRID. Supplied Open House Information is subject to change without notice. All information should be independently reviewed and verified for accuracy. Properties may or may not be listed by the office/agent presenting the information.
Last checked: 2026-05-27 08:45 AM UTC
MRED DMCA Copyright Information Copyright © 2026 Midwest Real Estate Data LLC. All rights reserved.

Neighborhood & Commute
Source: Walkscore
Disclosure: Community information and market data powered by Constellation Data Labs. Information is deemed reliable but not guaranteed.
Save
Ask
Tour
Hide
Share