O'Neil Property Group
Save
Ask
Tour
Hide
Share
$475,900
10 Days On Site

1767 Pebble Beach Drive
Hoffman Estates, IL 60169

For Sale|Townhouse|Active Under Contract
3
Beds
3
Total Baths
3
Full Baths
2,250
SqFt
$212
/SqFt
1986
Built
Subdivision:
Poplar Creek
County:
Cook
Listing Courtesy of MRED as distributed by MLS Grid of Century 21 Integra
1767 Pebble Beach Drive1767 Pebble Beach Drive1767 Pebble Beach Drive1767 Pebble Beach Drive
Save
Ask
Tour
Hide
Share

Mortgage Calculator

Monthly Payment (Est.)

$2,171
Calculator powered by Showcase IDX, a Constellation1 Company. Copyright ©2026 Information is deemed reliable but not guaranteed.

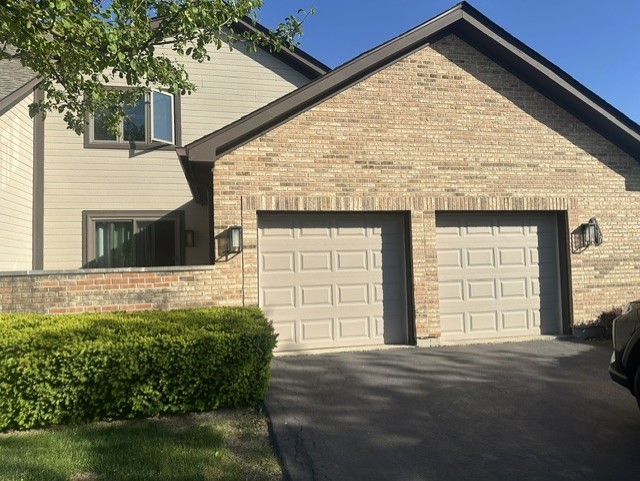
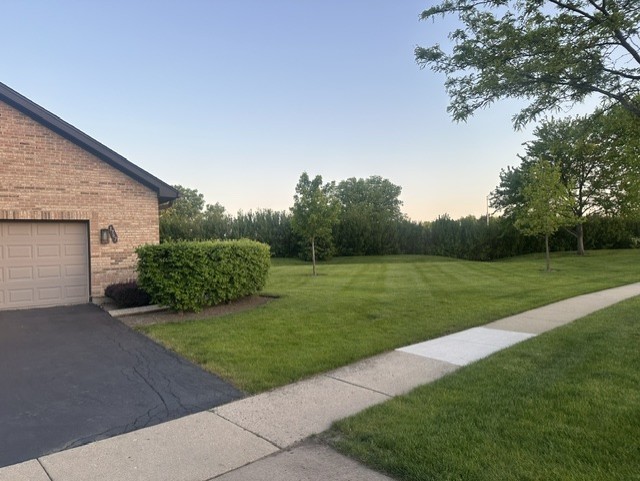
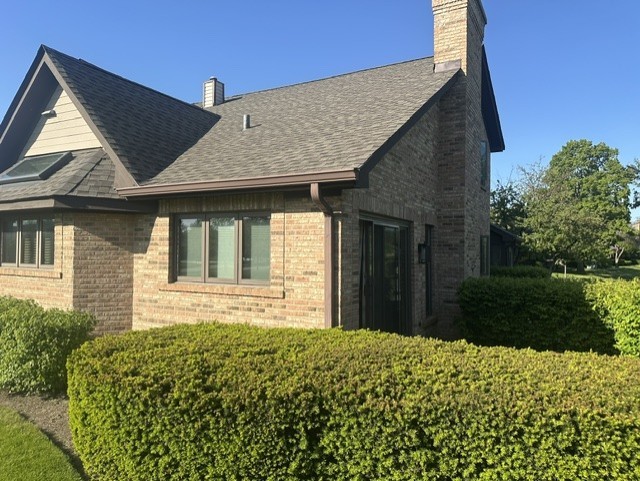
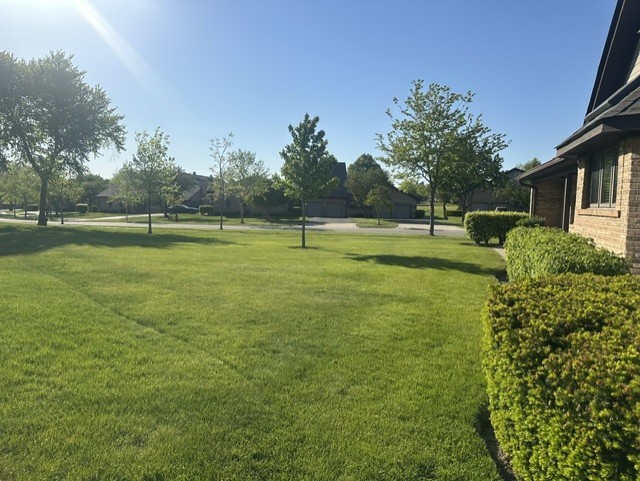
DON'T MISS THE OPPORTUNITY TO OWN THIS 5-BEDROOM, 3 FULL BATH HOME IN SOUGHT AFTER POPLAR CREEK CLUB HOMES SUBDIVISION! WITH SOARING HIGH CEILINGS AND COZY FIREPLACE IN THE LIVING ROOM, PAIRED WITH A SEPERATE DINING AREA FOR ENTERTAINING. 1ST FLOOR MASTER BEDROOM THAT OPENS TO A PRIVATE OUTDOOR SITTING AREA. THIS MASTER ALSO HAS A MASSIVE CLOSET, FULL BATH WITH AN X-LARGE WALK-IN SHOWER. A 2ND BEDROOM, KITCHEN, DINING RM, LIVING RM. UPSTAIRS HAS LARGE BEDROOM WITH LARGE WALK IN CLOSET, FULL BATH AND LOFT SITTING AREA WITH LARGE CLOSET FOR MORE STORAGE. 2 BEDROOMS AND BONUS ROOM ON LOWER LEVEL ALL WITH NEW CARPET AND FRESHLY PAINTED. EXCEPTIONALLY LARGE LAUNDRY/UTILITY/STORAGE SPACE WITH ADDITIONAL STORAGE ROOM AND MORE CLOSETS. ADDITIONAL HIGHLIGHTS INCLUDE AN ATTACHED GARAGE, NEW ROOF IN 2024, ANDERSON WINDOWS/DOORS THROUGHOUT AND ALL WINDOW TREATMENTS. CONVENIENTLY LOCATED CLOSE TO MAJOR SHOPPING, DINING, PARKS, SEA SCAPE COMMUNITY POOL, GOLFING, BIKE TRAILS AND MAJOR EXPRESSWAYS - A GREAT PLACE TO CALL HOME! ***SELLER WILL NEED TIME TO FIND A NEW HOME***

Save
Ask
Tour
Hide
Share
Listing Snapshot
Price 
$475,900
Days On Site 
10 Days
Bedrooms 
3
Inside Area (SqFt) 
2,250 sqft
Total Baths 
3
Full Baths 
3
Partial Baths 
N/A
Lot Size 
N/A
Year Built 
1986
MLS® Number 
12634523
Status 
Active Under Contract
Property Tax 
$7,682
HOA/Condo/Coop Fees 
$400 monthly
Sq Ft Source 
Assessor
Friends & Family
Recent Activity
2 days agoListing updated with changes from the MLS®
2 days agoStatus changed to Active Under Contract
2 weeks agoListing first seen on site
General Features
Attached Garage 
Yes
Garage 
Yes
Garage Spaces 
2
Number Of Stories 
2
Parking 
AsphaltGarage Door OpenerAttachedDrivewayGarage
Parking Spaces 
6
Pets 
Cats OKDogs OK
Property Sub Type 
Townhouse
Sewer 
Public Sewer
SqFt Total 
2250
Water Source 
Public
Interior Features
Appliances 
RangeMicrowaveDishwasherRefrigeratorWasherDryer
Basement 
FinishedFull
Cooling 
Central Air
Fireplace 
Yes
Fireplace Features 
Living RoomGas Log
Fireplaces 
1
Flooring 
LaminateCarpet
Heating 
Natural GasForced Air
Interior 
Vaulted Ceiling(s)StorageBuilt-in FeaturesWalk-In Closet(s)BookcasesPantry
Laundry Features 
Washer HookupGas Dryer Hookup
Window Features 
Skylight(s)Drapes
Bedroom 2 
Dimensions - 12X11Level - Second
Bedroom 3 
Dimensions - 15X12Level - Second
Bedroom 4 
Dimensions - 16X12Level - Basement
Bedroom 5 
Dimensions - 11X12Level - Basement
Dining Room 
Dimensions - 11X11Level - Main
Family Room 
Dimensions - 13X12Level - Basement
Kitchen 
Dimensions - 15X12Level - MainDescription - Eating Area-Table Space
Laundry 
Living Room 
Dimensions - 21X13Level - Main
Loft 
Dimensions - 12X13Level - Second
Master Bedroom 
Dimensions - 16X12Level - Second
Other Room 
Dimensions - 22X22Level - Basement
Recreation Room 
Dimensions - 13X21Level - Basement
Storage 
Dimensions - 15X22Level - Basement
Save
Ask
Tour
Hide
Share
Exterior Features
Construction Details 
BrickCedar
Windows/Doors 
Skylight(s)Drapes
Community Features
Association Dues 
400
HOA Fee Frequency 
Monthly
MLS Area 
Hoffman Estates
School District 
Hoffman Estates High School
Township 
Schaumburg
Schools
School District
Hoffman Estates High School
Elementary School
Neil Armstrong Elementary School
Middle School
Eisenhower Junior High School
High School
Hoffman Estates High School
Listing Courtesy of MRED as distributed by MLS Grid of Century 21 Integra


Based on information submitted to the MLS GRID as of 2026-05-30 08:20 AM UTC. All data is obtained from various sources and may not have been verified by broker or MLS GRID. Supplied Open House Information is subject to change without notice. All information should be independently reviewed and verified for accuracy. Properties may or may not be listed by the office/agent presenting the information.
Last checked: 2026-05-30 08:20 AM UTC
MRED DMCA Copyright Information Copyright © 2026 Midwest Real Estate Data LLC. All rights reserved.

Neighborhood & Commute
Source: Walkscore
Disclosure: Community information and market data powered by Constellation Data Labs. Information is deemed reliable but not guaranteed.
Save
Ask
Tour
Hide
Share