
2626 W 96th PlaceEvergreen Park, IL 60805
Mortgage Calculator
Monthly Payment (Est.)
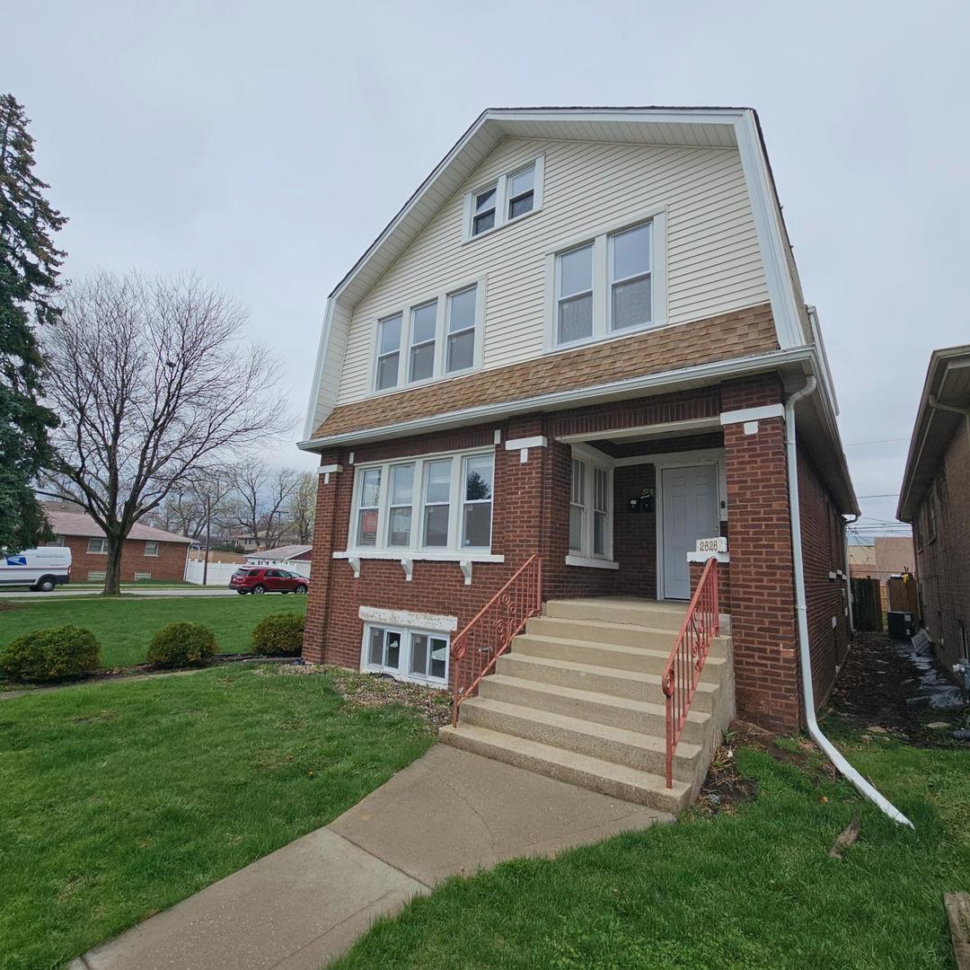
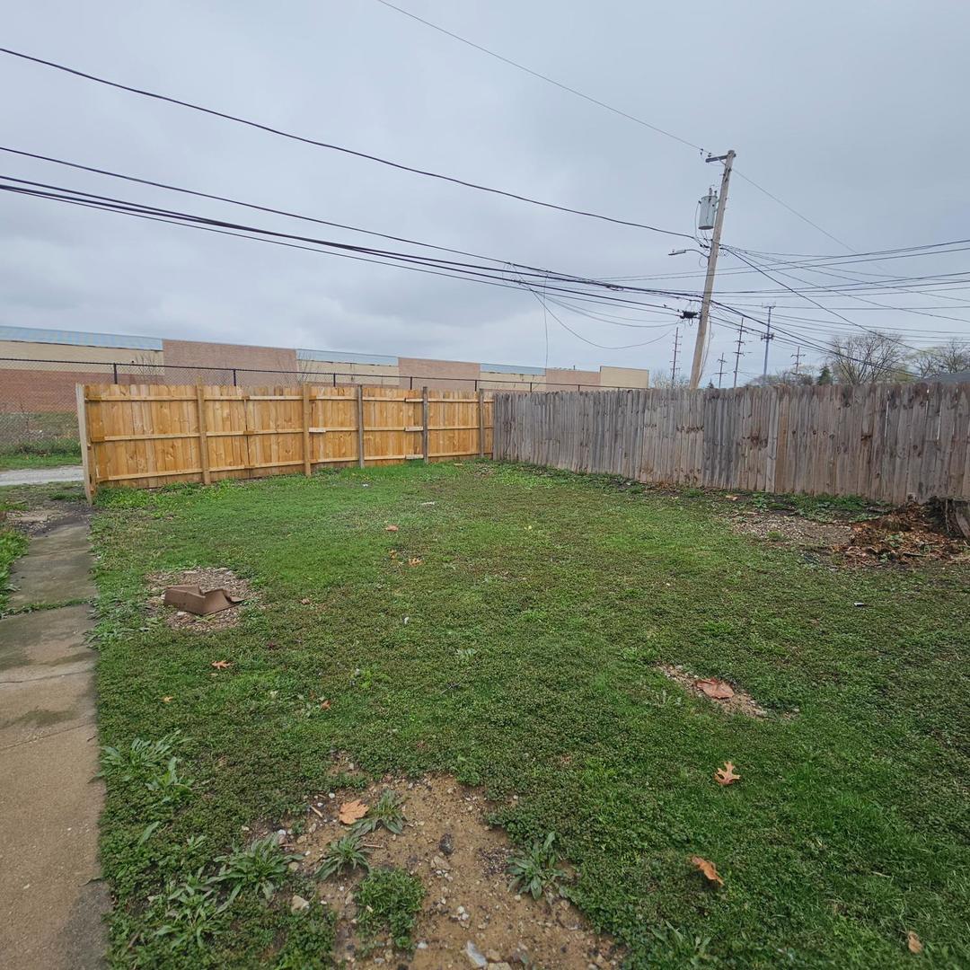
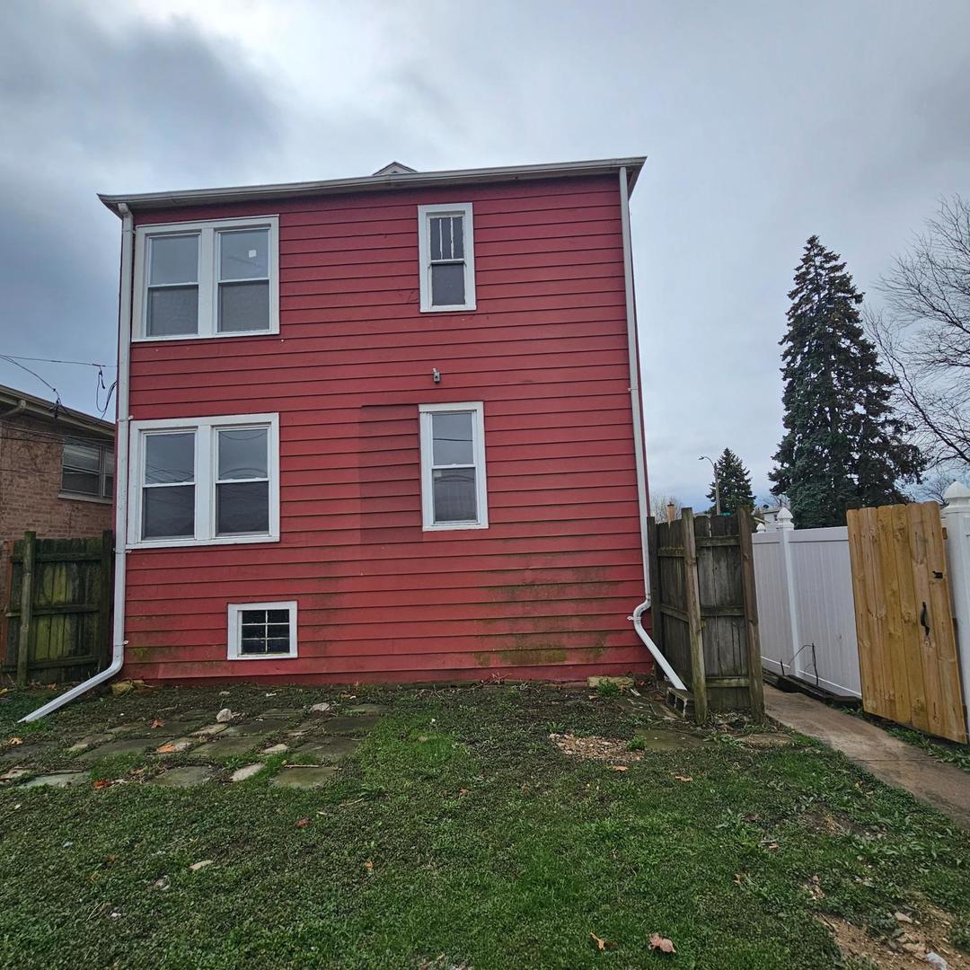
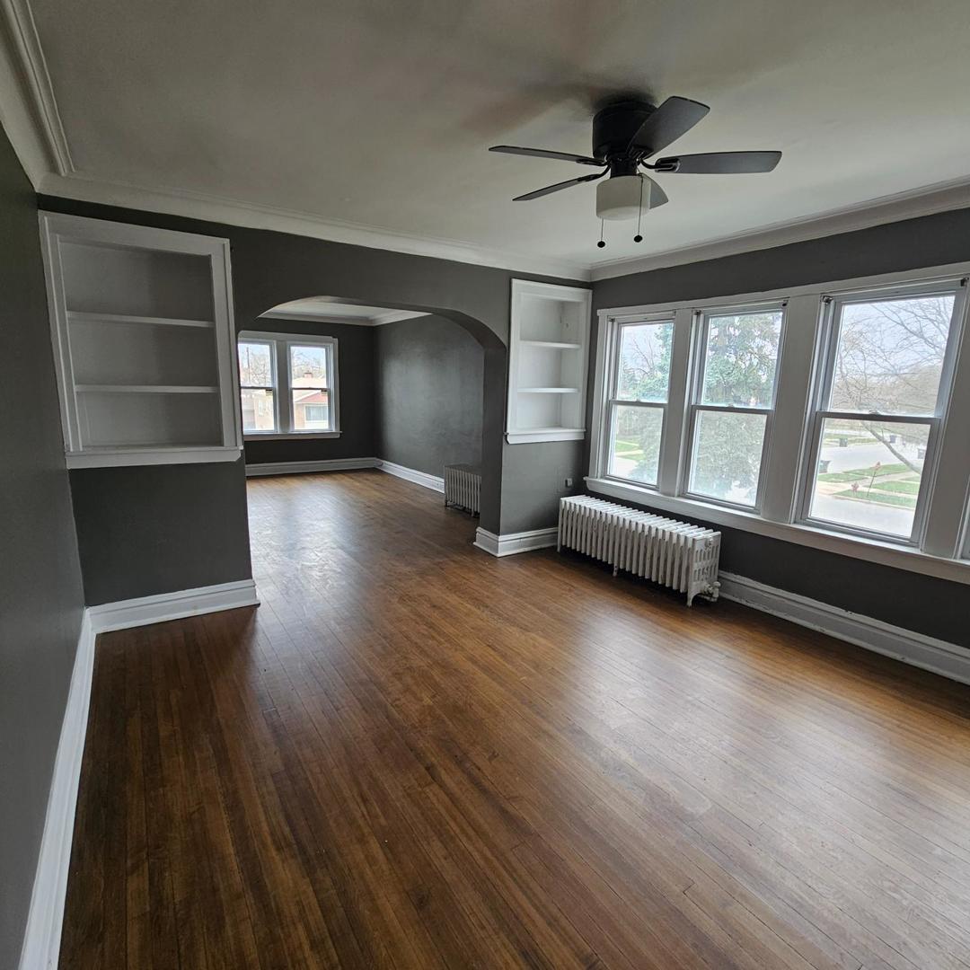
$1,027Spacious brick single family home located in desirable Evergreen Park. This property features 5 bedrooms and 2 full bathrooms, offering ample living space for a growing household or flexible layout options. The home includes a full basement, providing additional storage or potential for finishing to suit your needs. This property was previously configured as a 2 unit and will require deconversion back to a single family residence, presenting a great opportunity for investors or buyers looking to customize and add value. Solid brick construction adds to the home's long term durability and appeal. It is conveniently located near shopping, dining, schools and transportation. Property is being sold in AS IS condition. NO surveys or disclosures will be provided. Taxes prorated. Bring your vision and make this property your own! This property is a HUD home, 138-086735. HUD registered agents with a NAID can submit a bid at hudhomestore. No one may alter nor occupy the property until transfer of title. This property is HUD owned and is offered in "AS IS" condition with neither repairs nor warranties. Insurability code UI. Please see attached disclosures which provides excellent guidelines to follow. Thank you for your effort.
| 2 weeks ago | Listing updated with changes from the MLS® | |
| 3 weeks ago | Status changed to Active | |
| 4 weeks ago | Listing first seen on site |

Based on information submitted to the MLS GRID as of 2026-05-27 05:22 AM UTC. All data is obtained from various sources and may not have been verified by broker or MLS GRID. Supplied Open House Information is subject to change without notice. All information should be independently reviewed and verified for accuracy. Properties may or may not be listed by the office/agent presenting the information.
Last checked: 2026-05-27 05:22 AM UTC
MRED DMCA Copyright Information Copyright © 2026 Midwest Real Estate Data LLC. All rights reserved.
Did you know? You can invite friends and family to your search. They can join your search, rate and discuss listings with you.